Room ideas
If it should fit the room exactly, we can make it
Every idea here is built from the same made-to-measure system, so you can start with one room and carry the finish into the next.
Ideas for real life
See how people use their spaces.
-
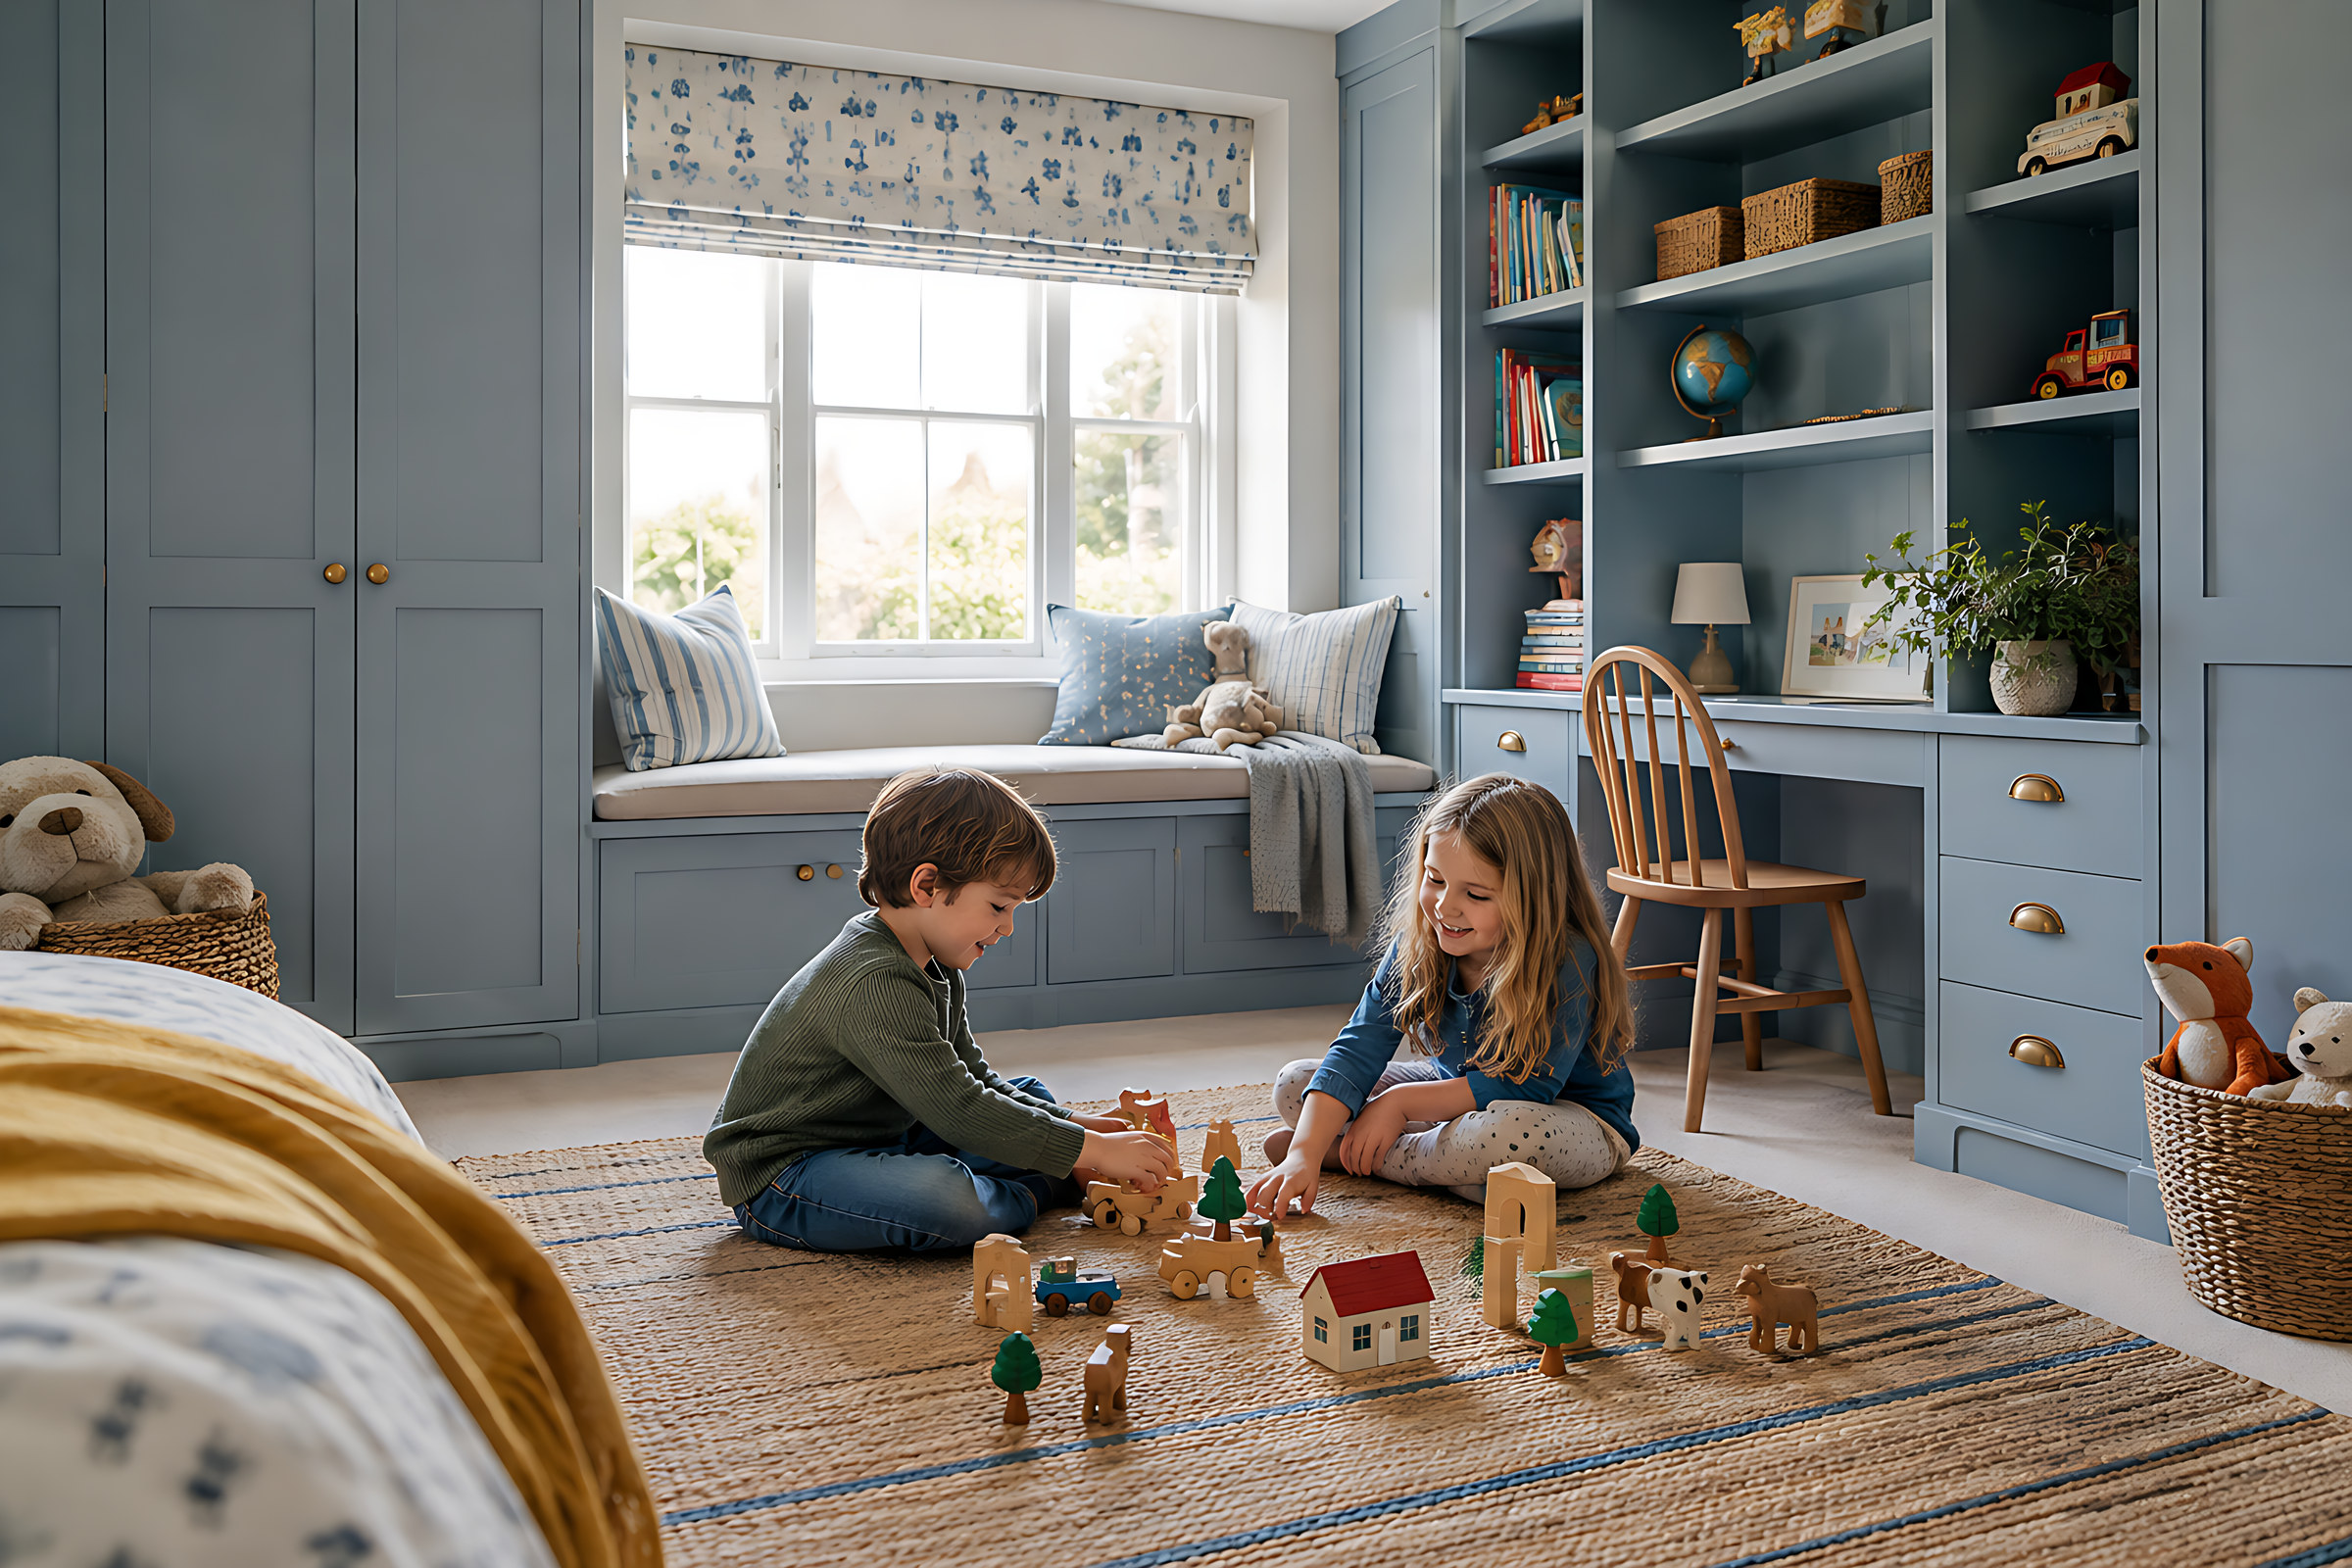
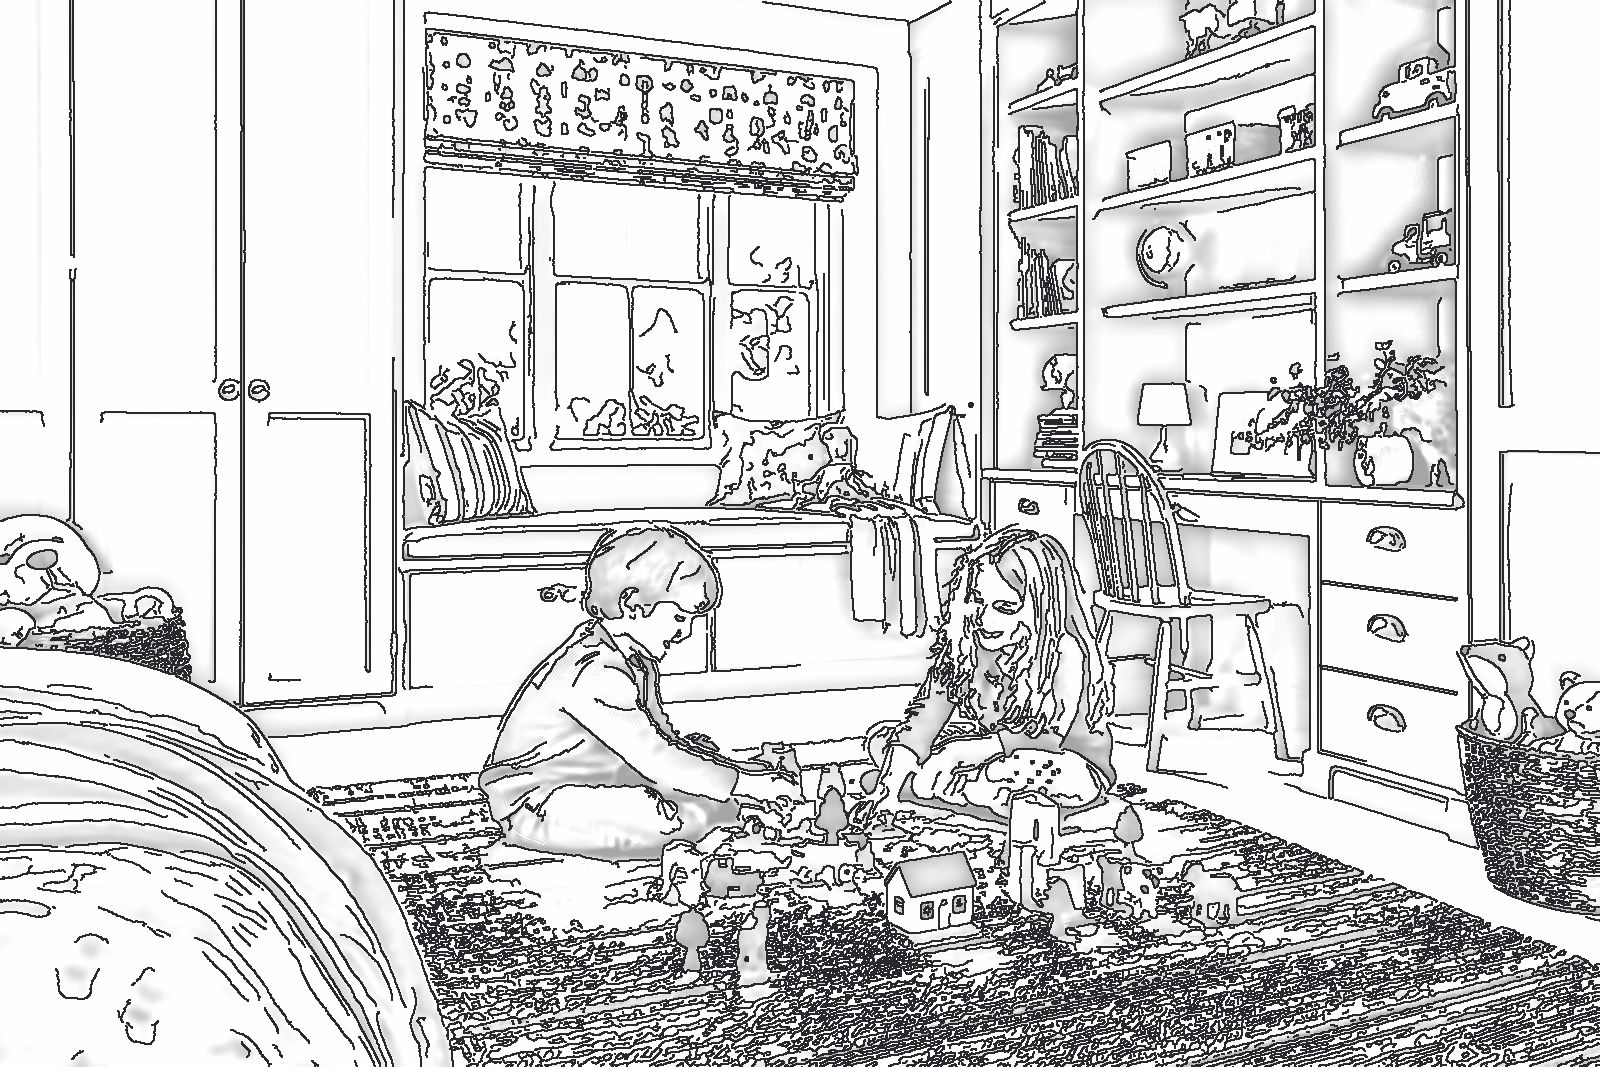
Homework and playtime A storage wall that turns one bedroom into two.Children's rooms
-
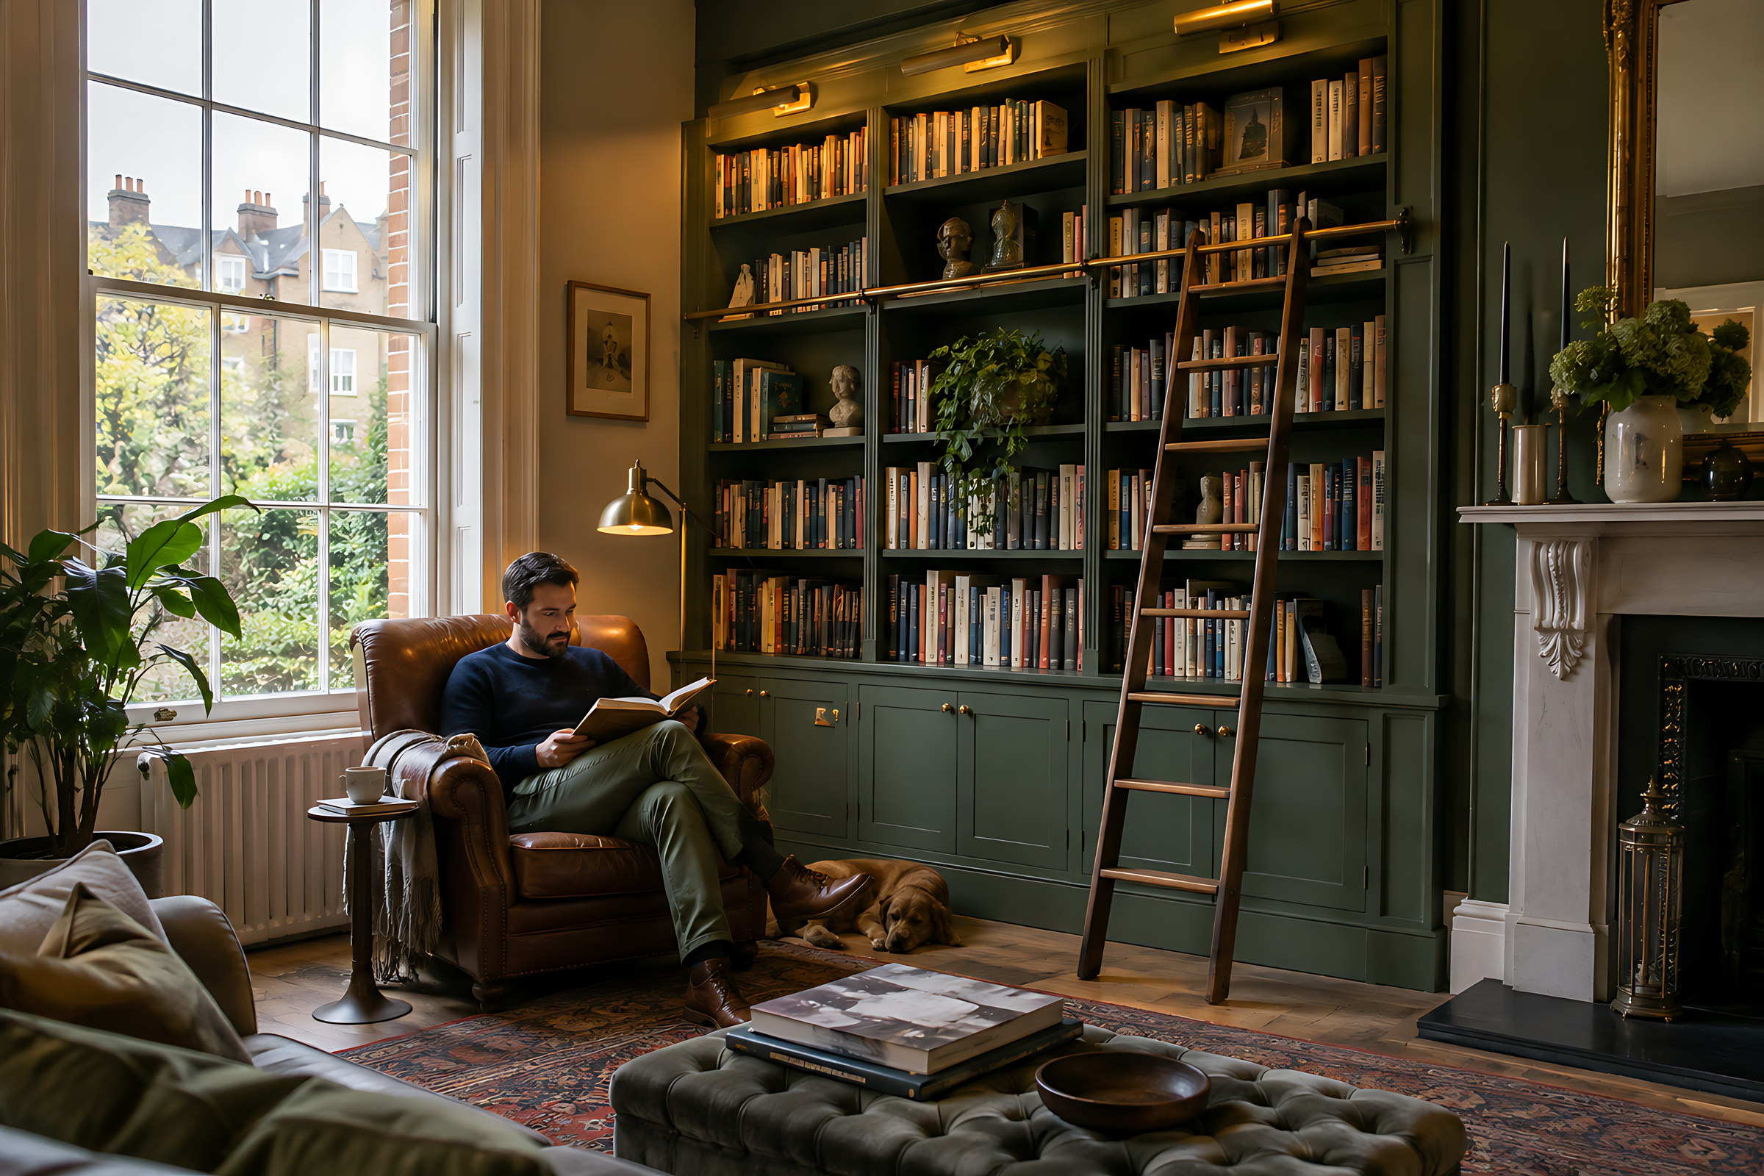
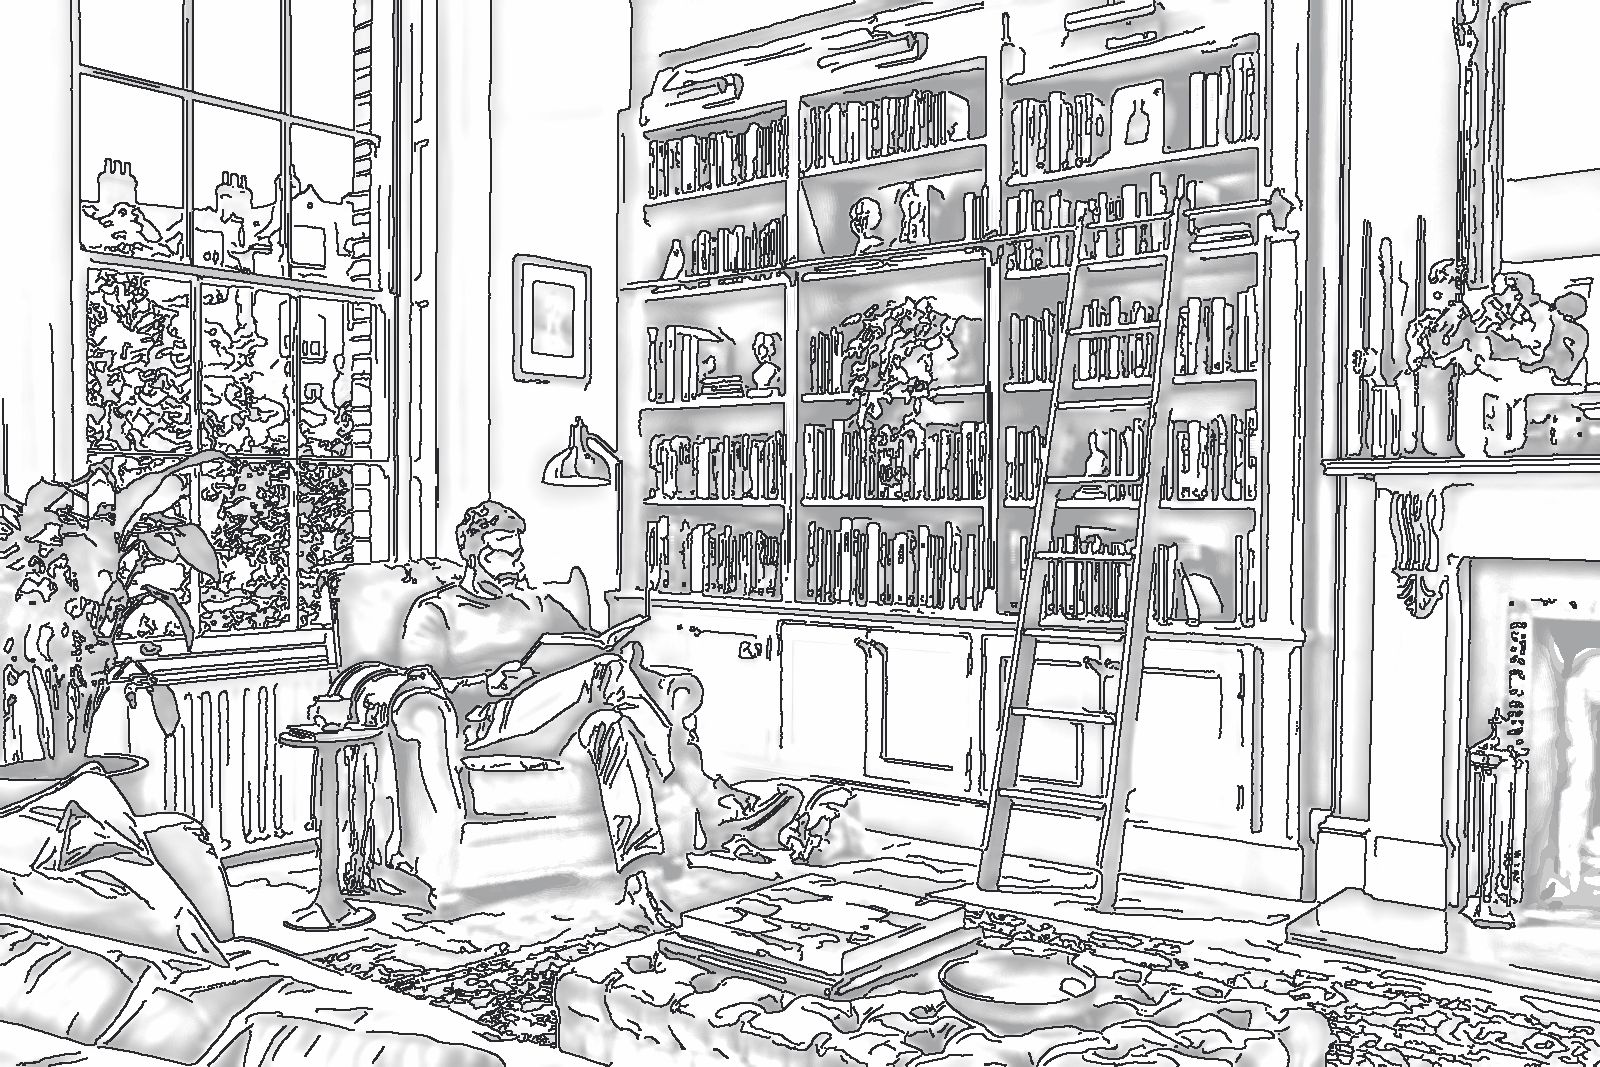
Reading hour Floor-to-ceiling books and a favourite chair.Library walls
-
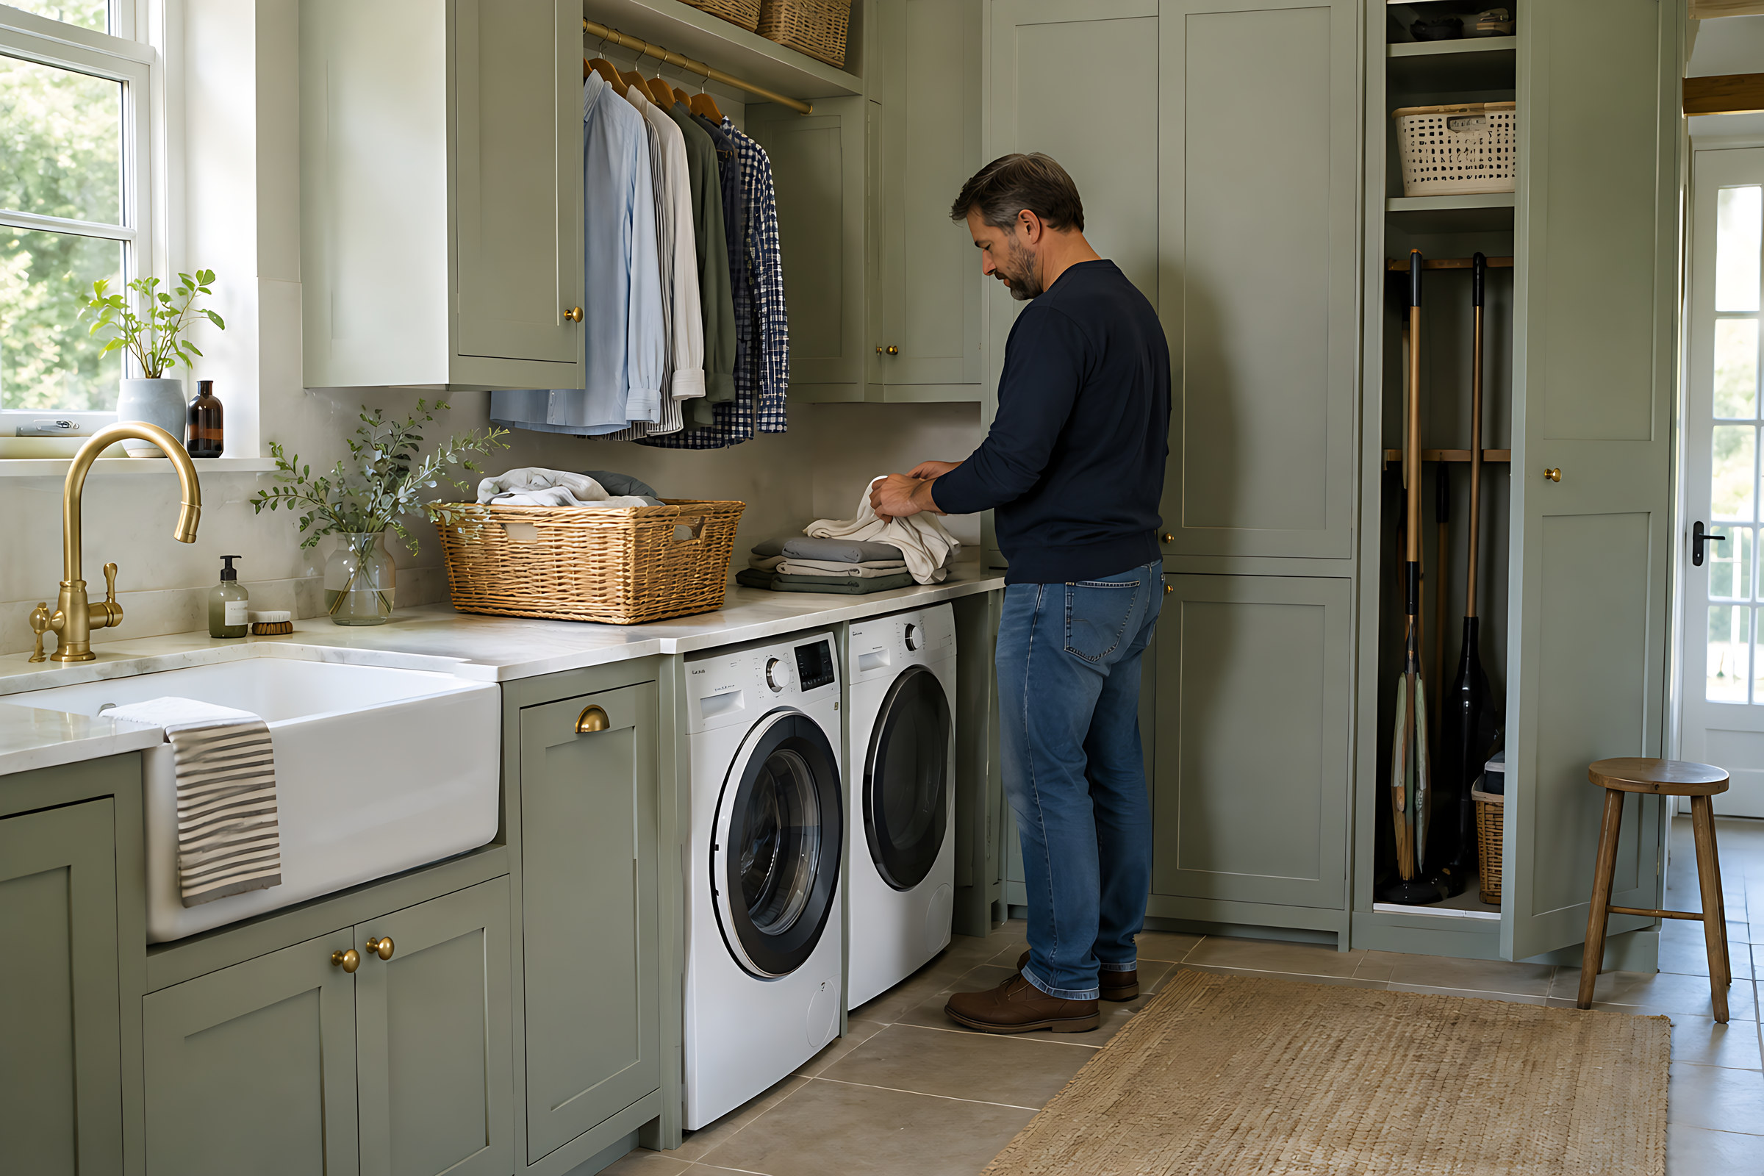
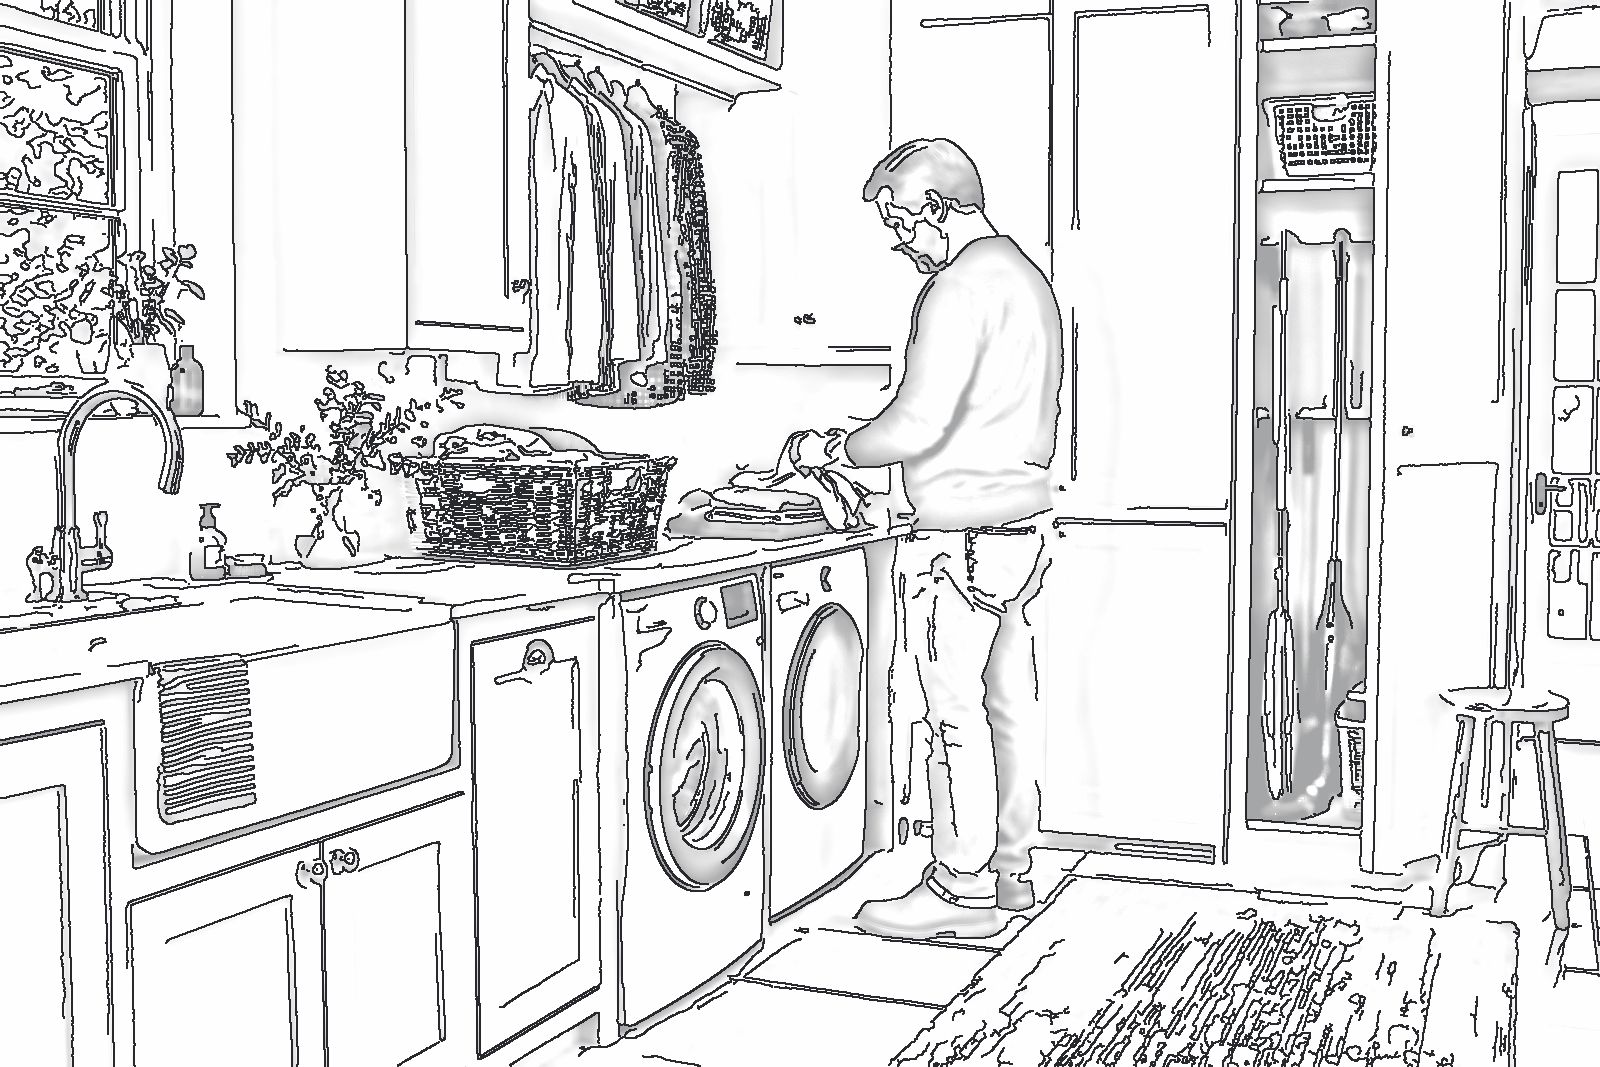
Laundry day Washer and dryer stacked, a basket and somewhere to put it all.Utility rooms
-
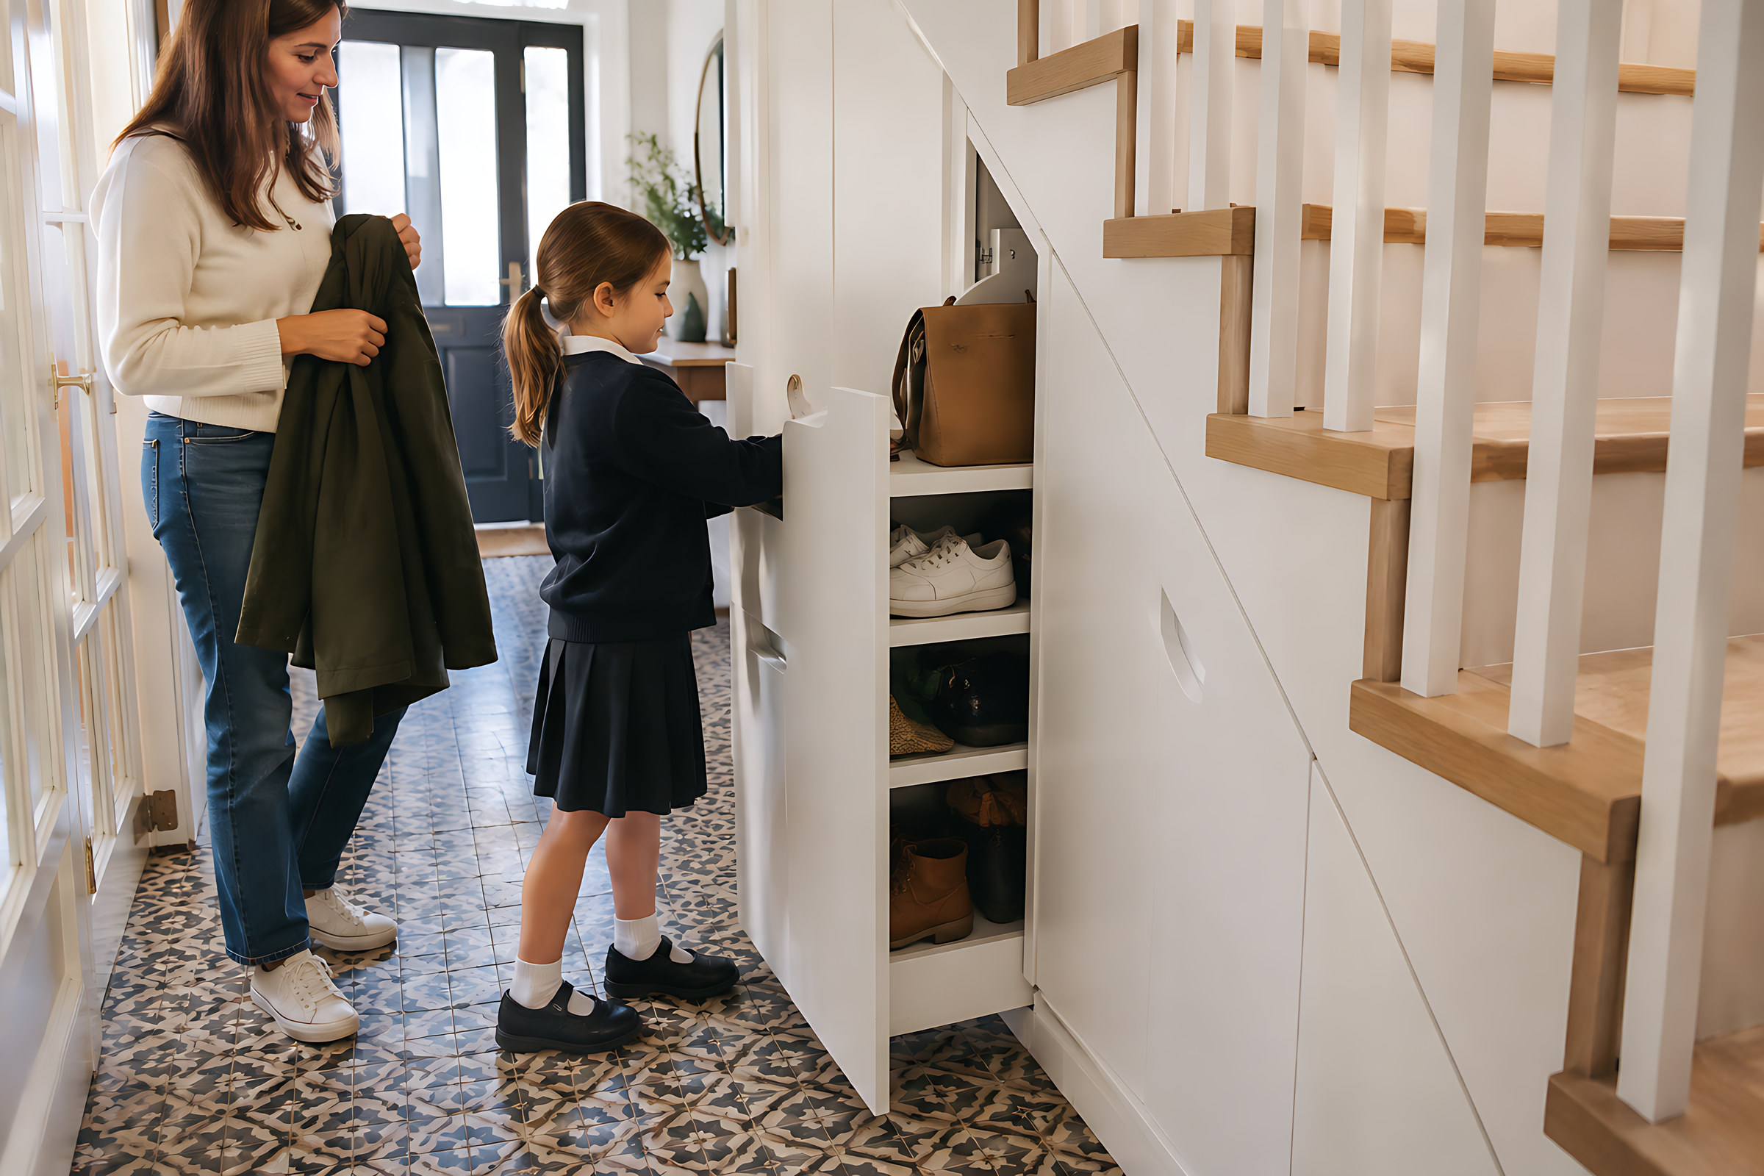
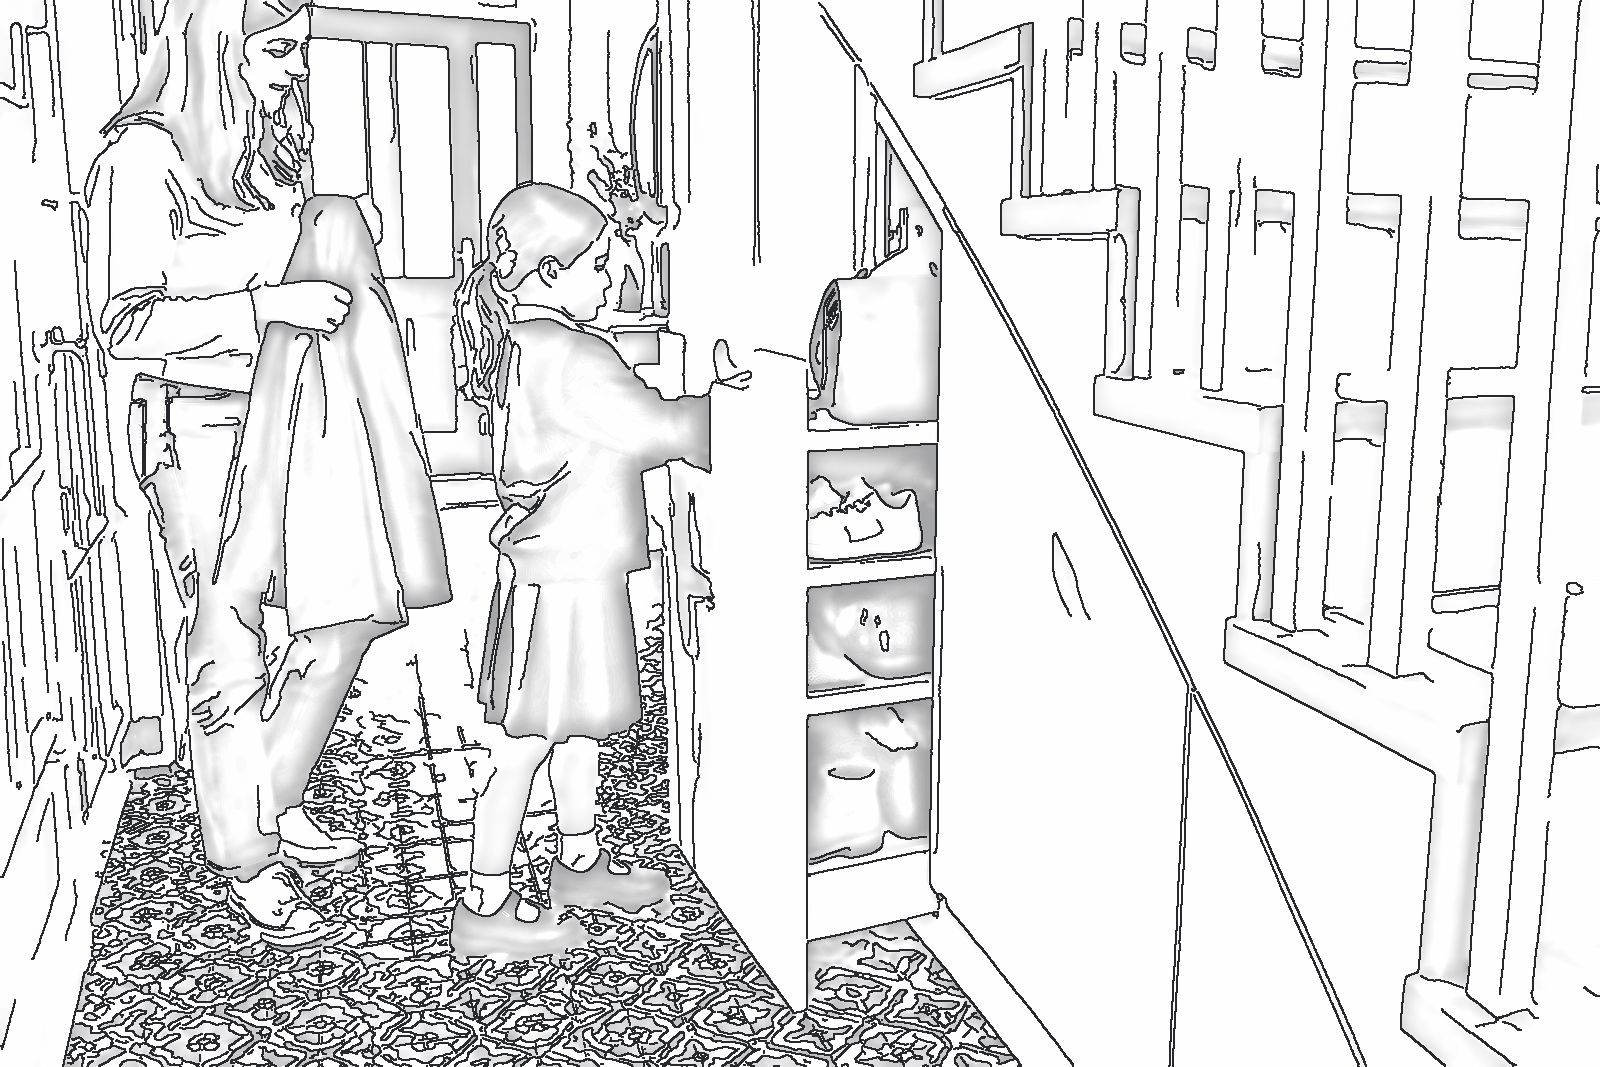
Shoes away Pull-out drawers cut to the line of the stairs.Under-stairs
-
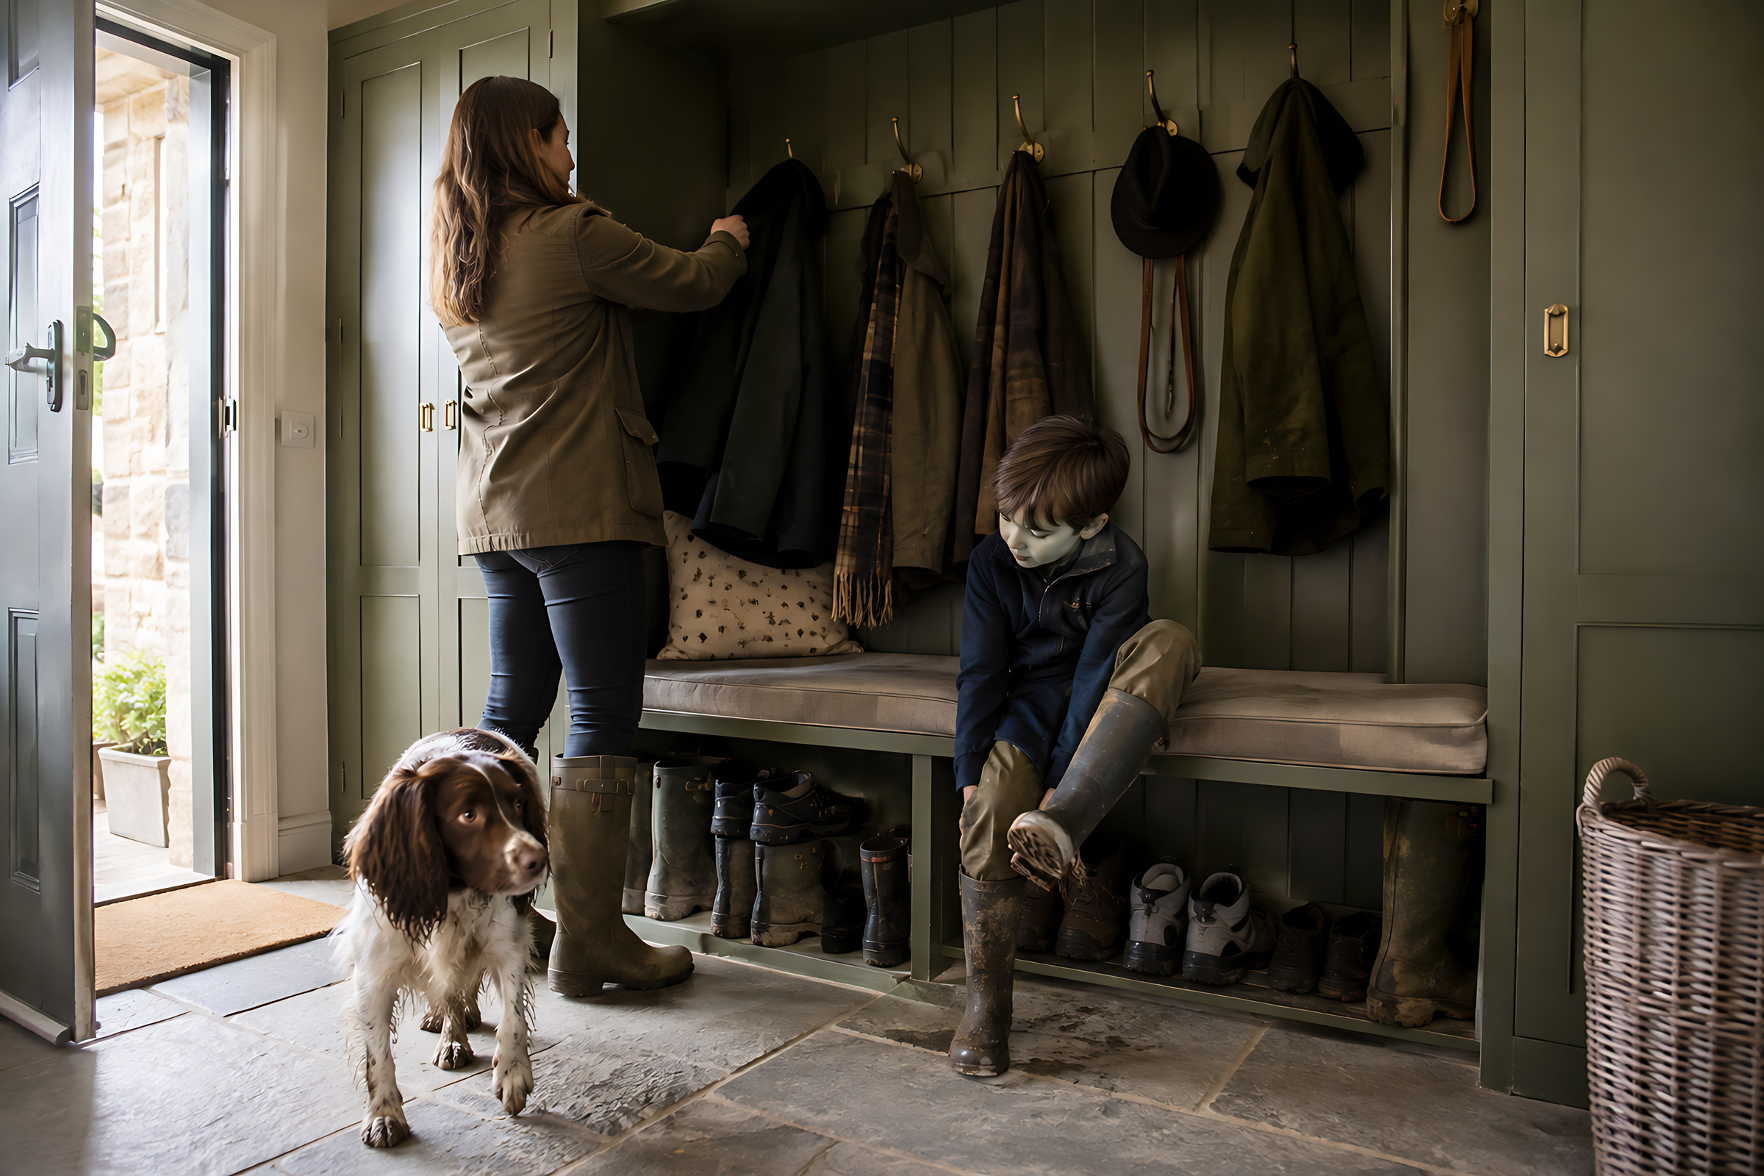
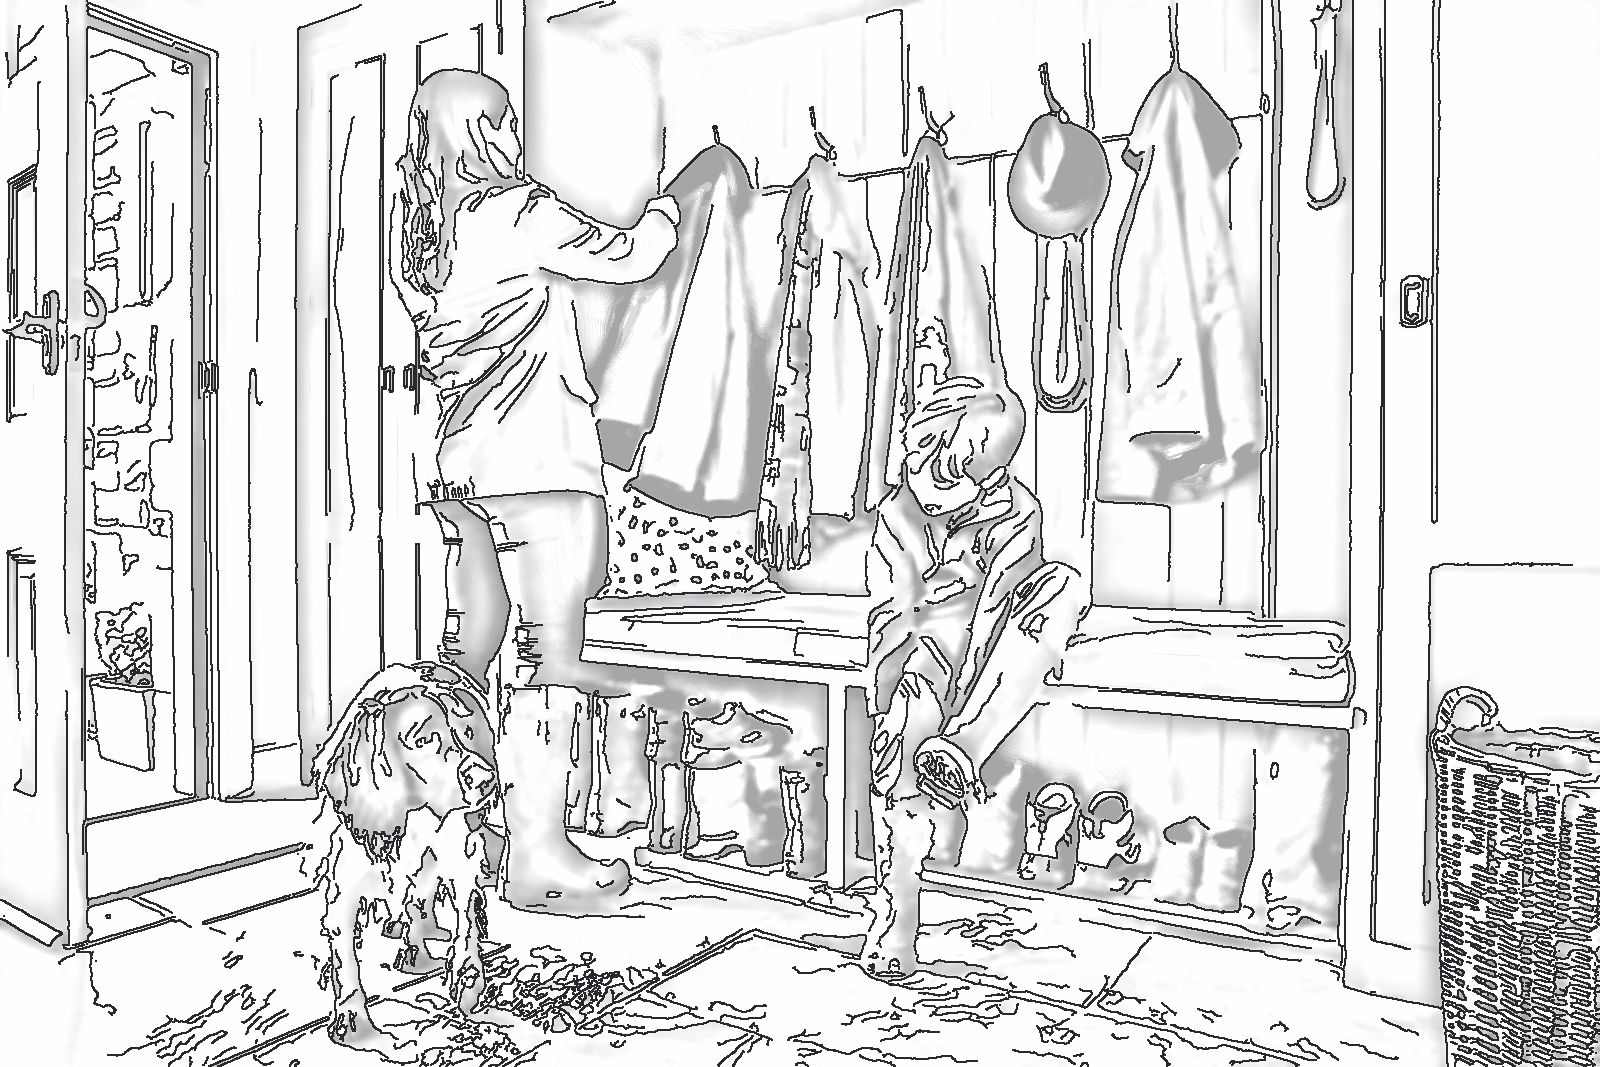
Out the door Coats, wellies and the dog's lead, all in one place.Boot rooms
-
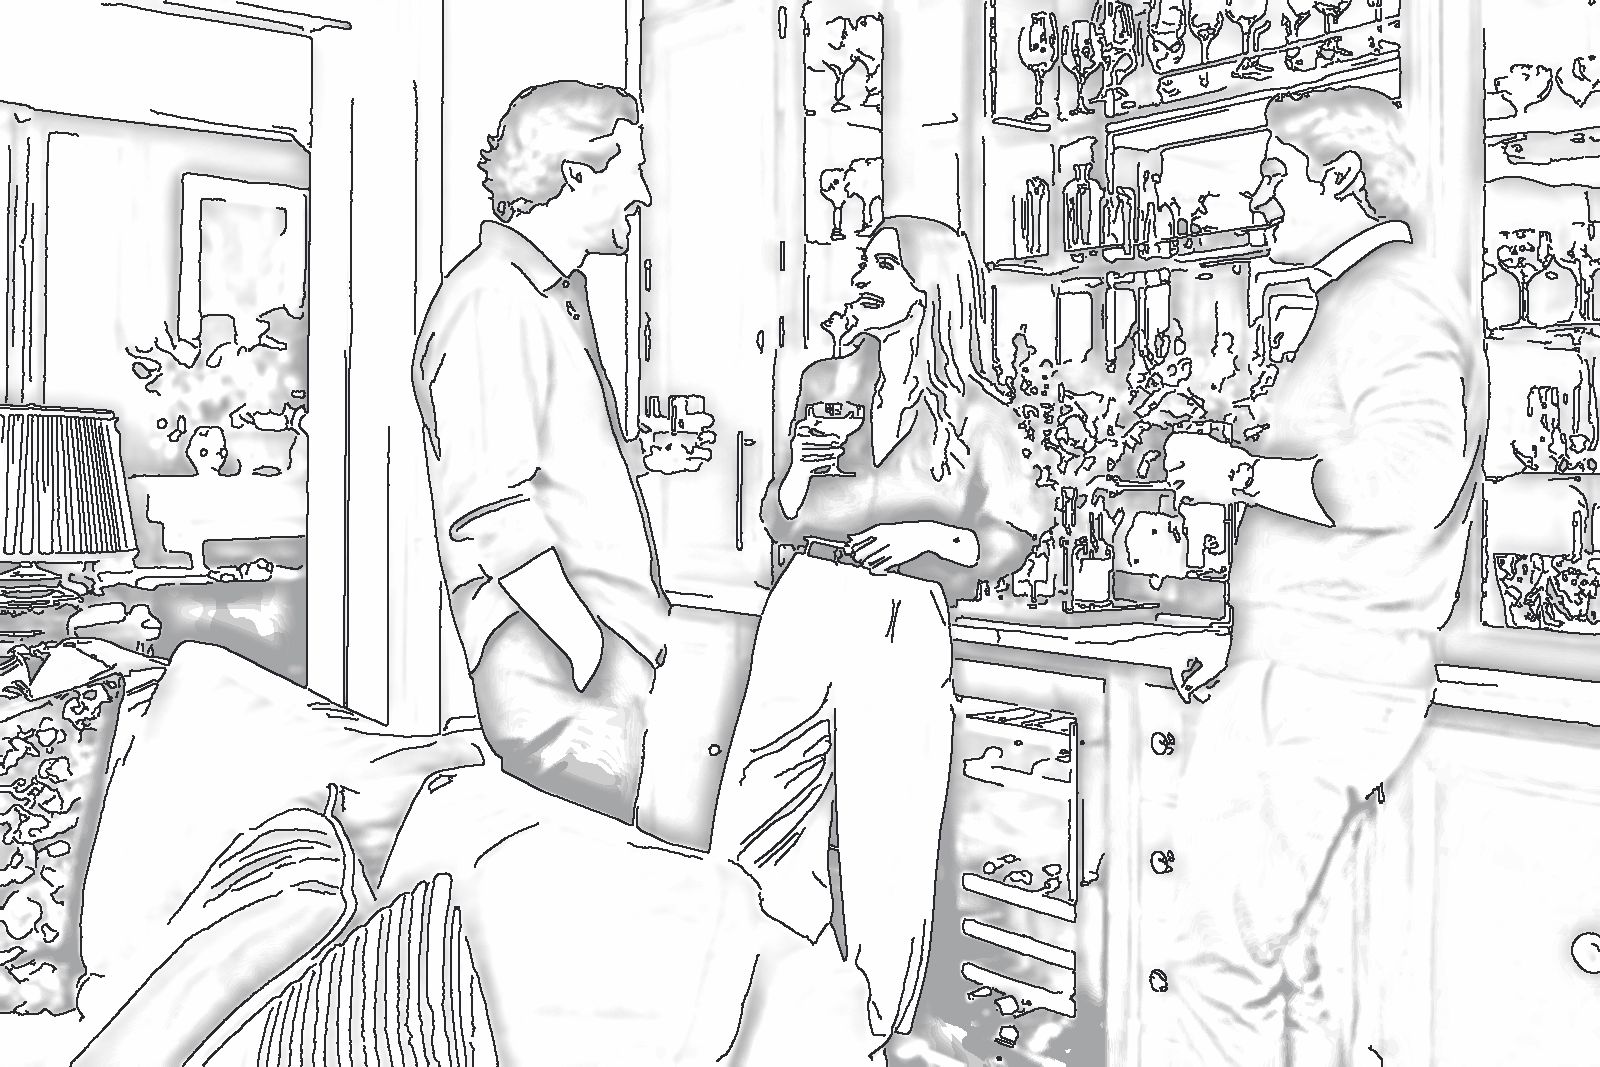
Friends round Glasses, bottles and a counter for mixing.Dry bars

Guides
Awkward room? Start here.
Practical guides to the problems we're asked about most.
-
Small bedroom storage
Sliding doors, over-bed cupboards and colours that open a room up.
-
Box room ideas
Bedroom, office or dressing room, and what to do about the stair box.
-
Awkward corners
Corner pull-outs, corner wardrobes and desks that use the angle.
-
Uneven walls and ceilings
How fillers, scribes and adjustable legs make old rooms look square.
-
Small kitchen storage
Tall units, slim pull-outs and drawers that double what fits.
-
Windows and radiators
Building around sills, radiators, sockets and pipes.
Work from home
A proper office, not the end of the dining table
-
Box-room office
Wall-to-wall desk, overhead cupboards, a printer drawer and a cable tray in a single bedroom.
-
Two-person study
An L-shaped desk so two people can work without sharing a screen.
-
Director's office
A statement desk wall with a lit display tower, lockable files and a calm video-call backdrop.
-
Office and guest room
A desk wall with a fold-down bed, so the spare room still works for visitors.
-
Cupboard office
A desk behind doors in a hallway or alcove. Close it at five o'clock.
-
Business suite
Matching storage walls for small offices, meeting rooms and reception desks.
Bedrooms and dressing
Storage that makes the room look bigger
-
Built-in wardrobes
Wall to wall and ceiling high, planned around your clothes.
-
Walk-in dressing room
Open or glazed, with a drawer island, jewellery trays and soft lighting.
-
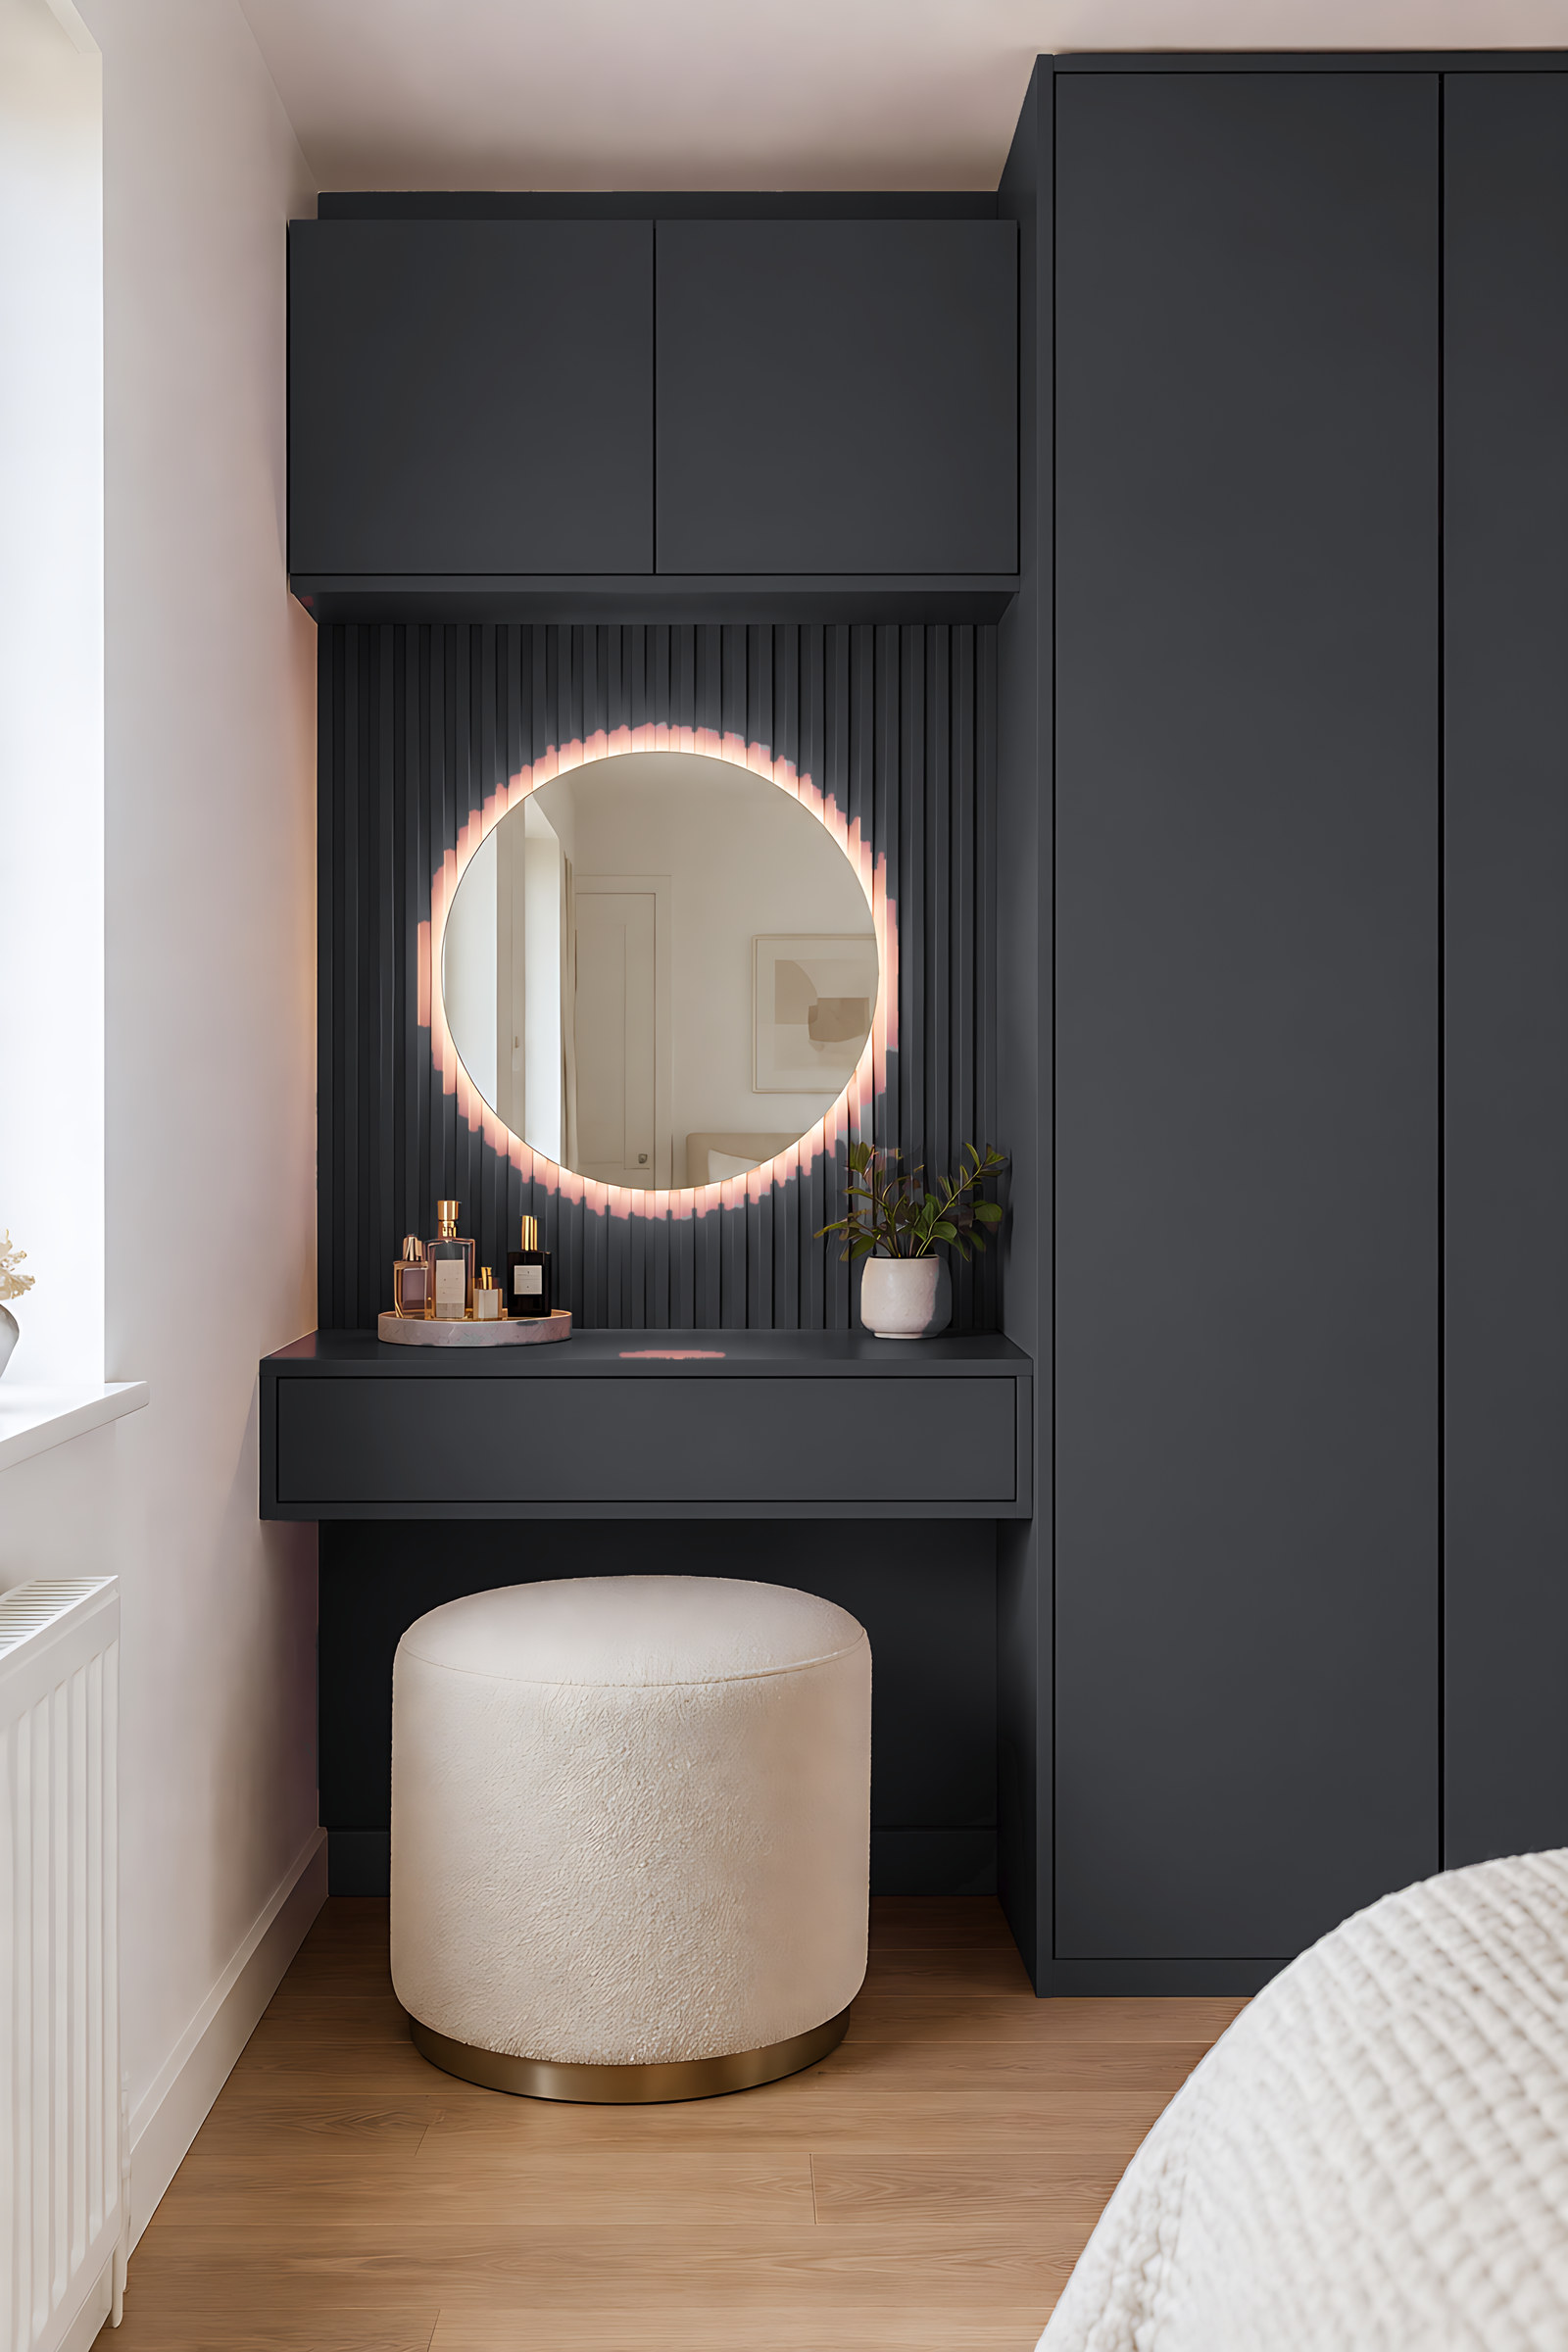
Dressing table run
Wardrobes that finish in a floating dressing table with a lit mirror.
-
Headboard wall
A panelled bed wall with bedside shelves, reading lights and cupboards overhead.
-
Loft and eaves
Cut to the slope of the roof, so no space under the eaves is wasted.
-
Whole-room makeover
Wardrobes, bedsides, chest and dressing table, designed together in one finish.
Children's rooms
Furniture that grows up with them
-
Shared-room divider
A storage wall that turns one room into two: wardrobe on one side, shelves on the other.
-
Wardrobe that grows with them
Low rails and shelves for now, moved up as they grow. Soft-close everything.
-
Homework wall
Desk, bookshelves and a pinboard panel in one run.
Living and entertaining
Hide the clutter, show the good things
-
Media wall
TV recess, fire or soundbar niche, lit shelving and hidden cables.
-
Alcove units
Cupboards and shelves either side of the chimney breast, made to each alcove's real size.
-
Dry bar
Glass display, wine rack, a mirrored back and a worktop for mixing. No plumbing needed.
-
Library wall
Floor-to-ceiling bookshelves with closed cupboards at the base.
-
Window seat
A bay or dormer seat with drawers below and shelves either side.
-
Floating TV unit
A wall-hung base with push-open drawers and a soft underglow.
Kitchens, utility and hallways
The hardest-working rooms in the house
-
Full kitchen
Base, wall and tall units with appliance housings, planned around your services.
-
Larder and coffee station
A tall pocket-door unit that hides the coffee machine, toaster and pantry shelves.
-
Utility room
Stacked washer and dryer housing, a sink run, an airer and a cleaning cupboard.
-
Boot room and hall bench
Coats, shoes, dog leads and school bags, with a seat to pull your boots off.
-
Under-stairs storage
Pull-out drawers and cupboards cut to the line of the stairs.
-
Island or breakfast bar
Storage on both sides and room for stools.
Seen something that would suit your room?
Send us a photo of the space and tell us which idea caught your eye.
Free guide
Get the free planning guide
Measuring, styles, finishes and how to plan your budget, in one short guide. Then the odd email with ideas worth stealing.