Children's rooms
Furniture that keeps up as they grow
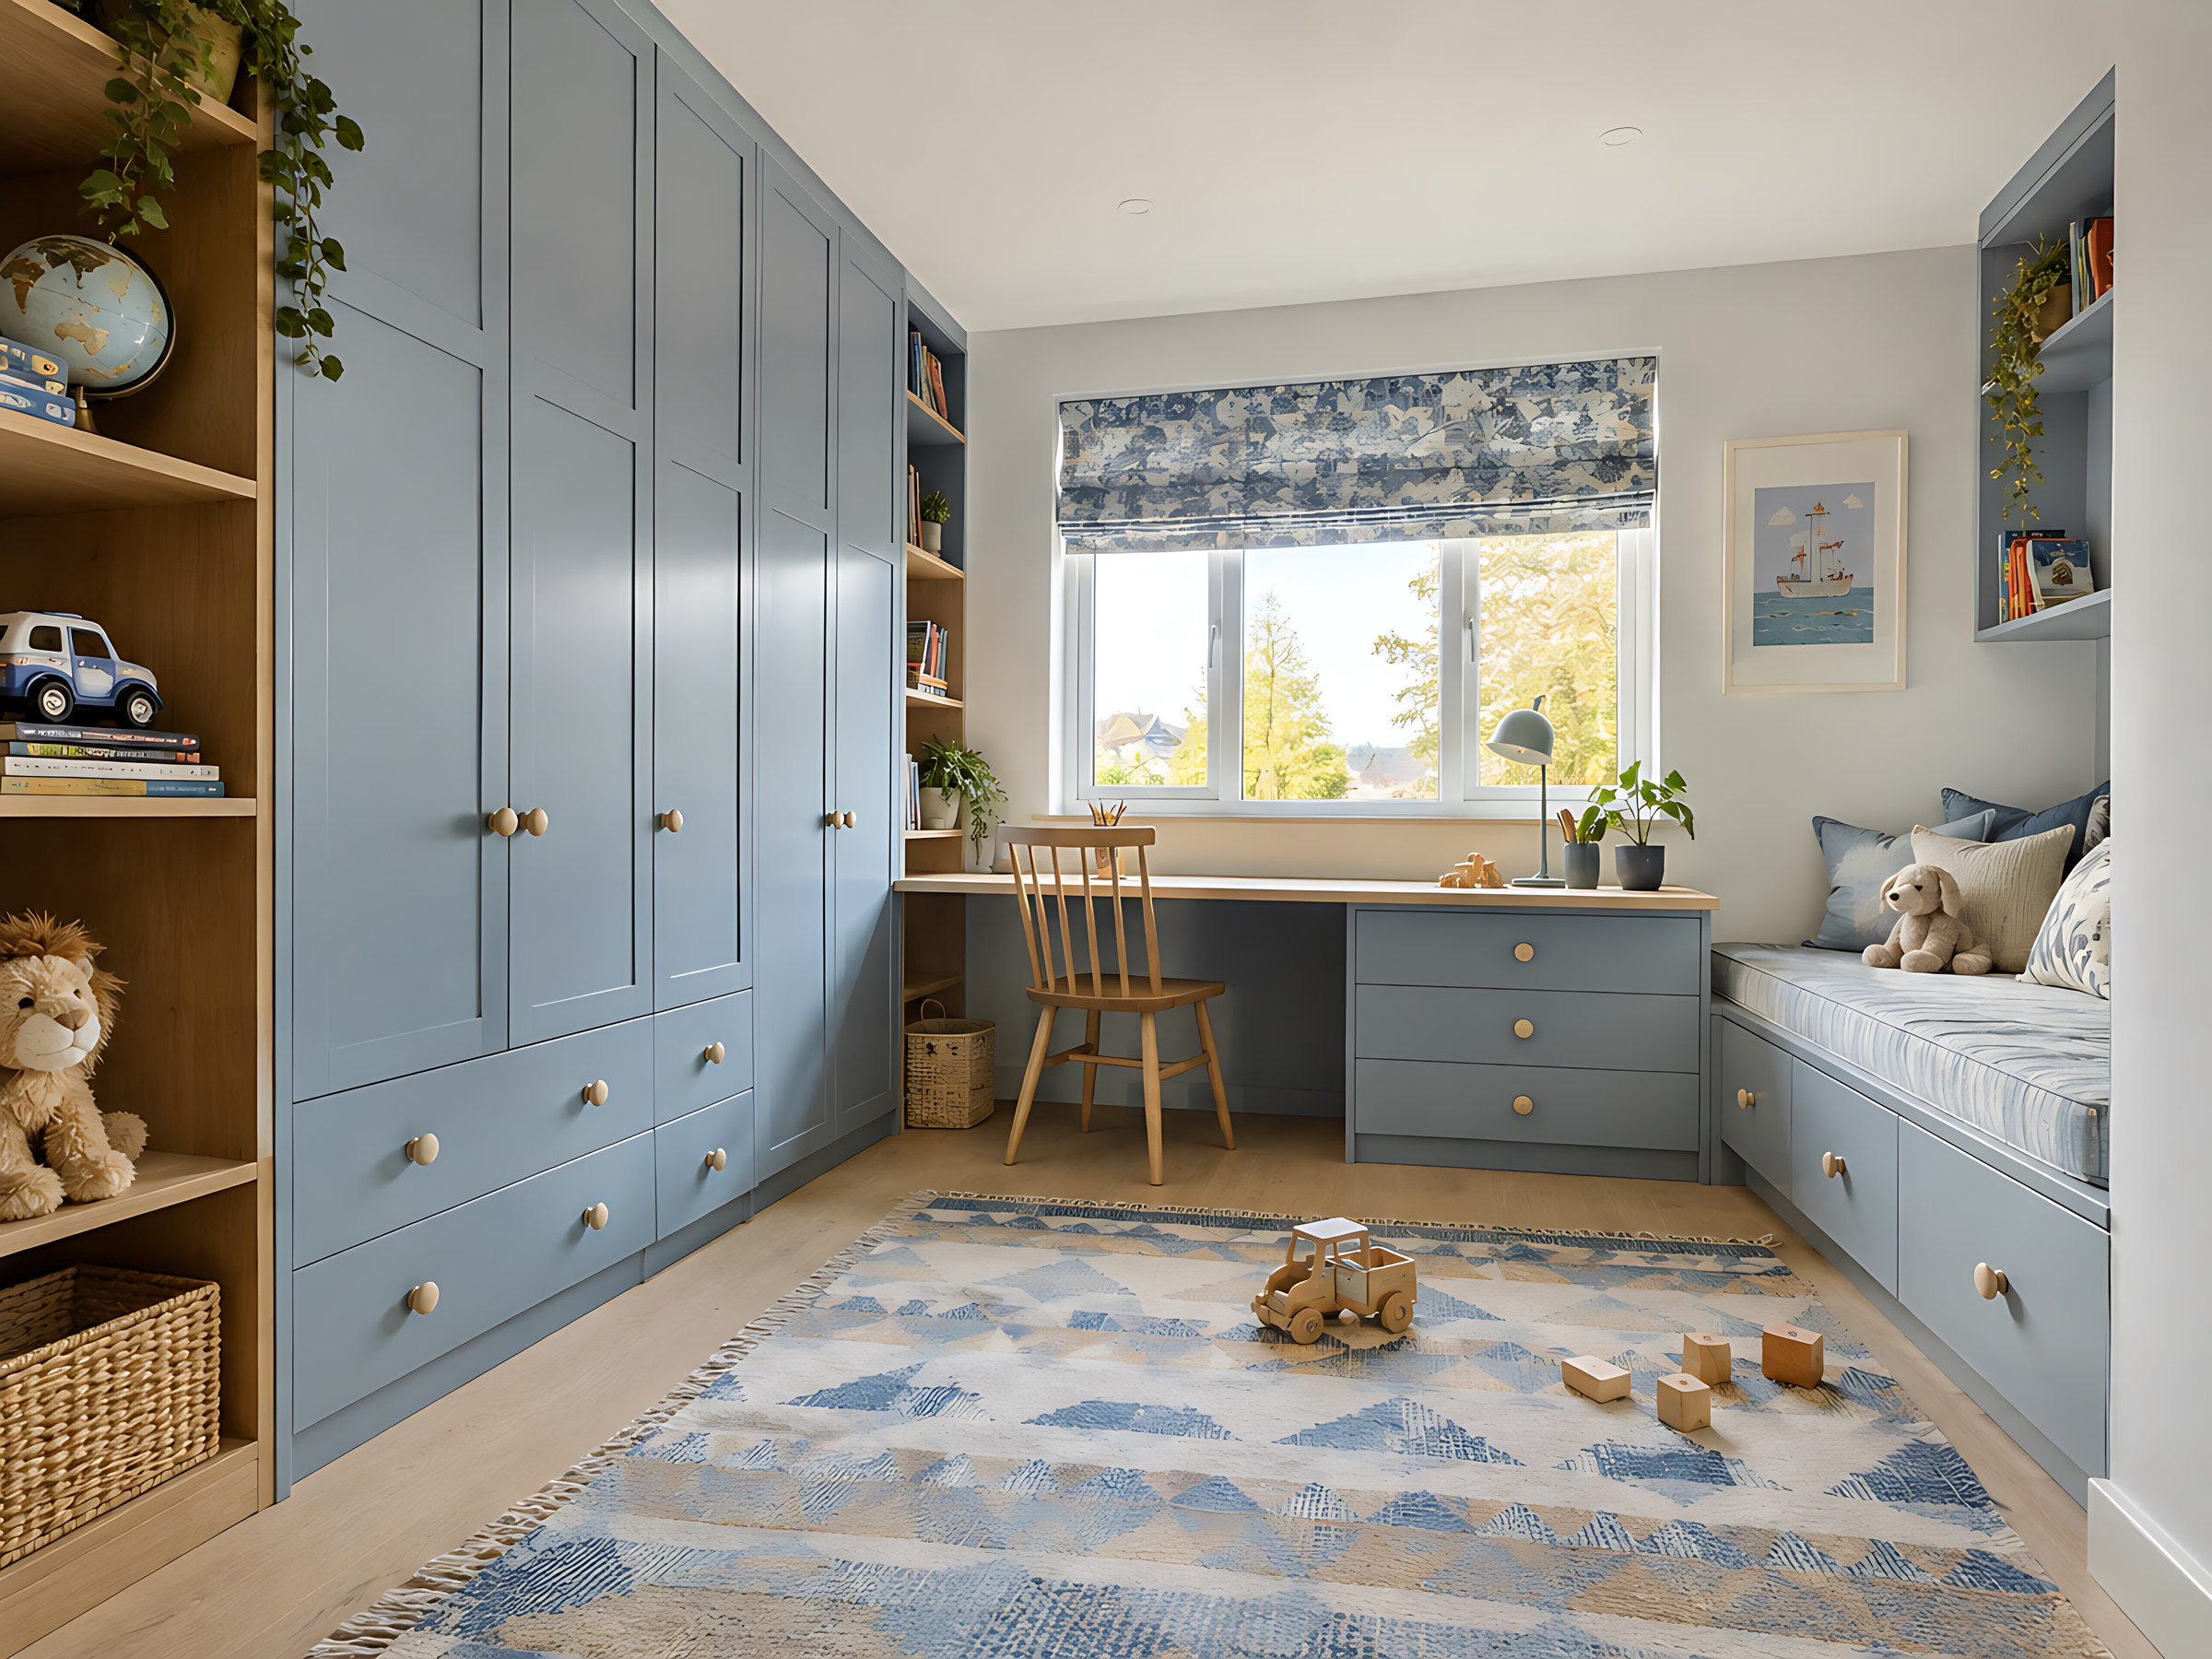
A child's room changes faster than any other room in the house. We plan the fitted furniture so it still works when the toy boxes give way to homework and the homework gives way to a teenager.
Ages and stages
One room, three lives
The fitted furniture stays. What happens inside it changes.
-
Little ones
Low open shelves and deep drawers they can reach themselves. A hanging rail at their height, with the space above kept for spare bedding.
-
School years
A desk for reading and homework, shelves for books and the things they collect, and a wardrobe rail moved up to make room for longer clothes.
-
Teenagers
The toy drawers hold games, chargers and kit. A desk lamp, a mirror and doors that close on the mess.
How you'll use it
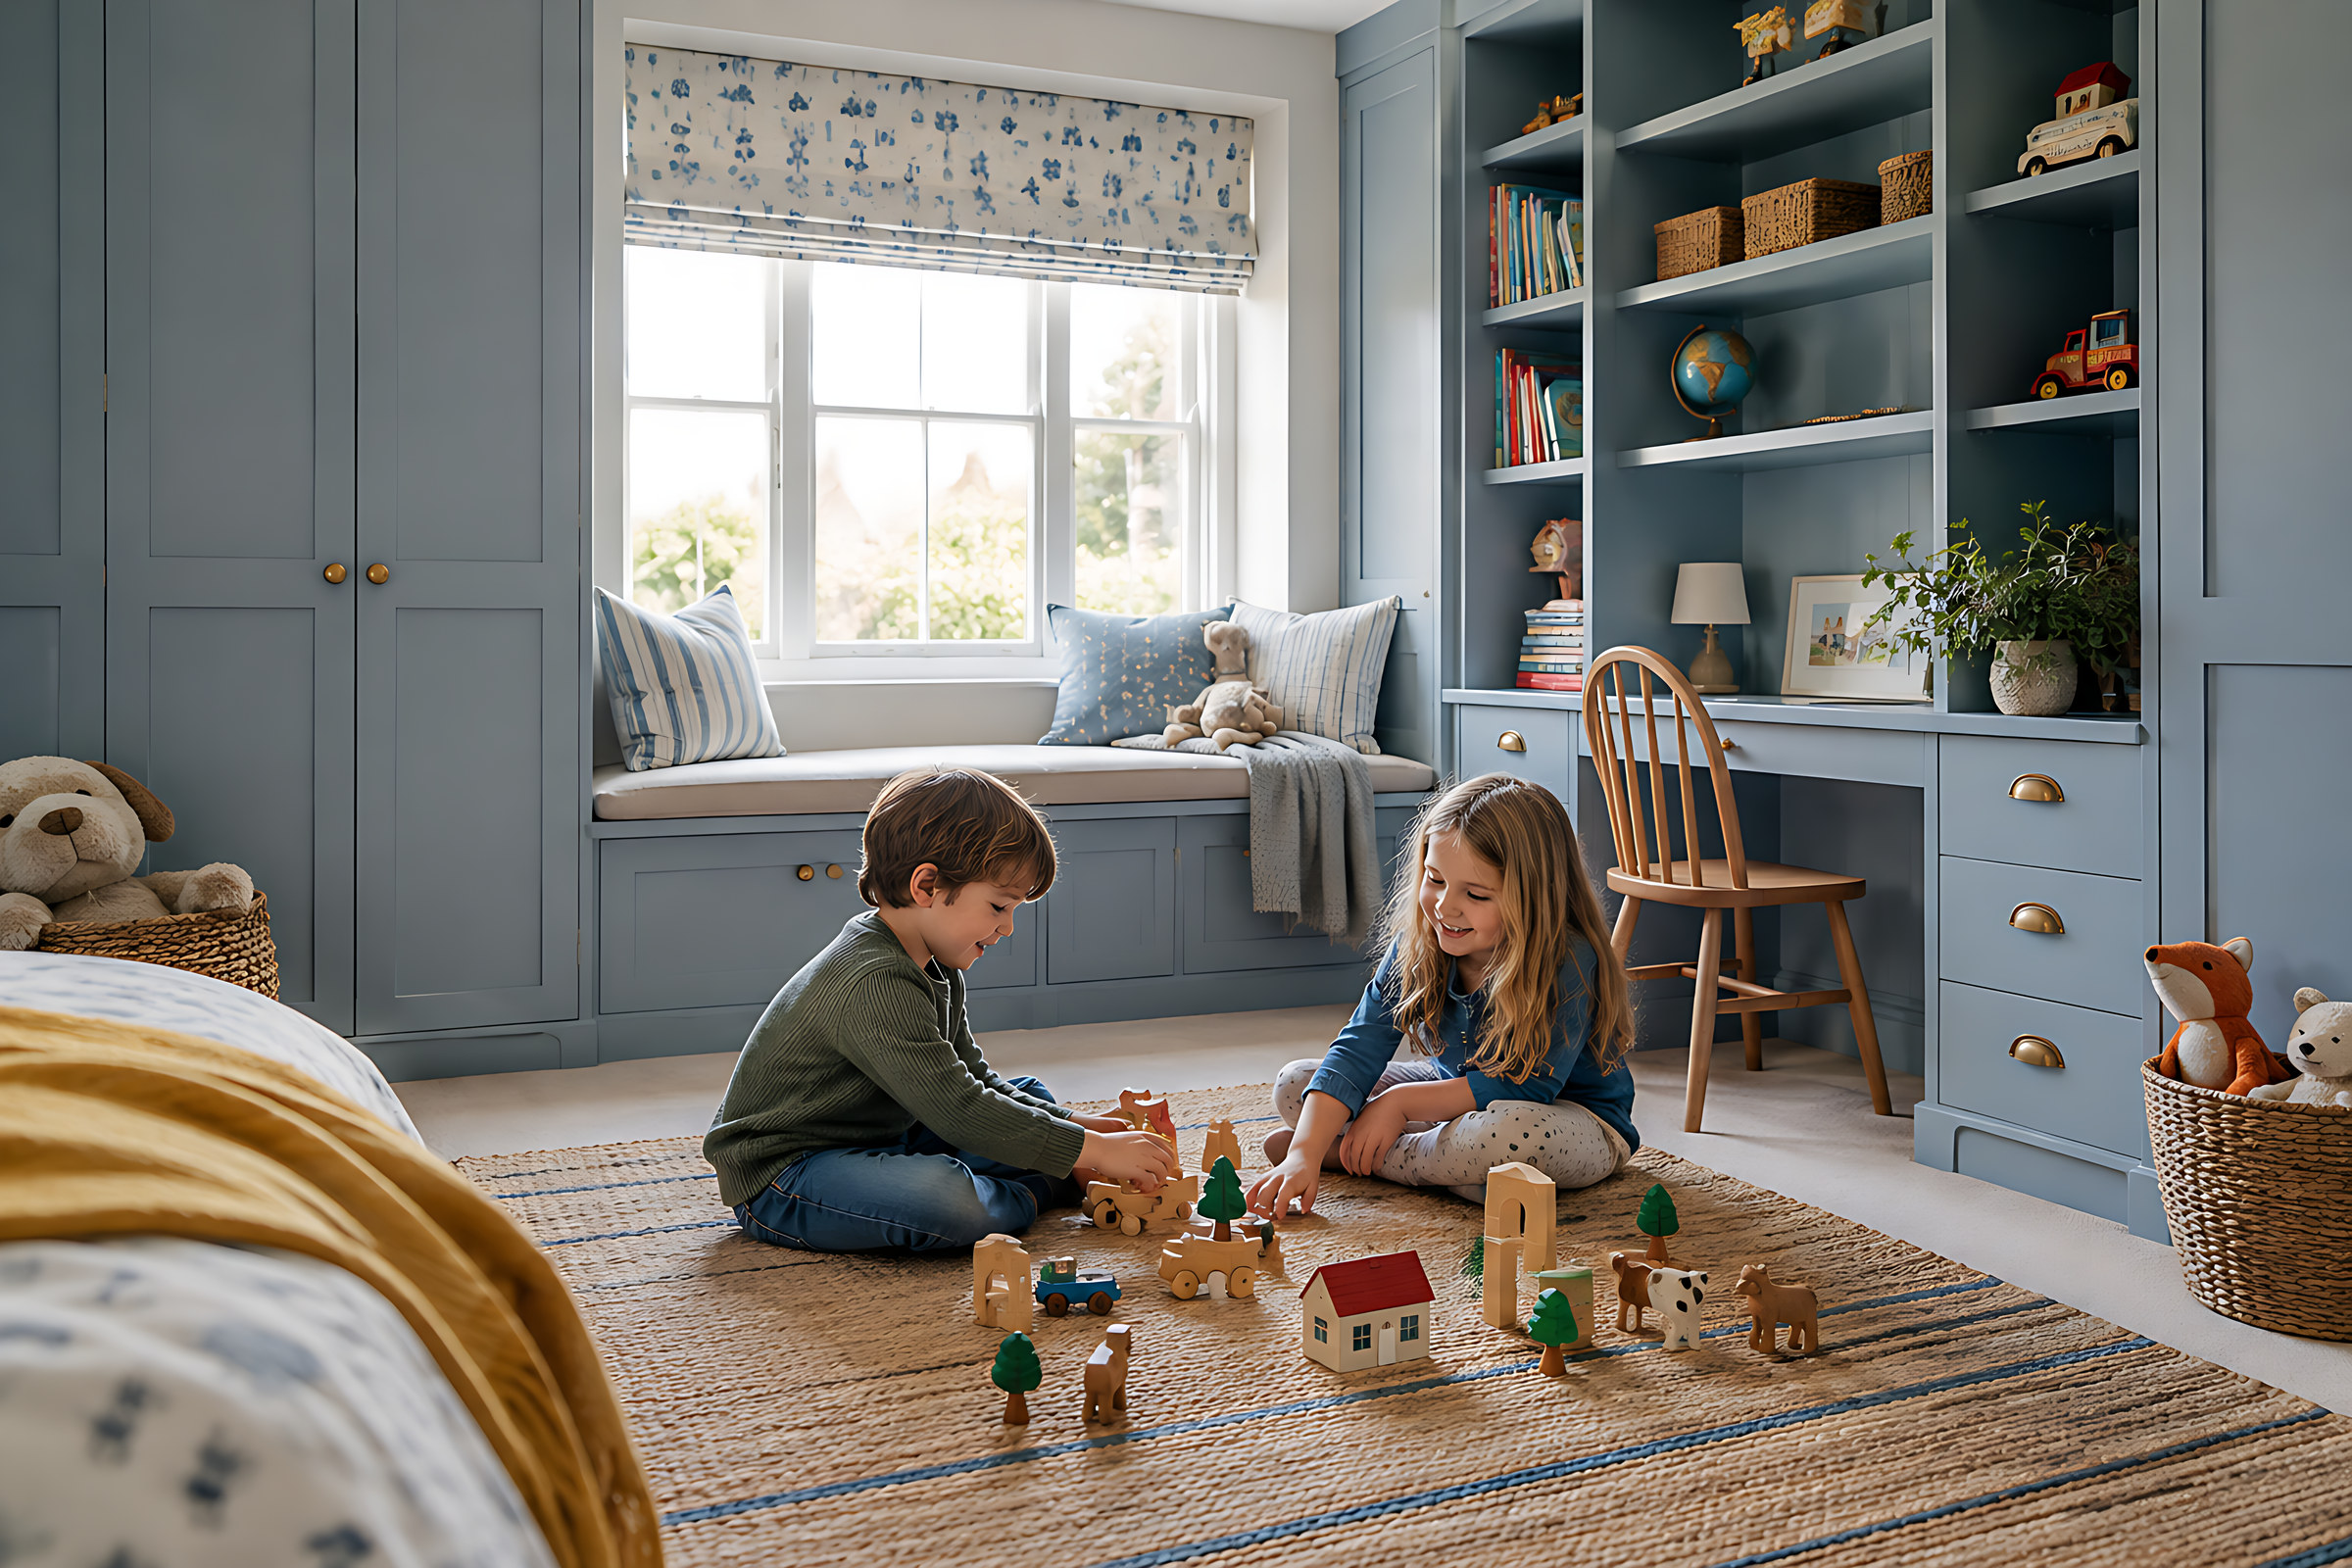
More floor for playing on.
When the toys have a home, tidying up takes a few minutes and the floor is free again. Bedtime stories happen on the window seat. Building bricks live in one drawer and pens in another, and nobody treads on anything at night.
The pieces that matter most
Wardrobes
Planned for now and later
A wardrobe around 1000 mm wide and 2400 mm tall suits most box rooms on a new-build estate. We draw the inside so it can change: a low rail and shelves at their height to begin with, and the layout already planned for a higher rail and long hanging later. Tall doors use soft-close hinges.
-
Low rail now, higher rail later
-
Top cupboards for spare duvets and outgrown clothes
-
Divided drawers for socks and smalls
Desks
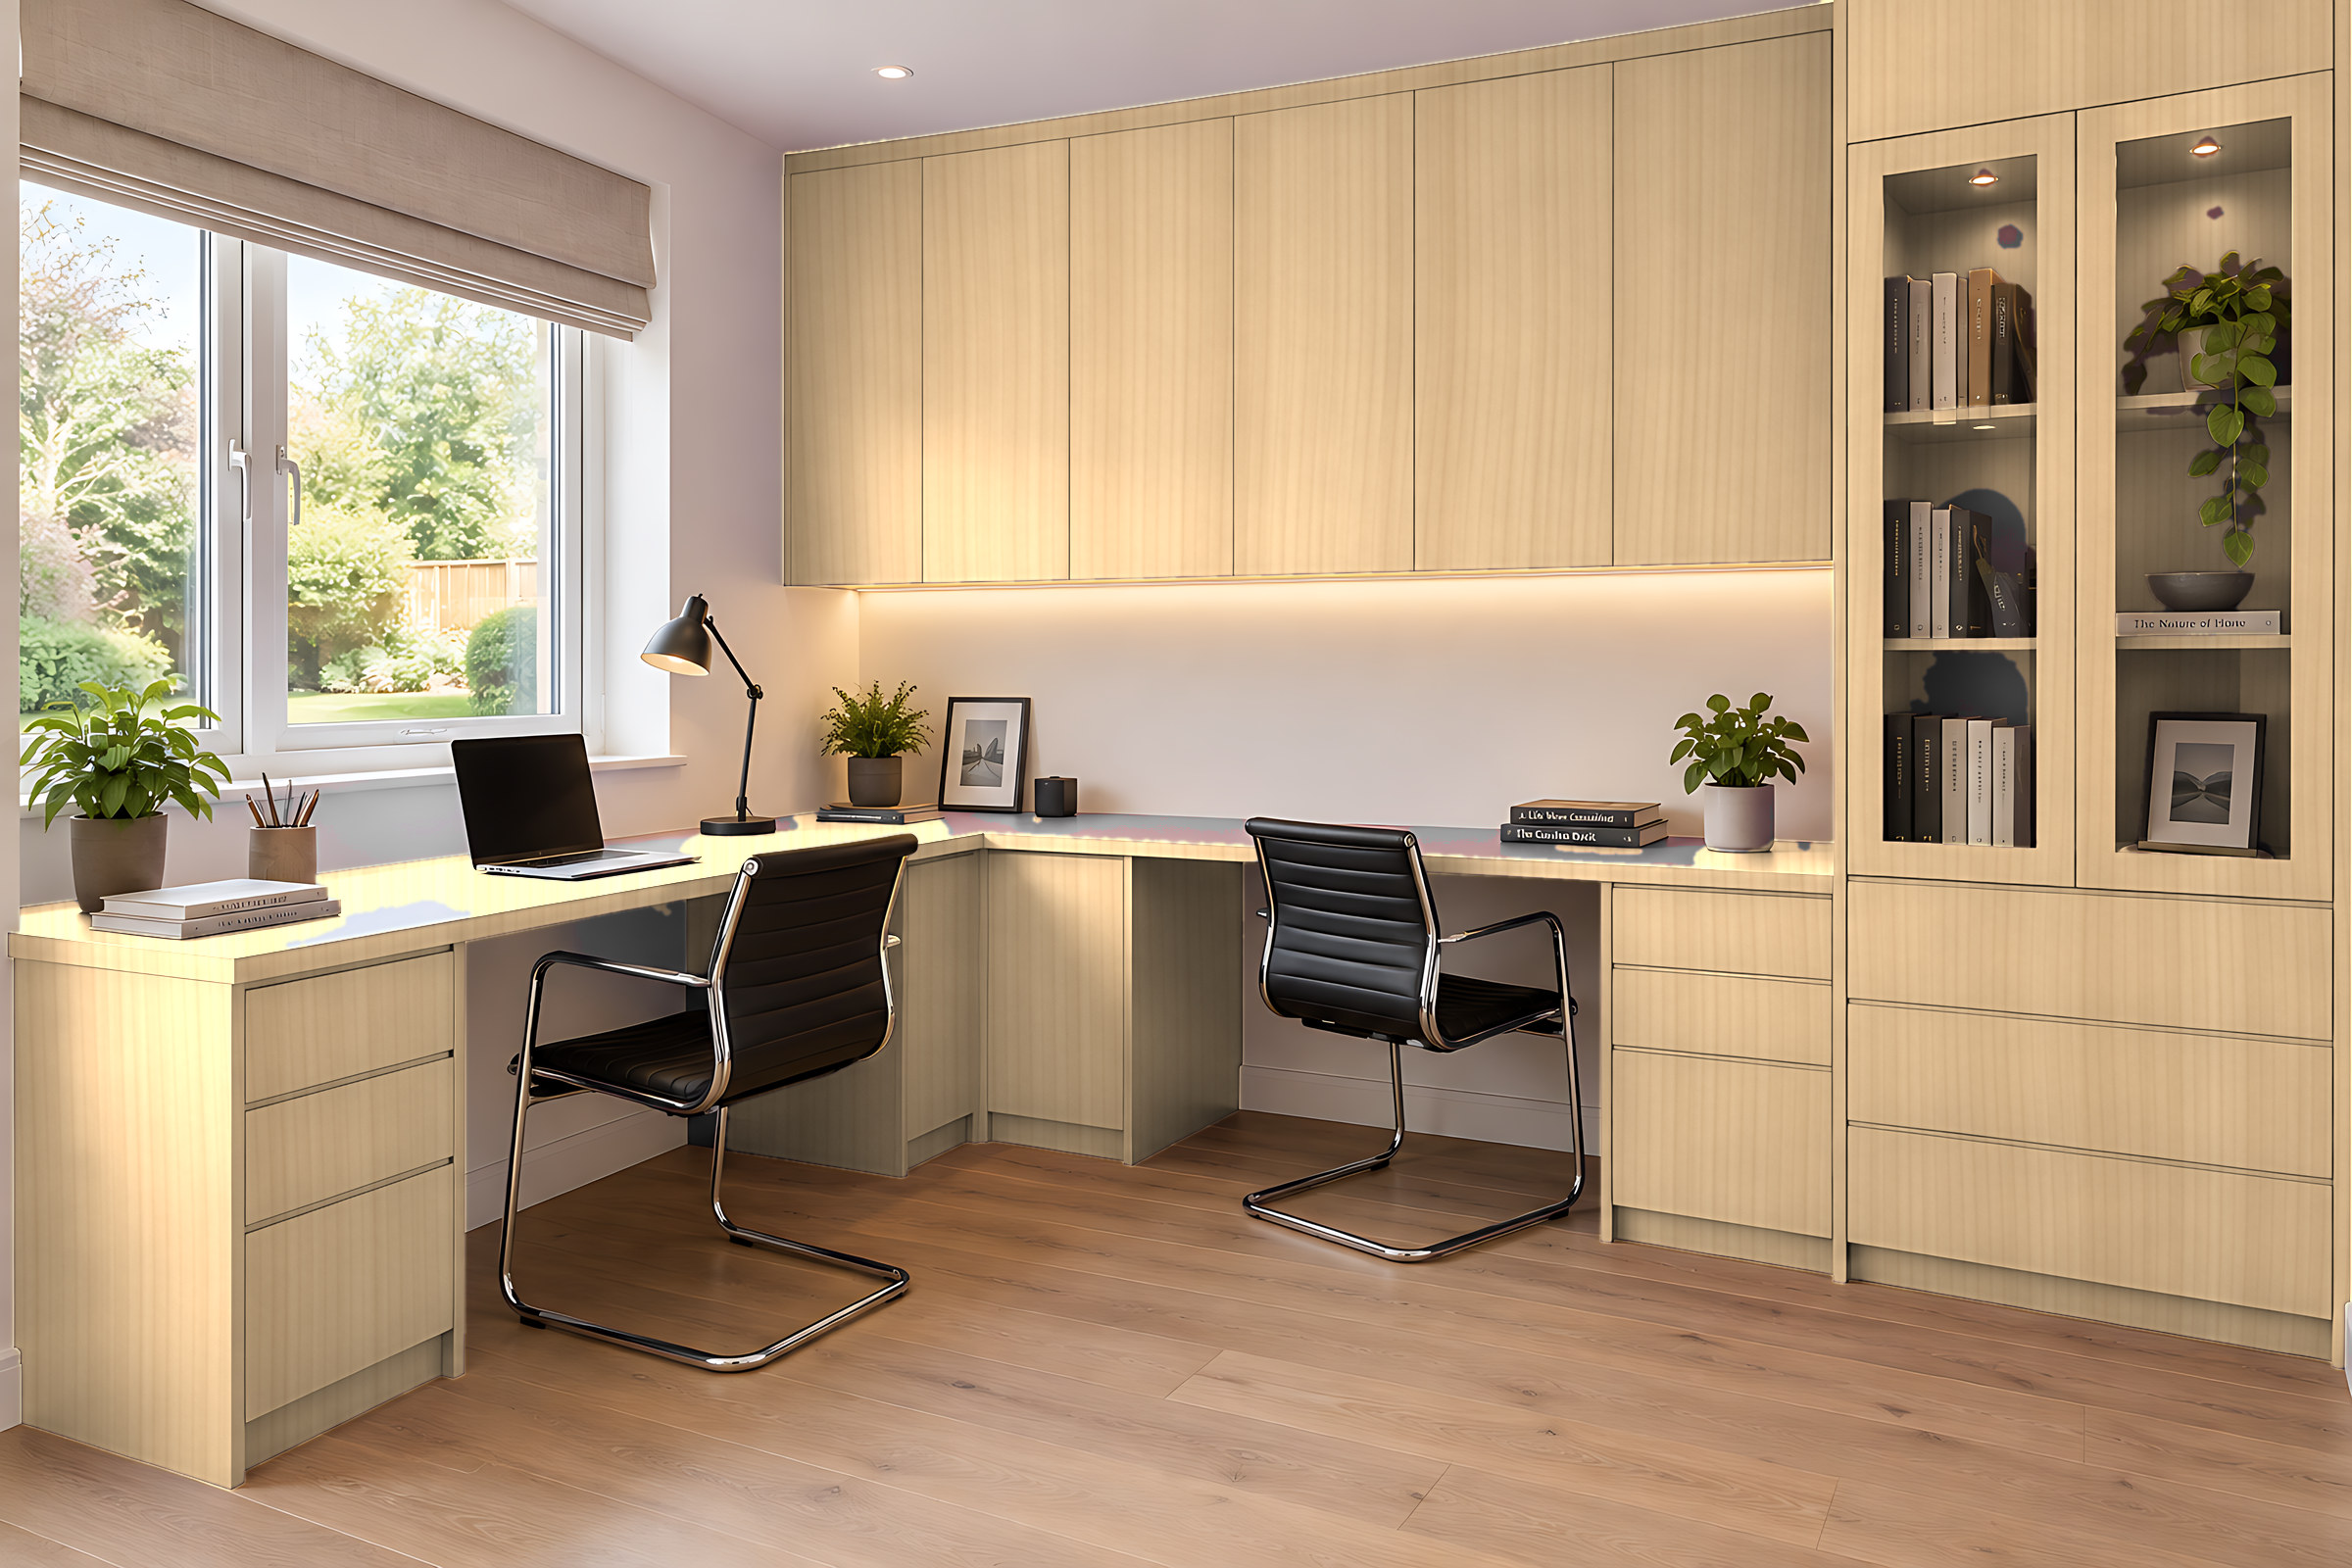
A desk that lasts to exams
We'd usually build the desk at about 730 mm, the height of an adult desk, and suggest an adjustable chair, so it doesn't need replacing as they grow. Give it at least 500 mm of depth for a laptop and books, and a drawer for pens. We mark sockets for a lamp and charger on the drawings for your electrician.
Toys and window seats
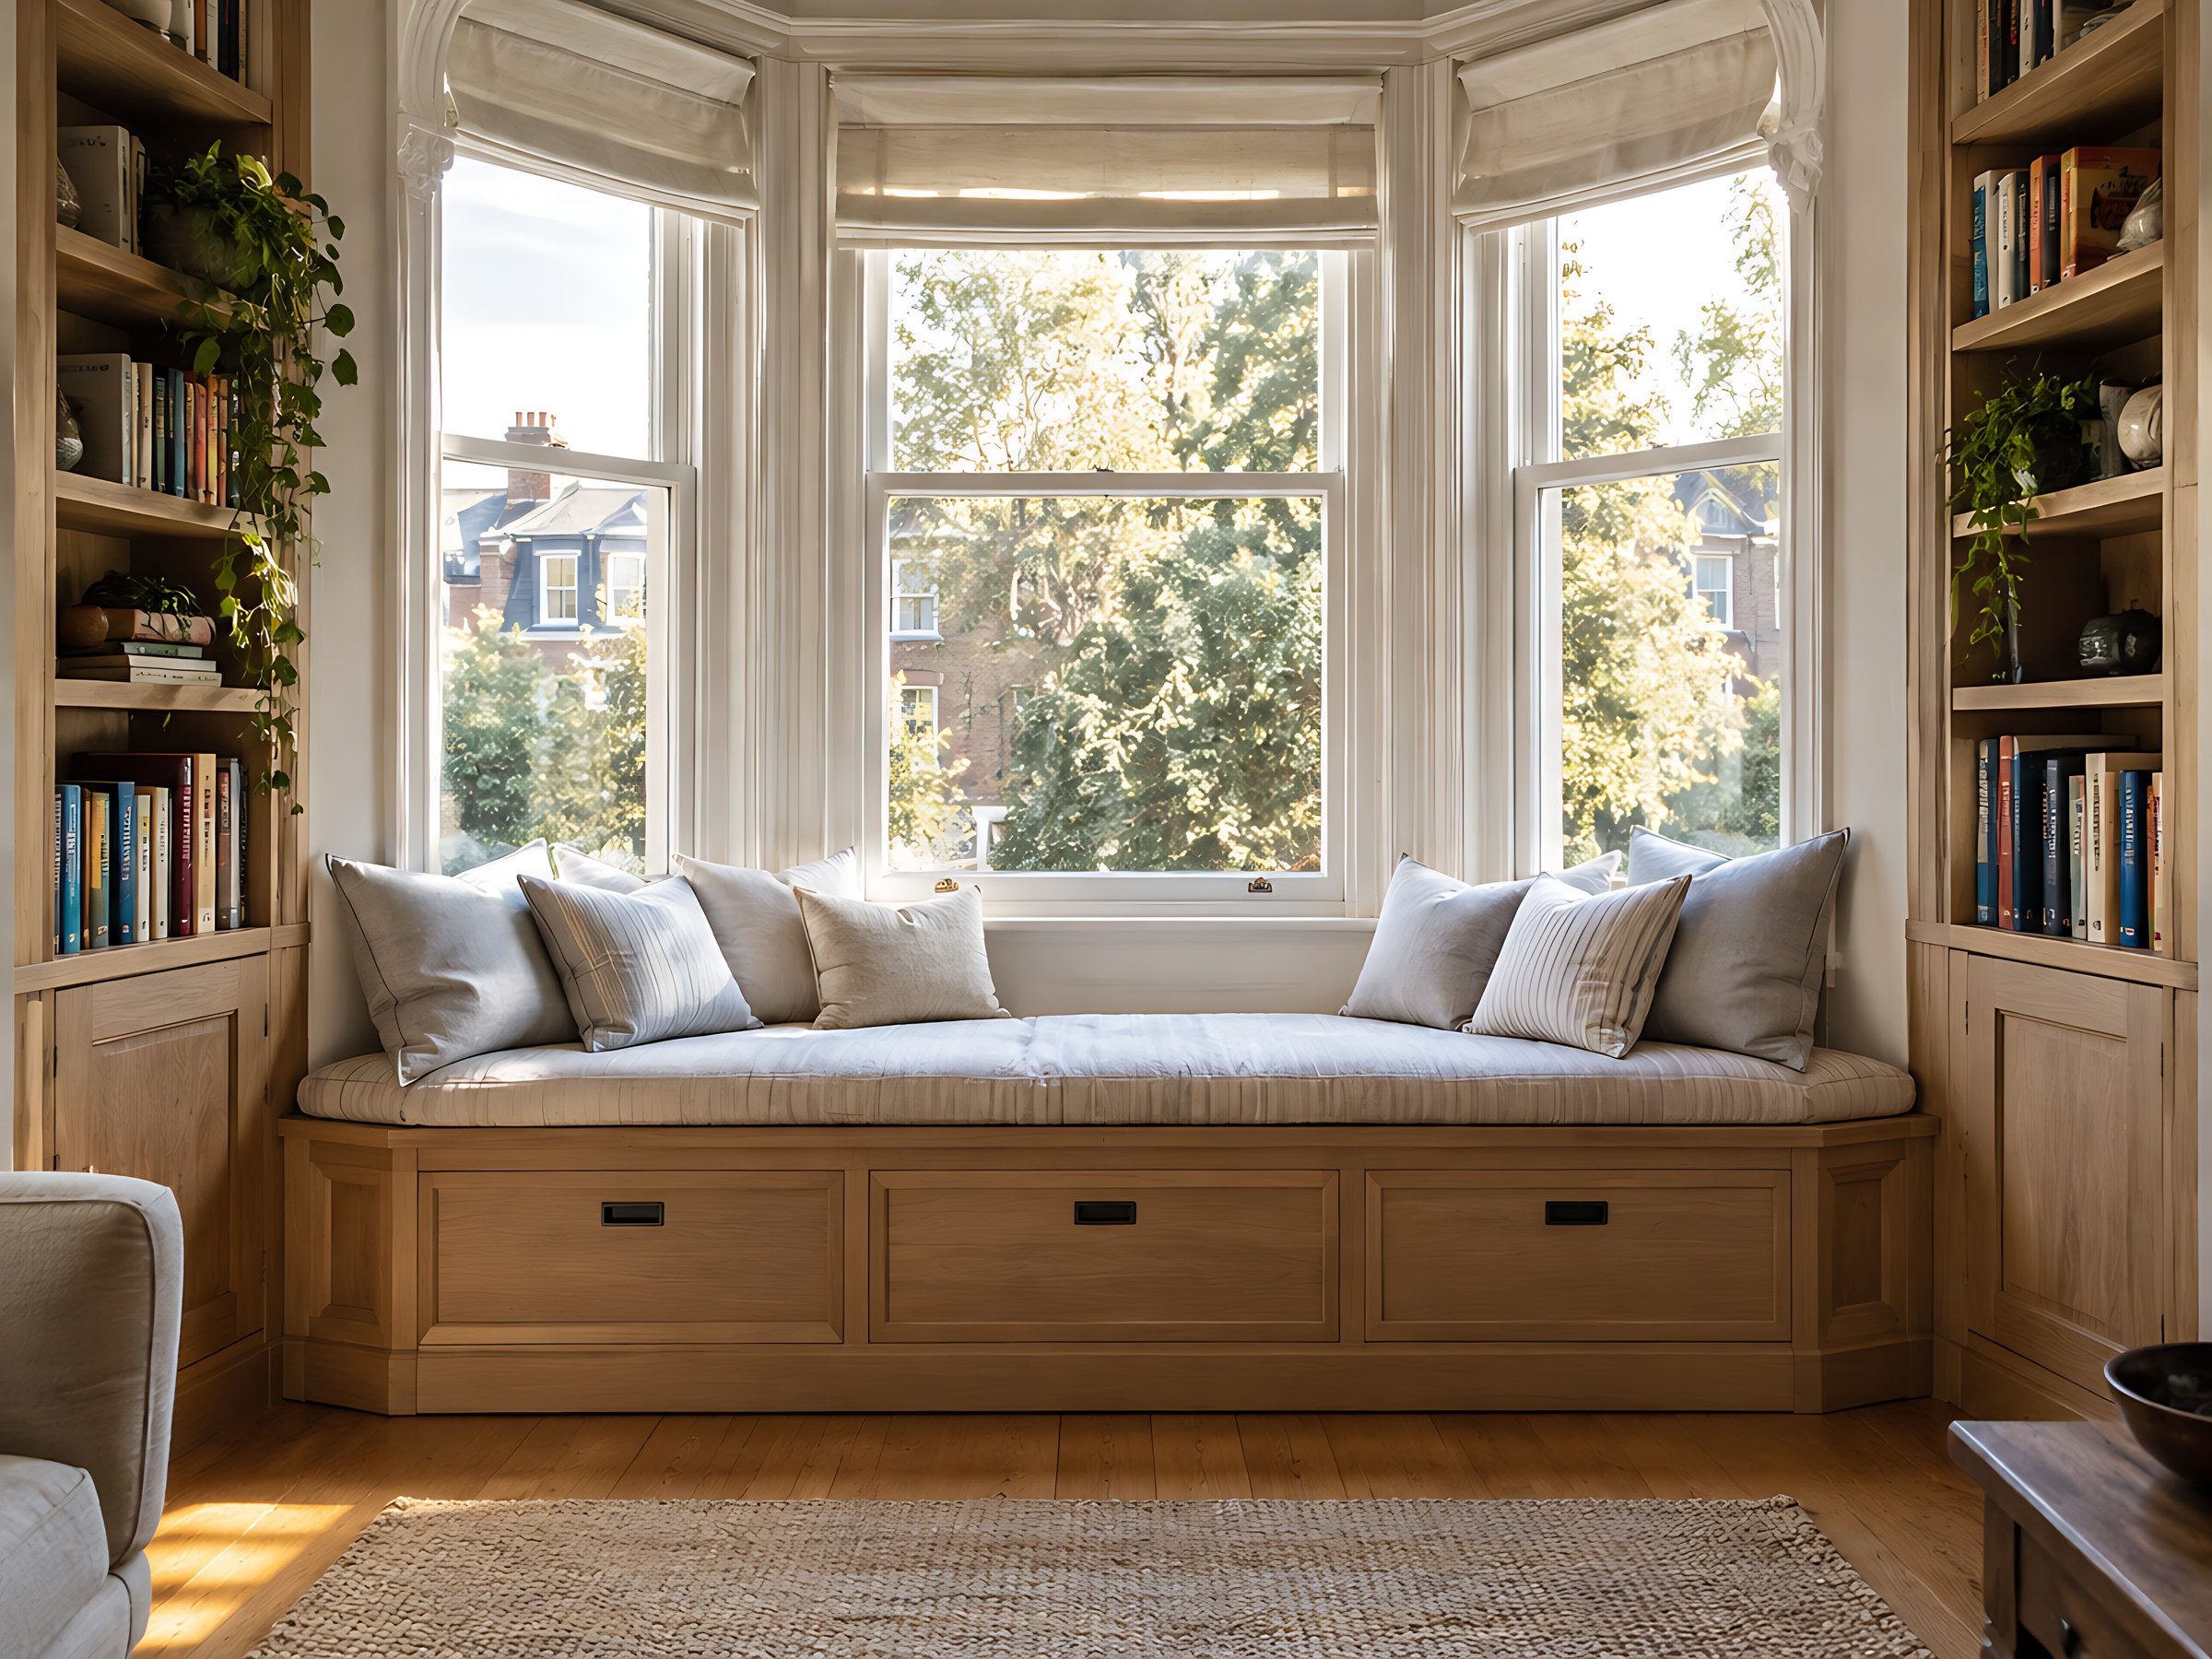
Somewhere to sit, somewhere to tidy
A window seat around 450 mm high, with deep soft-close drawers under it, is a reading spot and a toy box in one. Low open shelves either side hold the books they're reading now. If there's a radiator under the window, we plan around it rather than over it; there's more on this in windows and radiators.
Safety, sensibly
Small details for small hands
- Soft-close
- Hinges and full-extension drawer runners close slowly on their own, so doors don't slam on little fingers.
- Fixed to the wall
- Every tall unit and wardrobe is fixed to the wall, so it can't tip if someone climbs or pulls on a drawer.
- Softer corners
- Curved end panels and rounded shelf ends where a run finishes by the door or the bed.
- Opening
- Handles or slim edge pulls are easiest for small children. Push-to-open looks cleaner and suits older children.
- Lighting
- Wardrobe and shelf LEDs are fitted and connected by a qualified electrician.
Colours they won't outgrow
Soft, grown-up colours last longer than a favourite of the month. Bring the bright colours in with bedding, rugs and pictures, which are easy to change.
- Chalk white A soft white that isn't stark. Makes small rooms feel bigger. Good for: Kitchen, Bedroom or dressing room, Home office, Children's room, Utility or boot room About chalk whiteTry it in the planner
- Light oak Pale, Scandinavian-feeling oak with a gentle grain. Good for: Kitchen, Bedroom or dressing room, Living room or media wall, Home office, Children's room About light oakTry it in the planner
- Light ash Almost-white timber with a fine, straight grain. Good for: Bedroom or dressing room, Home office, Children's room About light ashTry it in the planner
- Plaster pink A dusty, earthy pink. Grown-up rather than sweet. Good for: Kitchen, Bedroom or dressing room, Children's room About plaster pinkTry it in the planner
- Dusk blue A soft, slate-like blue. Fresh without being cold. Good for: Kitchen, Bedroom or dressing room, Children's room, Utility or boot room About dusk blueTry it in the planner
- Terracotta clay A sun-baked orange-brown. Warm and characterful. Good for: Kitchen, Children's room, Utility or boot room About terracotta clayTry it in the planner
Order free samples and let them help choose.
What to tell your designer
A few details make the first design far more useful.
-
Their age now, and whether the room will be shared later
-
The size and position of the bed you'll be keeping
-
Where the window, radiator and sockets are
-
What needs storing: toys, books, sports kit, an instrument
-
Whether they'll need a desk now or in a year or two
-
Any sloping ceiling, bulkhead or chimney breast
Free design
Photograph the room, toys and all
No need to tidy first. Send us the photos and rough sizes, and we'll come back with a design and a price range for free.
Free guide
Get the free planning guide
Measuring, styles, finishes and how to plan your budget, in one short guide. Then the odd email with ideas worth stealing.
Questions people ask
Anything else, send us a message and we'll talk it through.
Do you make cabin beds or bunk beds?
No, we don't make beds. We design the wardrobes, desk and storage around the bed you choose, so tell us its size and where it will go.
How do you make fitted furniture safe for young children?
Tall units and wardrobes are always fixed to the wall, every door and drawer is soft-close, and we can use curved ends where a run finishes near the bed or the door.
What can I do with a very small box room?
Go wall to wall and up to the ceiling, and keep the floor clear. A wardrobe with a desk built into the same run often works well. See our box room ideas for more.
Can two children share the room?
Yes. We can give each child their own wardrobe section, drawers and shelves, in matching or different finishes, so there's no arguing over whose is whose.
Can you work around a sloping ceiling or a bulkhead?
Yes. Wardrobes and shelves can be cut to a slope or stepped around the bulkhead over the stairs. Our loft and eaves storage page shows how sloping walls are planned.
Keep exploring
Small bedroom storage Window seats Home offices Loft and eaves storage