Alcove units
Made for the alcoves either side of your chimney breast
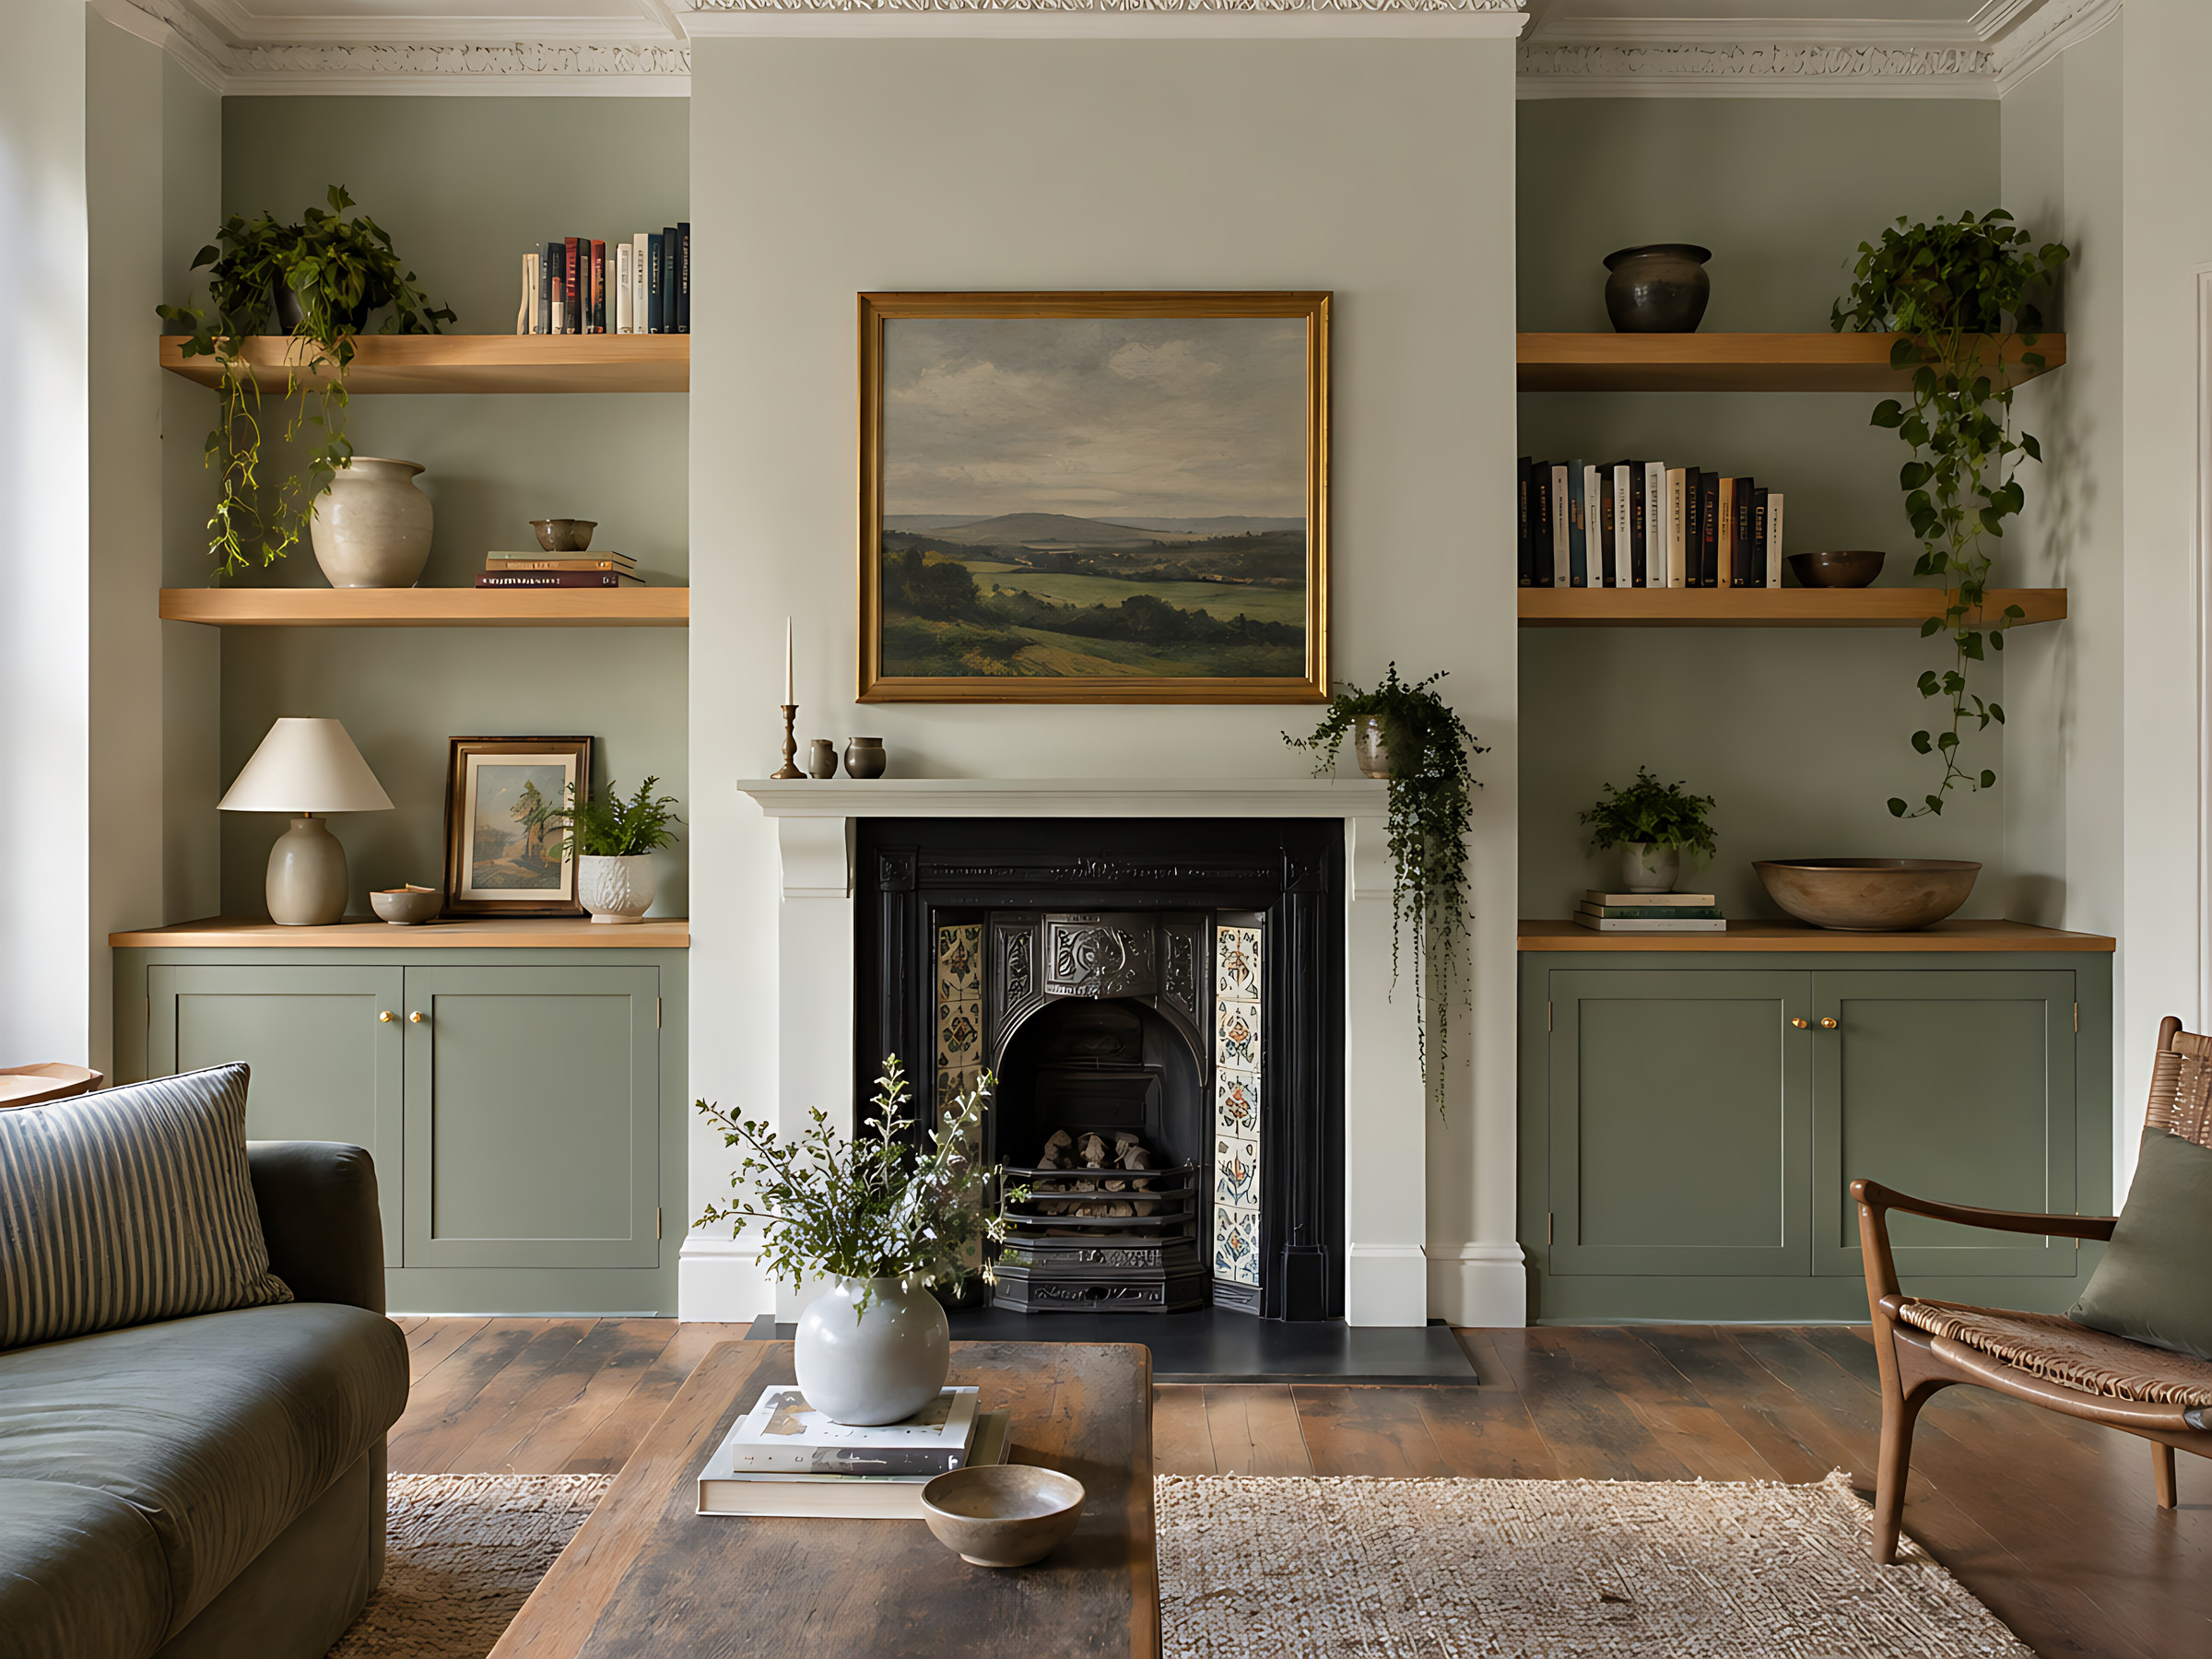
Cupboards below, shelves above, and each side cut to its own width. Old walls lean and alcoves rarely match, so we make every one to size.
Why made to measure
Two alcoves are almost never the same
In most Victorian and Edwardian terraces, and in plenty of Tyneside flats, the chimney breast isn't quite central. One alcove can be 40 mm wider than the other. The back wall bows, the floor dips towards the window, and the plaster isn't square.
Flat-pack units leave gaps you fill with silicone. Ours are drawn to the measurements of each alcove, with slim scribe panels that follow the wall, so the cupboards look as if they were always there.
A typical alcove, in millimetres
Measure yours and compare. Most period living rooms fall somewhere in these ranges.
- Width
- Usually 750–1,150 mm. Measure at the bottom, middle and top, as old walls are rarely parallel.
- Depth
- The chimney breast normally stands 300–450 mm proud of the back wall. Cupboards can sit flush with it or a little in front.
- Cupboard height
- Around 750–900 mm. Lower reads as a window-seat-height ledge; higher gives a useful top for lamps and plants.
- Shelf gap
- About 300–350 mm for hardbacks and display pieces. Paperbacks need only about 250 mm.
- Shelf span
- Across a wide alcove, we plan a thicker shelf or a support so books don't make it bow.
- Ceiling
- Often 2,700–3,000 mm in period rooms. Shelves can stop under a picture rail or run to the coving.
Example sizes only. Every alcove unit is made to your measurements.
What could your alcoves hold?
Most people choose the same on both sides for balance. You don't have to.
-
Most asked for
Cupboards with shelves above
Push-to-open doors below for toys and paperwork, open shelves above for books and photos.
-
Full-height cupboards
Doors from floor to ceiling on one side for coats, a hoover or the board games.
-
Desk in an alcove
A worktop at about 740 mm with shelves over it. A quiet corner for a laptop.
-
Either side of the TV
Low cupboards for the console and router, with the TV on the chimney breast.
-
A drinks alcove
Glass shelves, a lit back panel and a cupboard for bottles.
-
Bedroom alcoves
Shallow wardrobes either side of a bedroom chimney breast.
Pieces that fit an alcove
Combine them, stack them, or run one up to the ceiling.
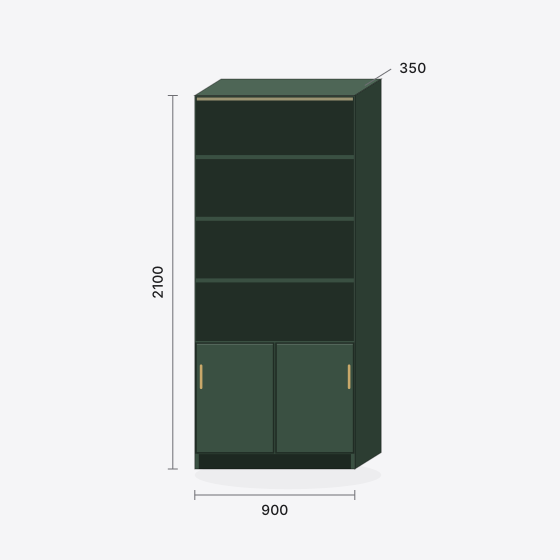
Alcove bookcase
950 × 2100 × 300 mm
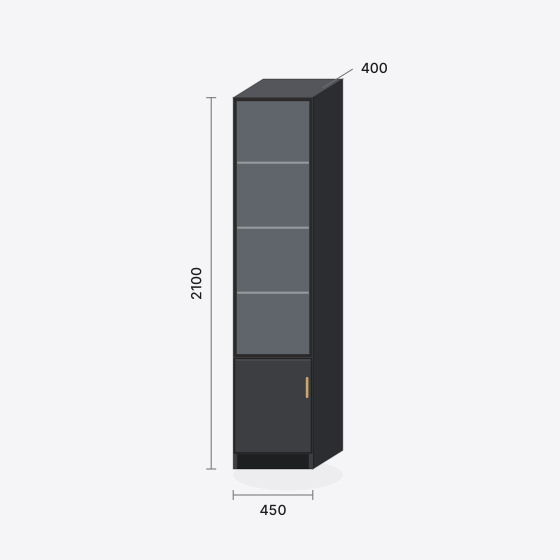
Glazed display cupboard
850 × 2100 × 350 mm
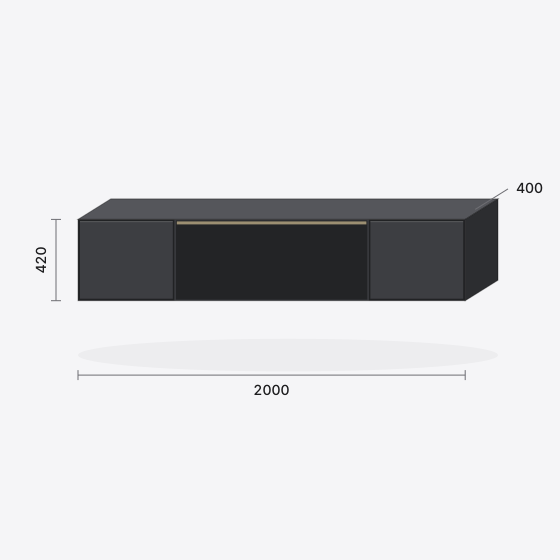
Floating alcove cupboard
1000 × 400 × 380 mm
Example sizes in millimetres. Every unit is made to your measurements.
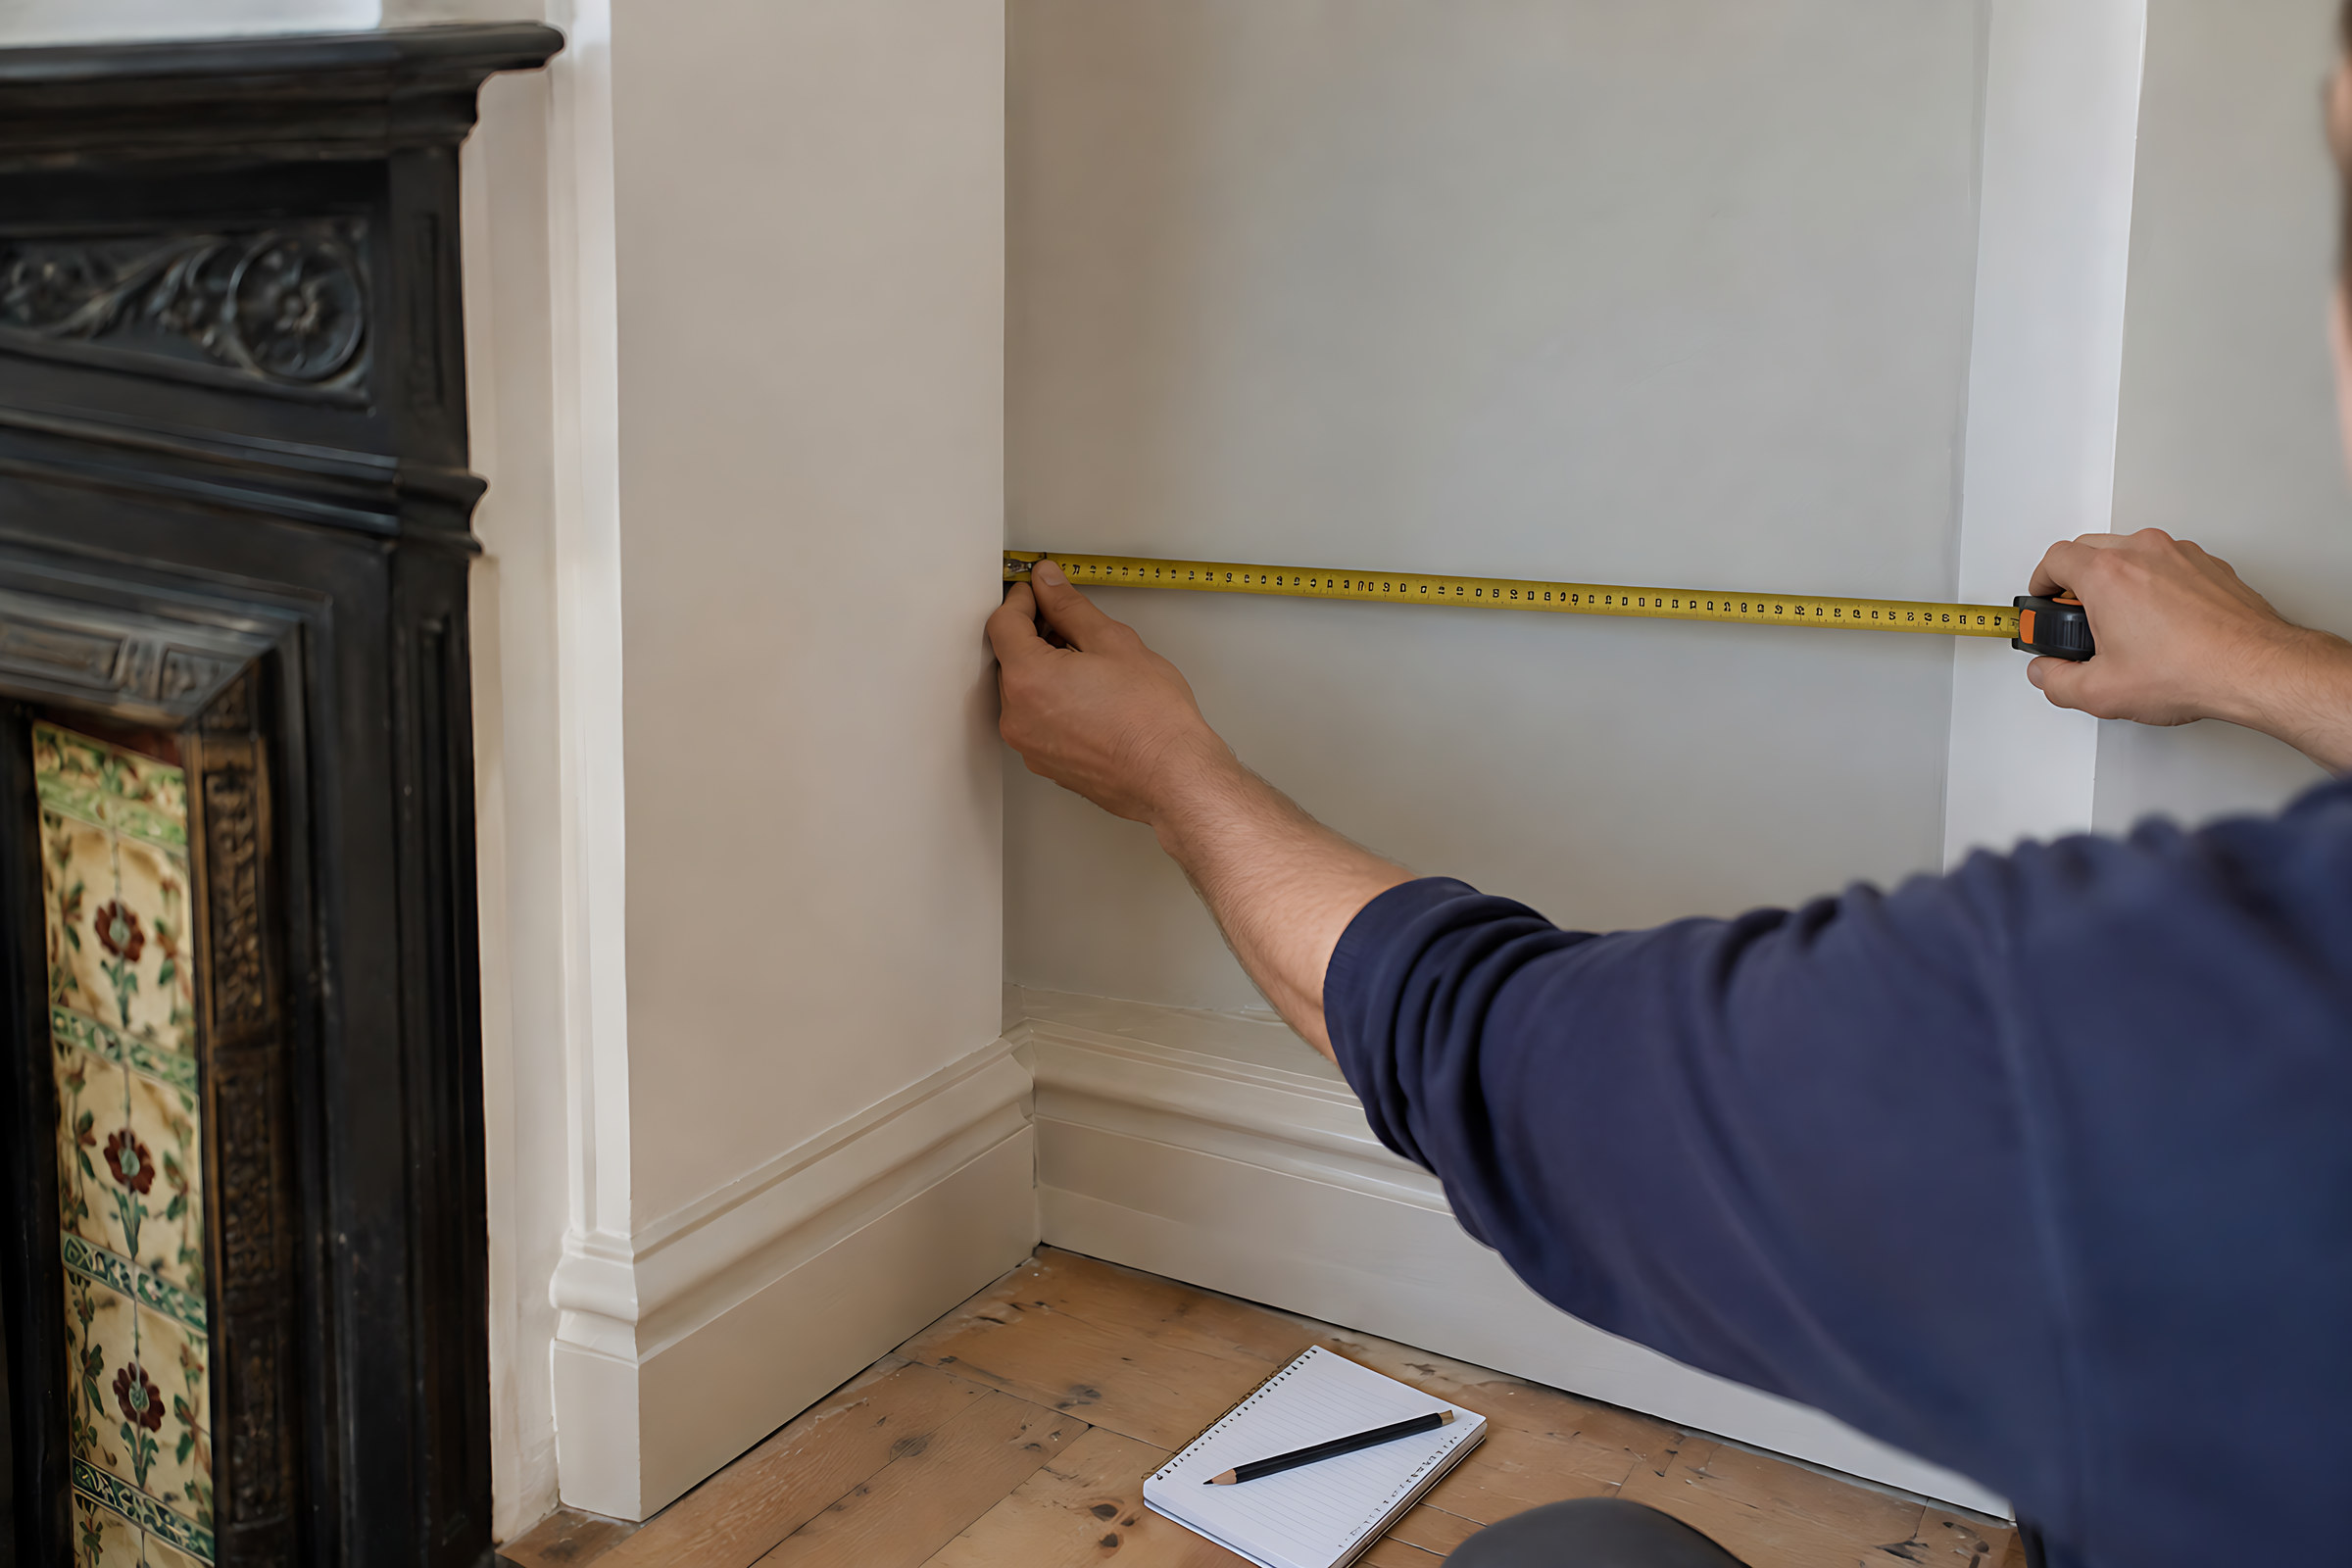
Before you measure
Measure each alcove on its own
Rough sizes are enough for a free design. Write them down for the left and right alcoves separately.
Each width, three times
Just above the skirting, at about 1,000 mm, and just under the ceiling or picture rail. The smallest figure matters most.
Depth at both ends
From the back wall to the face of the chimney breast. Note the skirting depth too, usually 15–25 mm in older homes.
What's on the walls
Sockets, switches, a radiator, a cable for the TV. We work around them, or mark new positions on the drawings for your electrician.
Two alcoves. Two sizes. One matching pair.
The doors, shelves and tops line up across the room, even when the alcoves don't. You see symmetry; the drawings hold the differences.
Photograph your chimney breast wall
One photo of the whole wall, with the two alcove widths. We'll send a design and a price range, free.
Free guide
Get the free planning guide
Measuring, styles, finishes and how to plan your budget, in one short guide. Then the odd email with ideas worth stealing.
Questions people ask
Anything else, send us a message and we'll talk it through.
How deep should alcove cupboards be?
Most sit flush with the chimney breast, so 300–450 mm. If the breast is shallow, the cupboards can stand a little proud with the shelves above set back. Your designer will show you both.
Can you fit shelves to old lath and plaster walls?
Yes, with the right fixings for the wall. Your fitter will find solid fixing points, and tall units are always fixed back to the wall.
My alcoves have a sloping floor. Is that a problem?
No. Units stand on adjustable legs or a plinth that's scribed to the floor, so the tops come out level.
What about the gas fire in the chimney breast?
Leave the fireplace to the fireplace. We keep our units to the manufacturer's clearances, and any gas work must be done by a Gas Safe registered engineer.
Can I add lighting to the shelves?
Yes. Slim LED strips can be set into the shelves and switched with a wave of the hand. They're fitted and connected by a qualified electrician.
Could there be a window seat between alcoves instead?
In a bay or under a flat window, yes, and it can share the same finish. See window seats.
Keep exploring