Boards and build
What goes into every cabinet, and how we check it
You can't see a carcass once the doors are on. So here's what sits behind them, and the checks each piece goes through before it reaches your door.
- 18mmCarcass board thickness
- 2.7mAbout the tallest single door, so wardrobes can run floor to ceiling without a join
- 20–50mmTypical fillers and scribes for meeting uneven walls and ceilings
- 100mmAdjustable kitchen legs, hidden behind the plinth
The materials, plainly
What your furniture is made from, without the jargon.
- Carcasses
- 18 mm board throughout.
- Kitchens and utility rooms
- A moisture-resistant multi-ply option for cabinets near the sink, the washing machine and the steam.
- Edges
- Banded in a matching colour, so the edge looks like the face.
- Tall doors
- Single doors up to about 2.7 m, cut from extra-long boards.
- Kitchen base units
- On 100 mm adjustable legs behind a plinth, set for a 30 or 40 mm worktop at about 900 mm high. Standard depth 600 mm.
- Hinges and runners
- Soft-close hinges and full-extension soft-close drawer runners as standard.
- Interiors
- White, light grey, oak-effect or dark grey.
Ask us for the board specification for your order.
From your signature to your doorstep
Five stages between a drawing and a delivery.
You sign the drawings
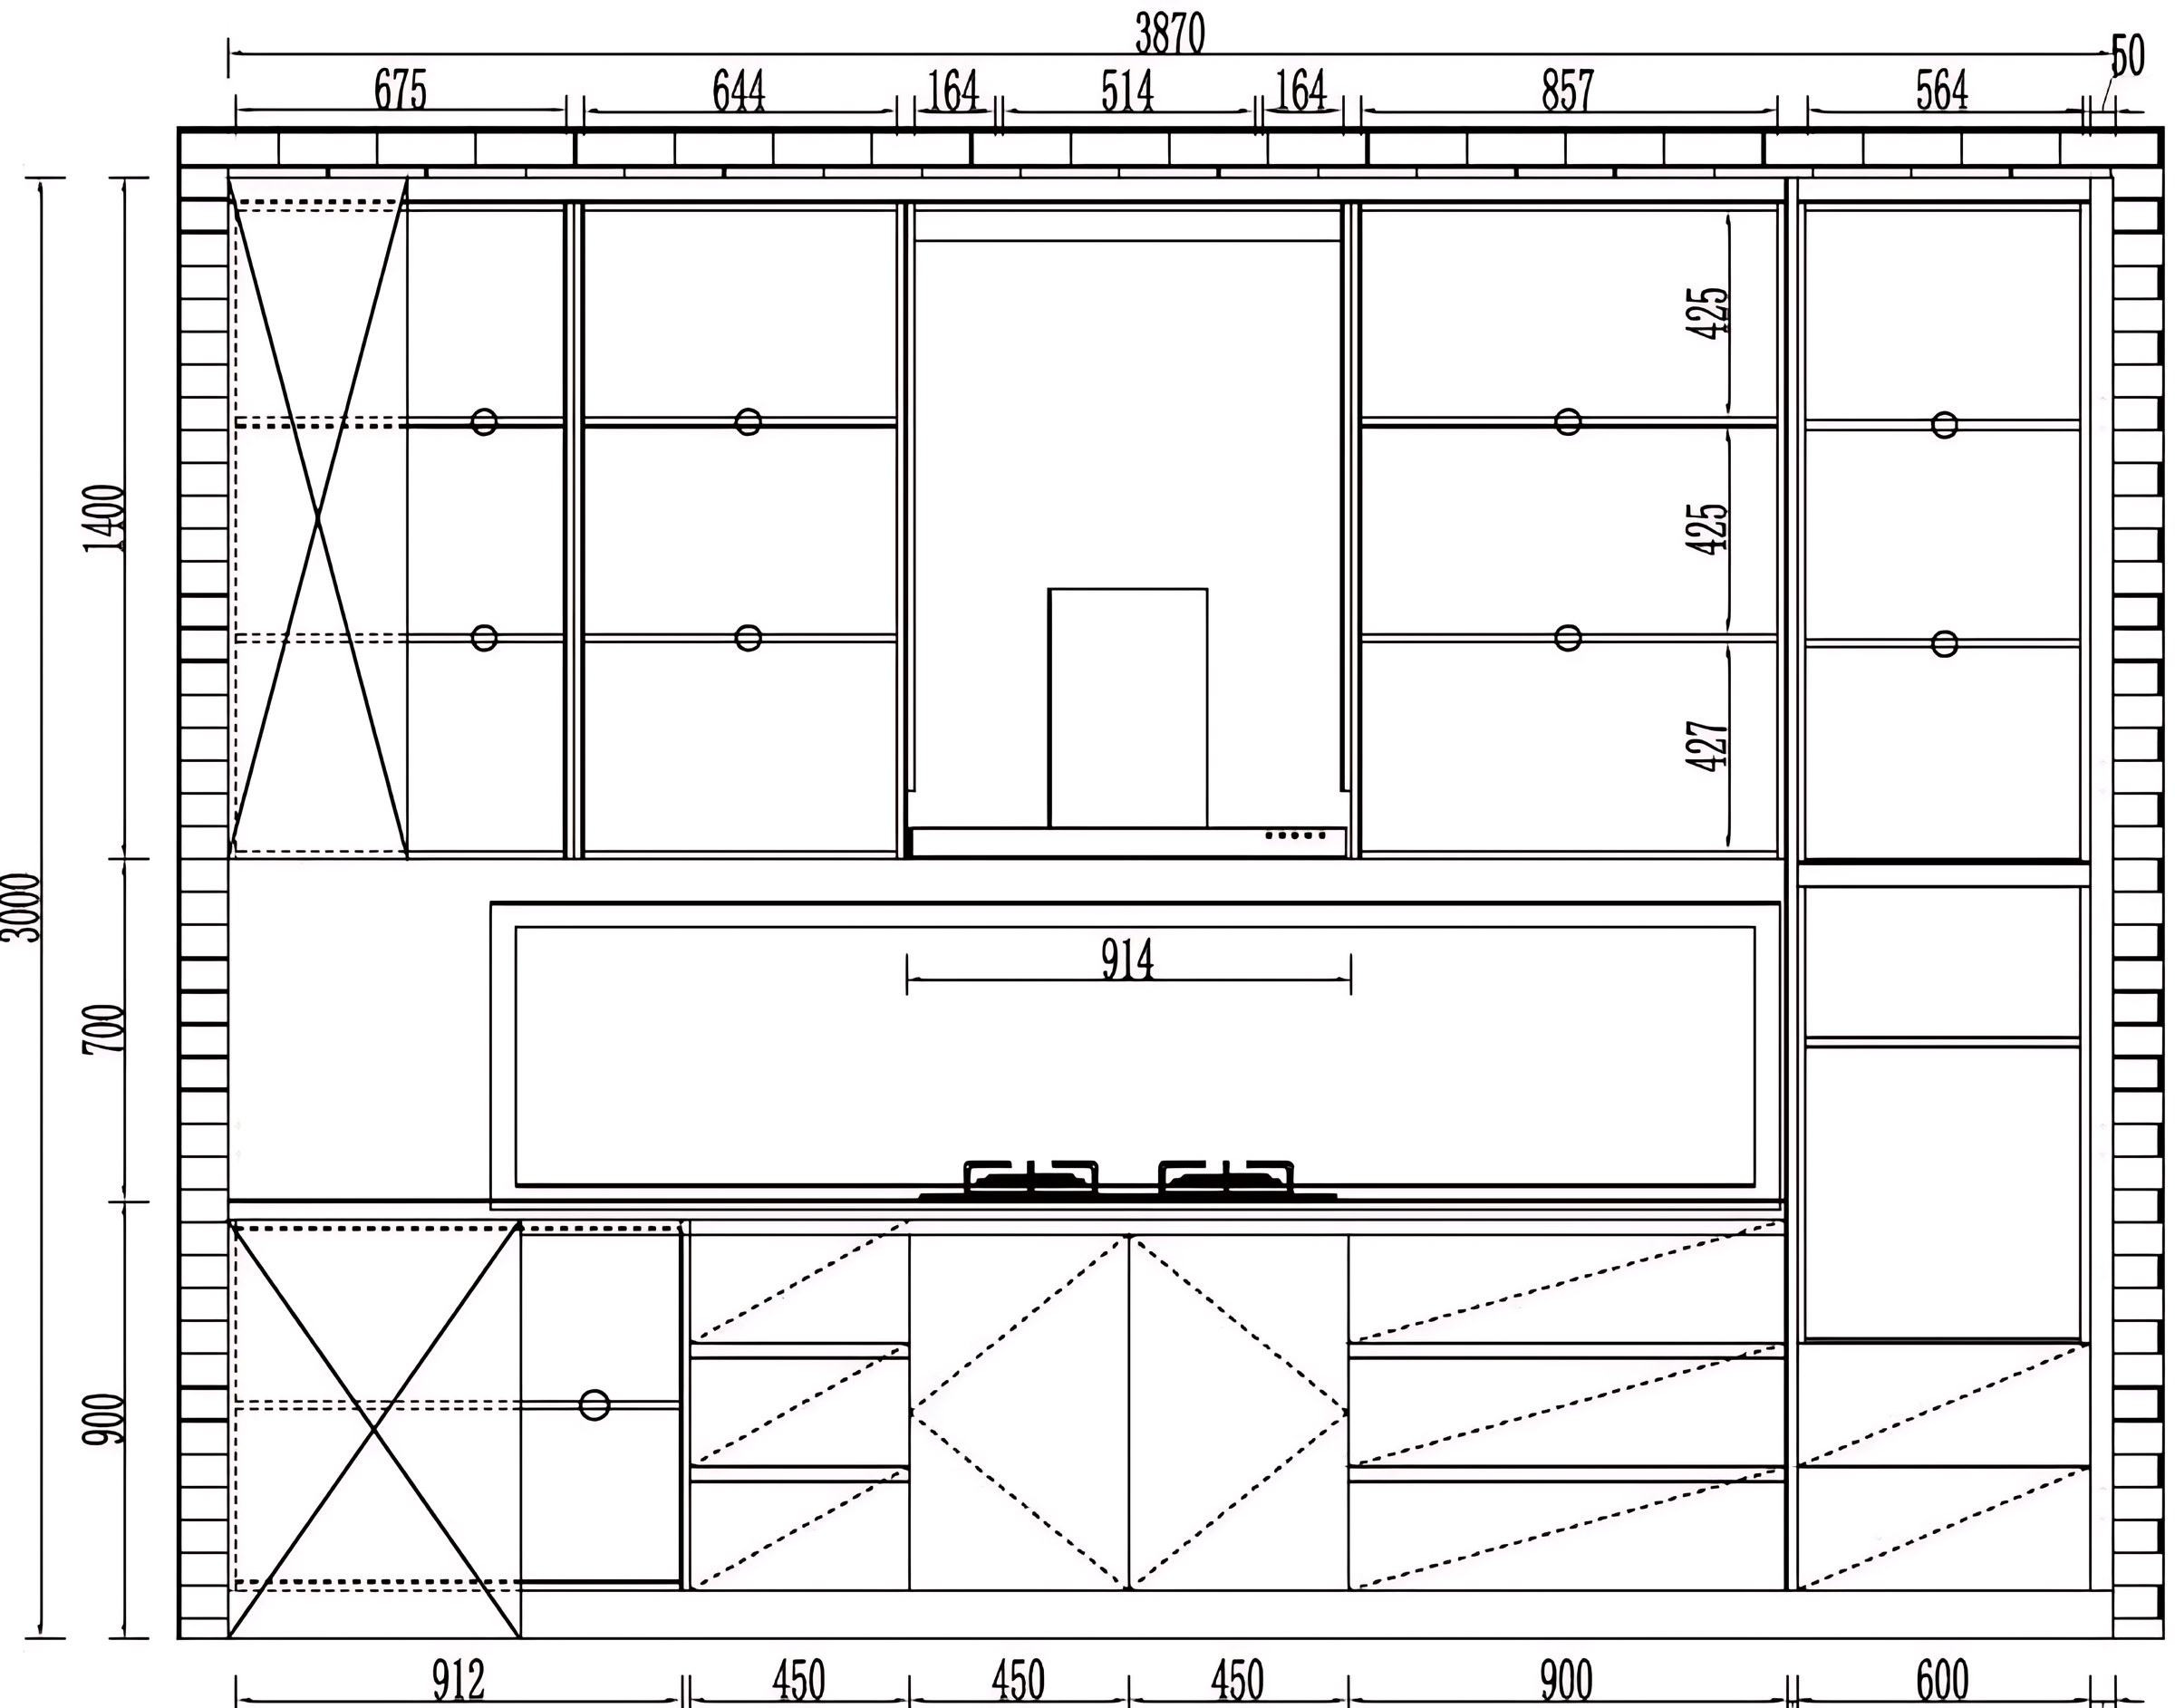
Every elevation to the millimetre, with sockets and LED positions marked. Nothing is cut until you've approved it.
Every panel is labelled
A printed label on each panel ties it to the drawing, so whoever fits it knows exactly where it goes.
Each elevation is dry-fitted
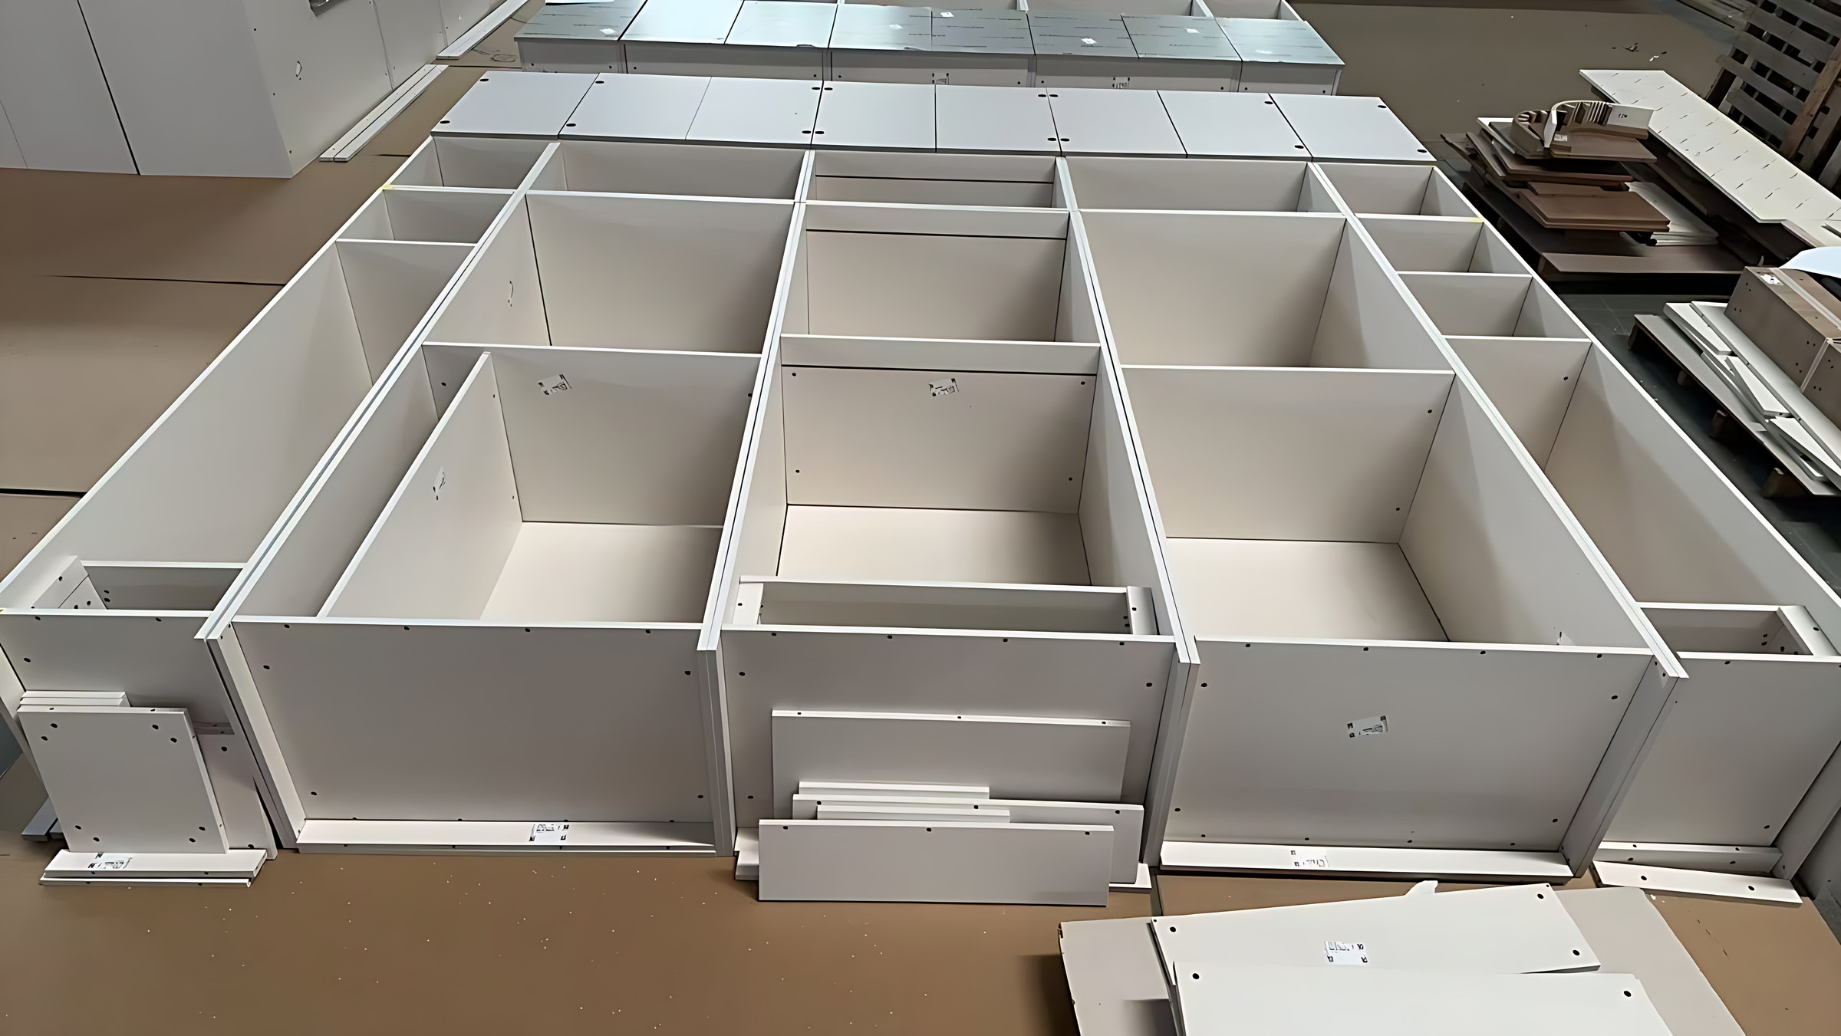
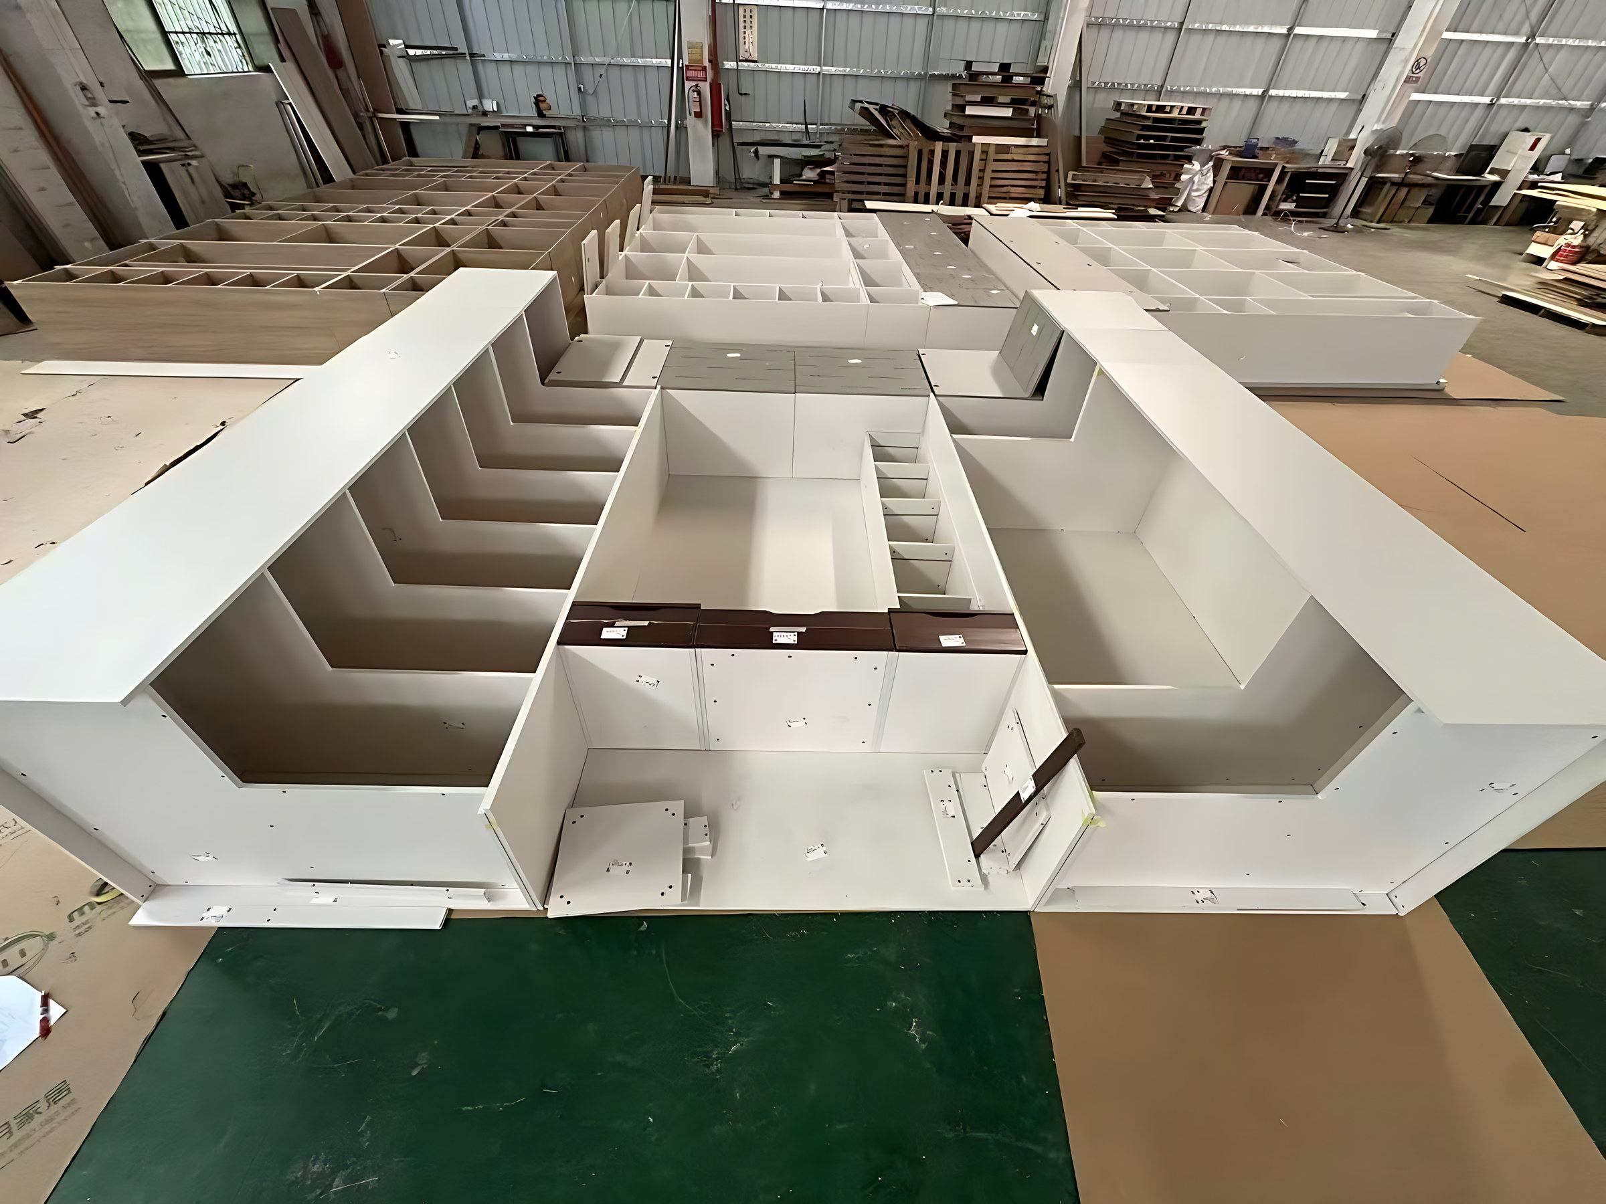
At the factory, the panels for each wall are assembled and checked against your drawing.
Photographed before packing
The dry-fit is photographed, then taken apart, packed and shipped to the UK.
Delivered ready to fit
Our fitters, your builder or joiner, or you, follow the labels and the drawings.
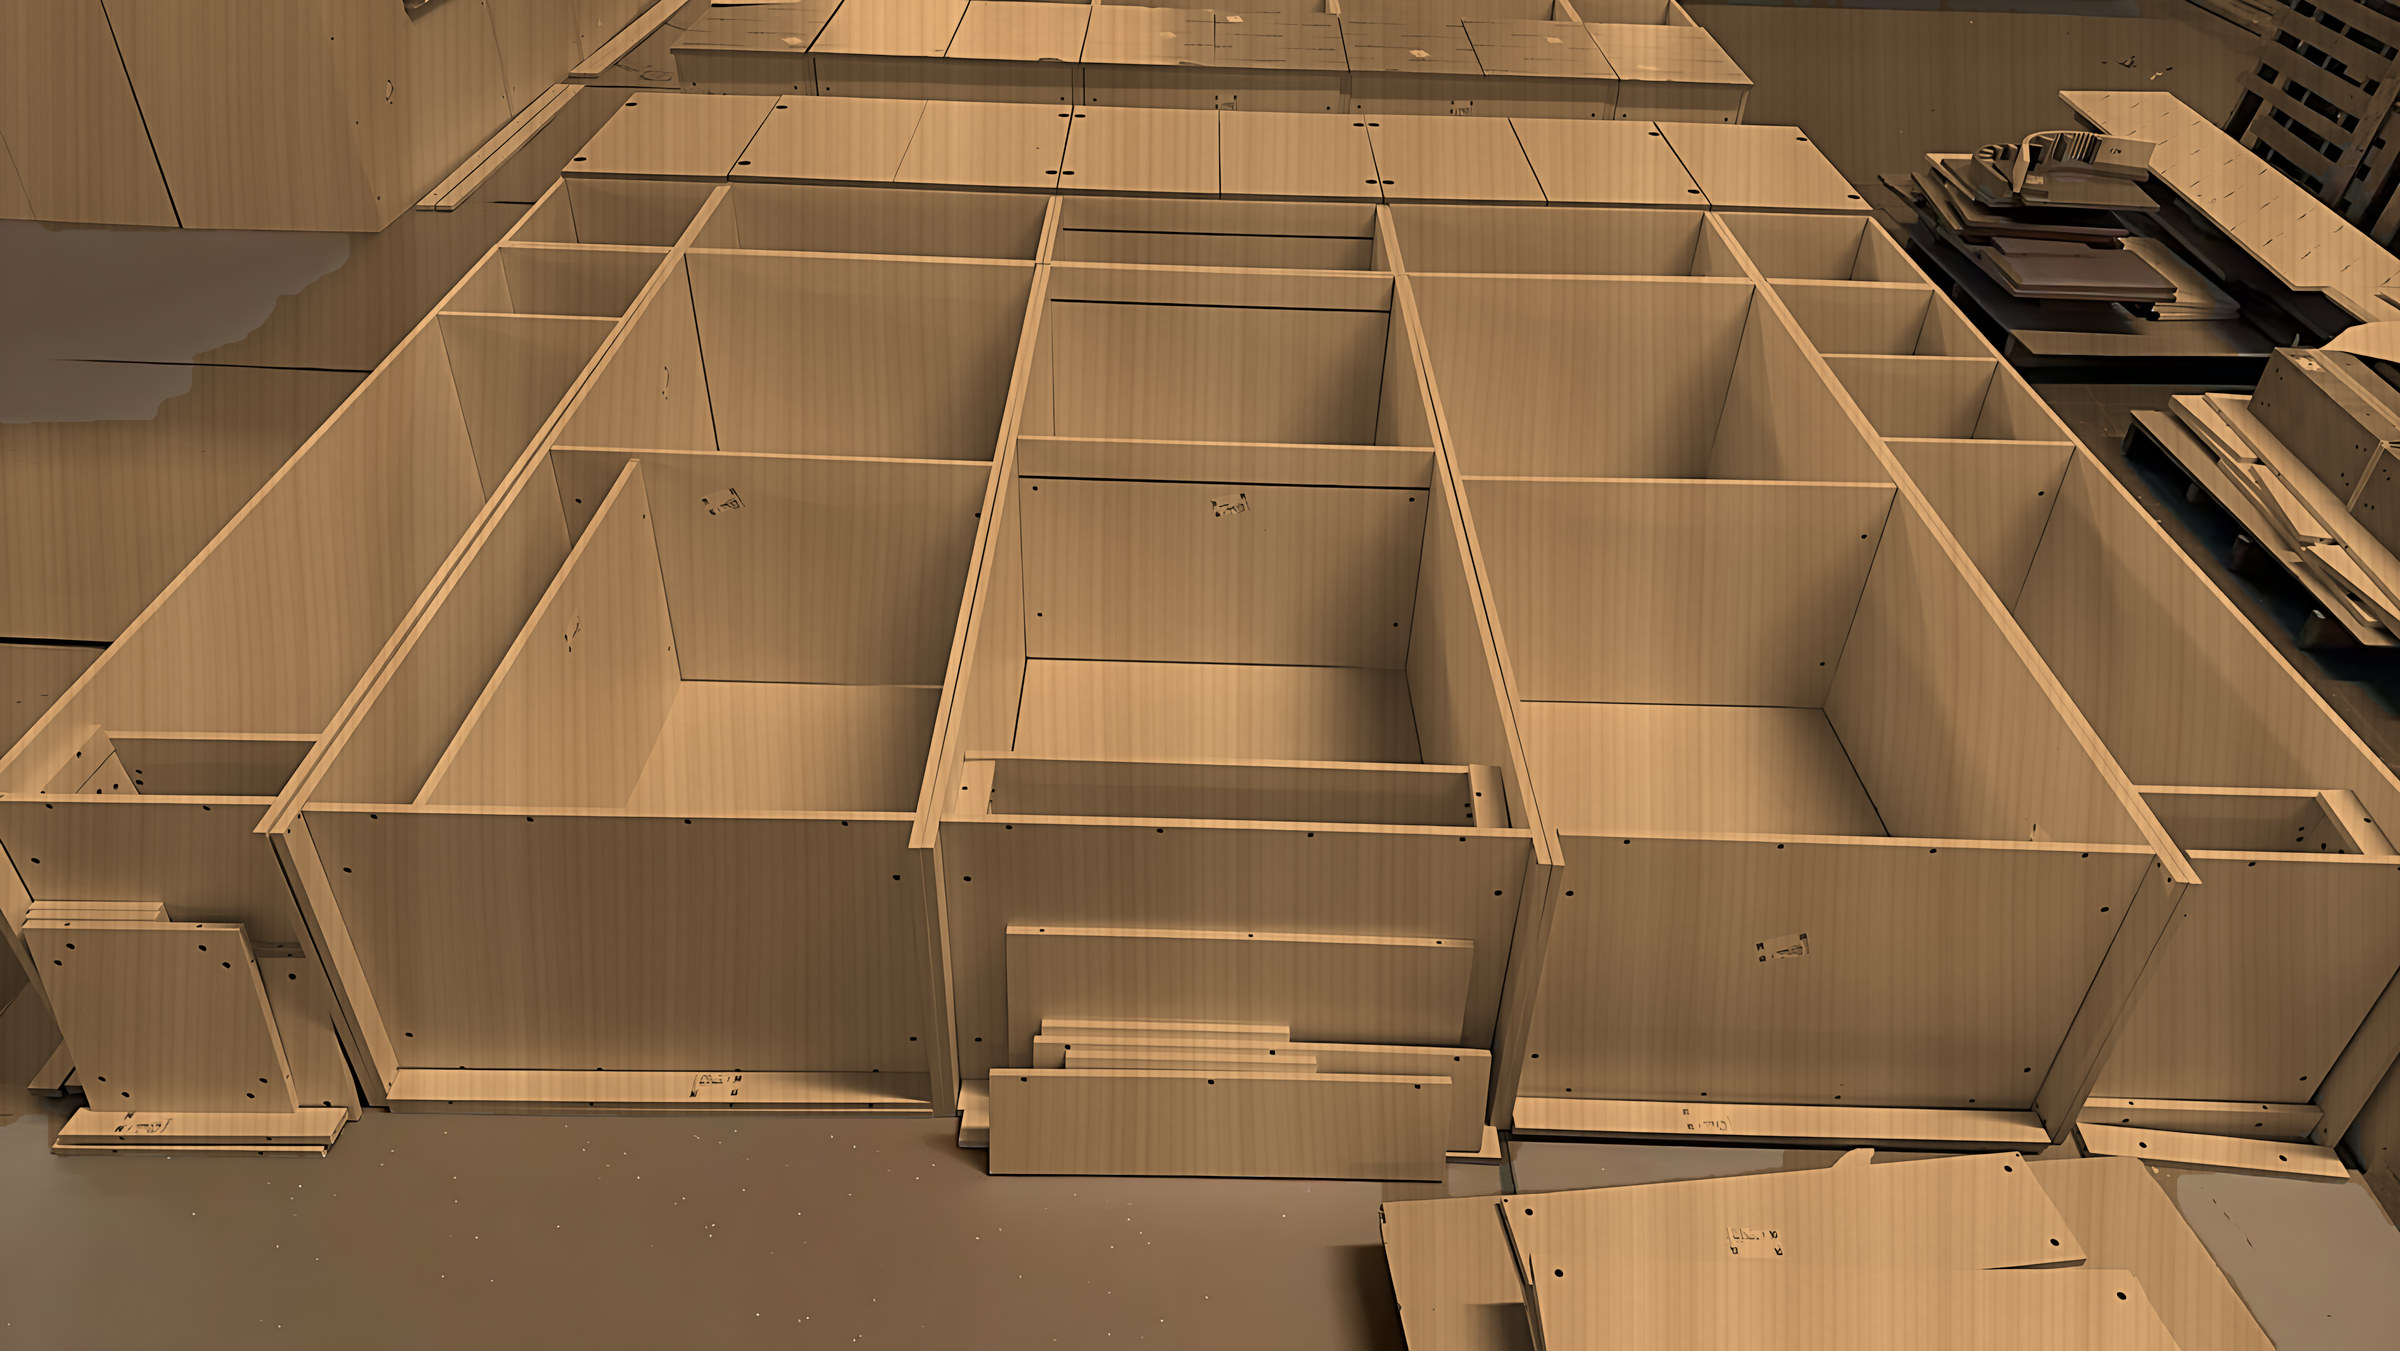
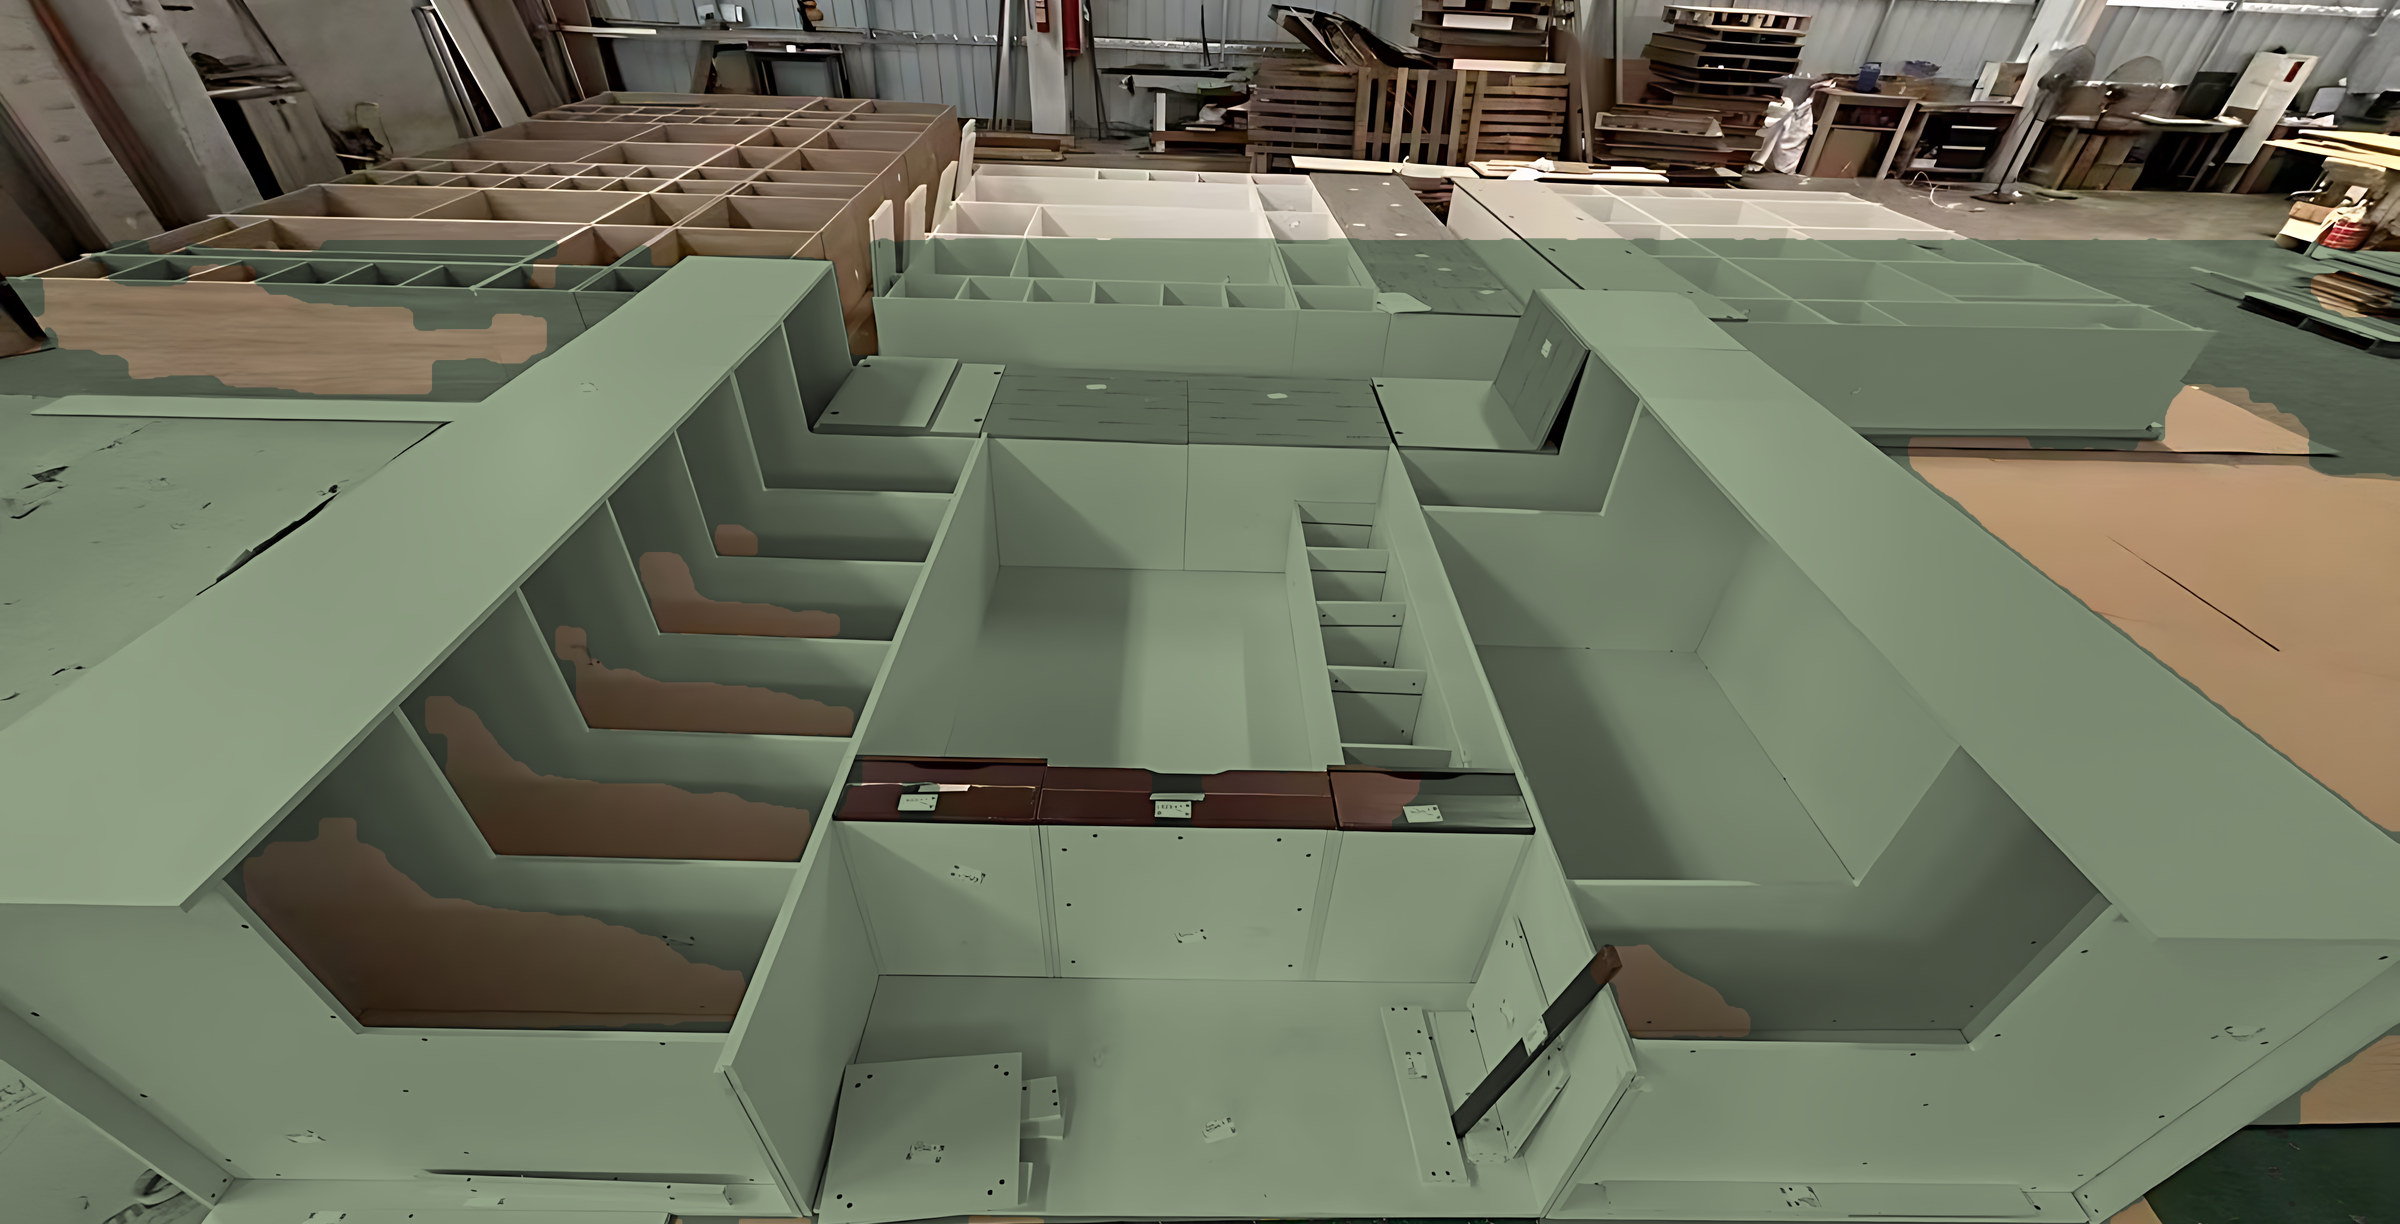
Dry-fit checks at the factory
A real factory photo, and visualisations of the same check in finished colours.
Meeting your walls
Fillers, scribes and fixing to the wall
Very few walls are straight. Victorian and Edwardian terraces have plaster that bows and dips, and even a new build can be a few millimetres out over a long run. So we don't design to the full width. We design slightly under, then close the gap with fillers and scribes, typically 20 to 50 mm, trimmed on site to follow the wall and ceiling.
Every tall unit and wardrobe is fixed to the wall, with fixings to suit what the wall is made of. Want to see how your widths divide into units? Try your wall sizes in the planner.
We'd rather find a problem on the factory floor than in your kitchen.
That's what the dry-fit is for.
Free design
Start with a design, finish with drawings you sign
Send photos and rough sizes. We'll come back with a design and a price range, then drawings to approve when you're ready.
Free guide
Get the free planning guide
Measuring, styles, finishes and how to plan your budget, in one short guide. Then the odd email with ideas worth stealing.
Questions people ask
Anything else, send us a message and we'll talk it through.
What board are the carcasses made from?
18 mm board, edged in a matching colour. For kitchens and utility rooms there's a moisture-resistant multi-ply option. Ask us for the board specification for your order.
Can wardrobe doors really go floor to ceiling?
In most rooms, yes. Single doors up to about 2.7 m are possible from extra-long boards, so there's no join halfway up. In taller rooms, we'd split the height with a top cupboard.
Who fits it?
One of our fitters, your own builder or joiner, or you. The labelled panels and signed drawings are the same whoever does it. See how it works.
What if my floor and walls aren't level?
The adjustable legs take up uneven floors, and fillers and scribes take up walls and ceilings. That's why we measure in several places before drawing anything. Read the measuring guide.
Where can I see everything I'm choosing?
The selection guide lists every finish, door, handle and fitting on one printable page.