Dry bars
A drinks cabinet with a sense of occasion
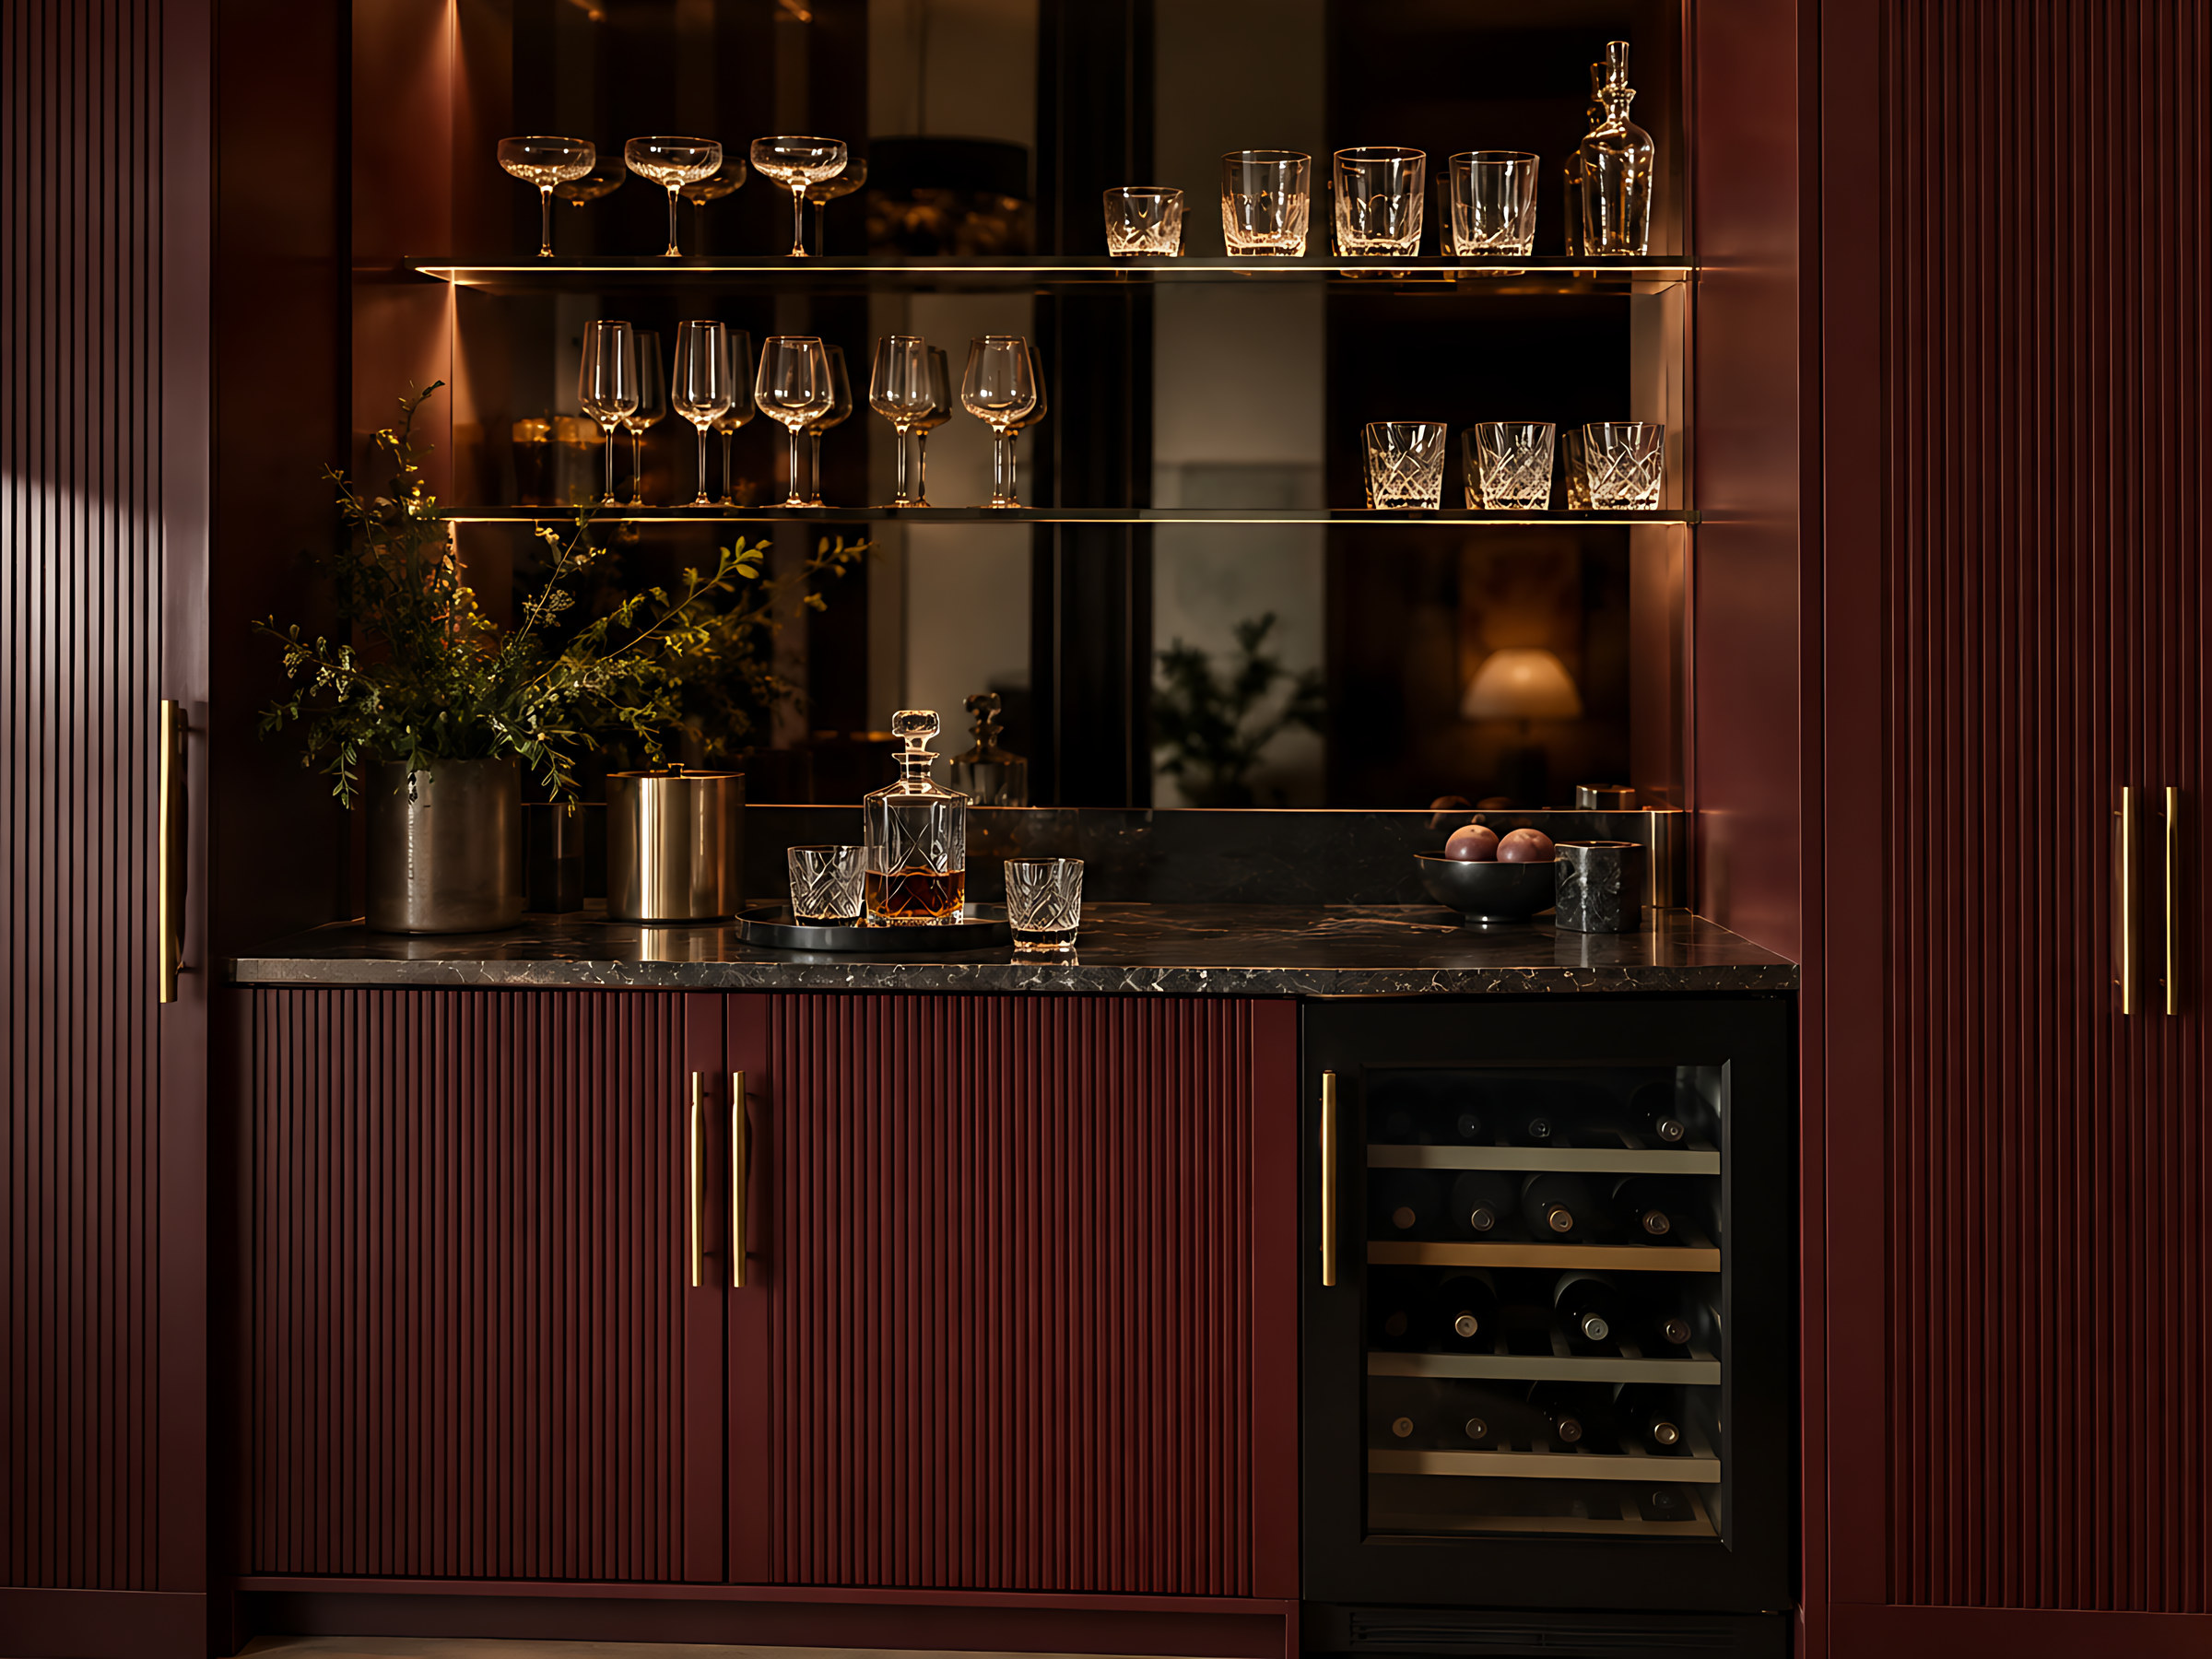
Glasses lit behind glass, bottles within reach and a counter for pouring. A dry bar needs no sink and no plumbing, so it can go almost anywhere in the house.
What it is
What makes a bar "dry"?
A wet bar has a sink. A dry bar doesn't. That one difference means there are no pipes to run and no waste to find, and the bar can sit wherever it looks best rather than wherever the water is.
At its simplest it's a base cabinet with a counter on top and a lit glass cabinet above. Add a wine fridge, a bottle rack and a drawer for the tools, and it becomes a small room within the room.
The ingredients
Mix and match. Most dry bars use four or five of these.
Display
Lit glass cabinets
Framed glass doors with LED strips along the shelves, switched by a door sensor or a wave of the hand. Glassware looks its best lit from inside.
Bottles
Wine storage
Bottles lie flat, so the corks stay moist.
Glasses
Glass shelves and racks
Spaced to the height of your tallest glasses.
Pour
A counter to mix on
Stone or solid oak, templated and fitted locally once the units are in.
Tools
A shallow drawer
Openers, shakers, napkins and coasters, with a divided insert.
Chill
Wine fridge housing
Built around your chosen model, with the airflow it needs.
Close
Doors that hide it all
Tall doors that fold the whole bar away when you'd rather have a quiet wall.
Planning the fridge
Getting the wine fridge right
This is the part of a dry bar that most often goes wrong. A fridge that can't breathe has to work harder and may struggle to hold its temperature.
- Choose first
- Pick your fridge before the design is finalised. We draw the housing to that model's fitting guide, not to a typical size.
- Built-in or freestanding
- Built-in and under-counter models are usually made to vent at the front, so they can sit flush. Freestanding models often need space behind and above, and shouldn't be boxed in.
- Typical sizes
- Under-counter wine fridges are commonly around 300 or 600 mm wide and about 820–870 mm tall. The base cabinets are set to suit.
- Power
- We mark the socket position on the drawings. The socket and any lighting are fitted by a qualified electrician.
- Door swing
- We check which way the fridge door opens, so it doesn't clash with the cabinet beside it.

How you'll use it
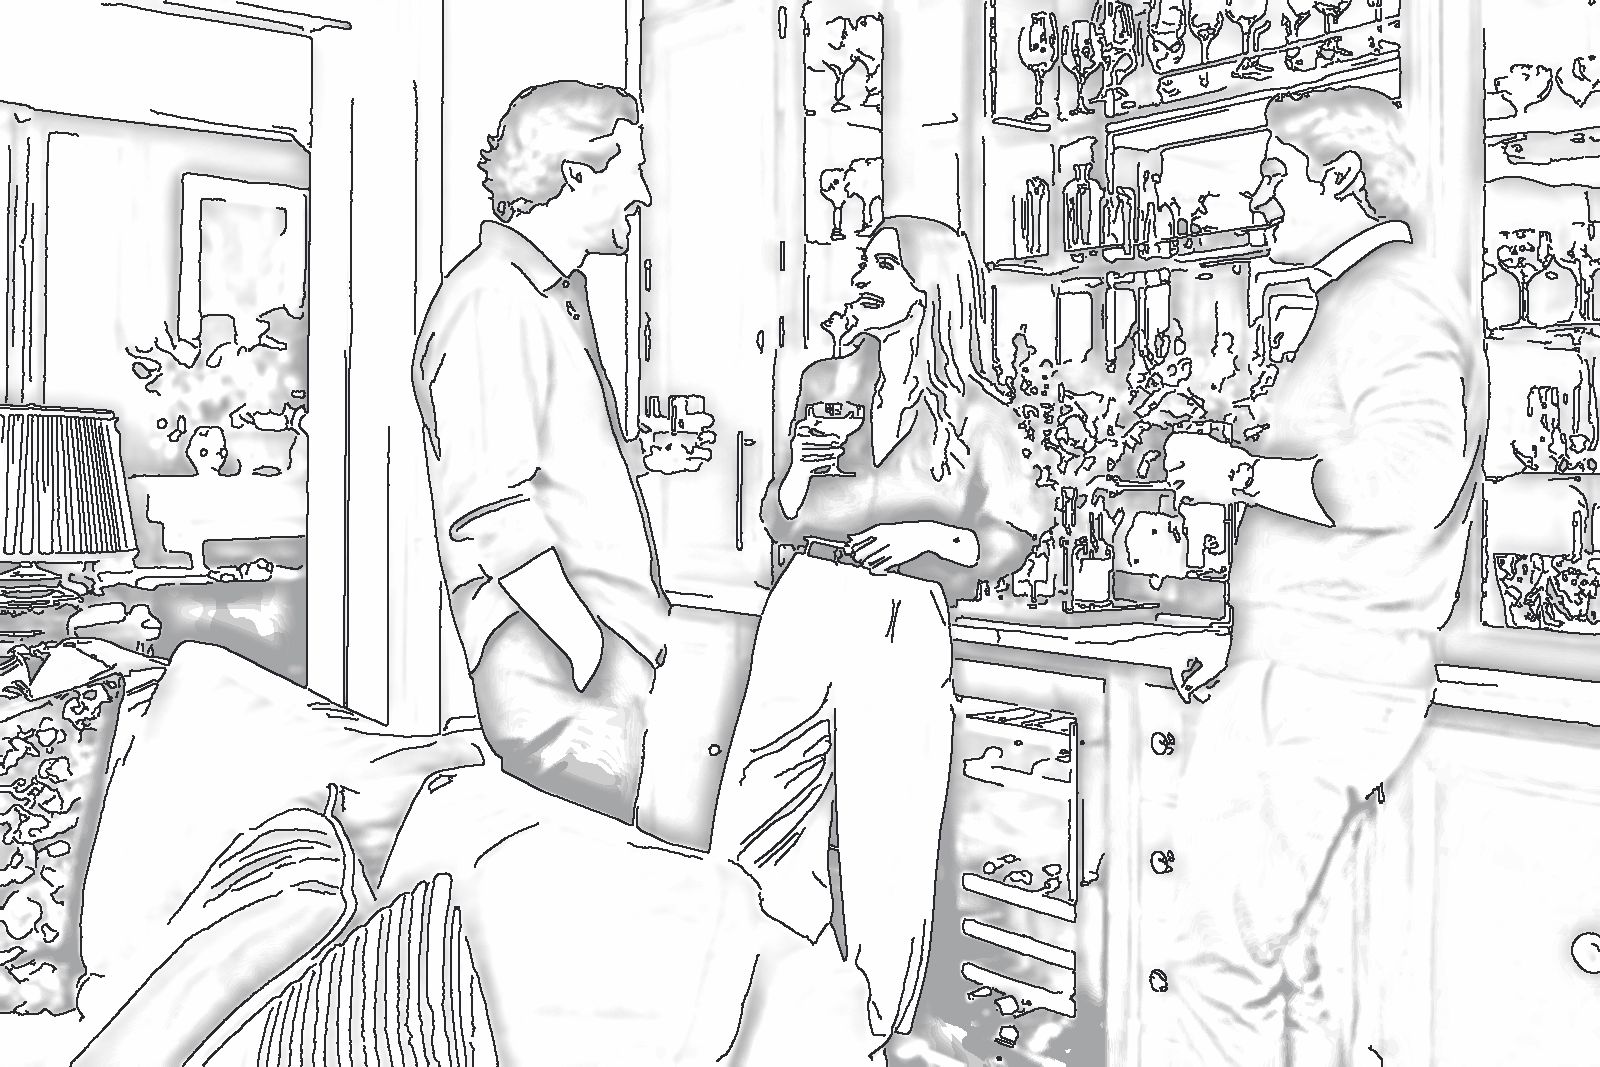
Friends round, and everything to hand.
Guests drift towards the light. The glasses are on show, the bottles are within reach, and nobody needs to go hunting through the kitchen cupboards for an opener. When the evening's over, the doors close and the room is calm again.
Where could a dry bar go?
With no plumbing to worry about, the choice is yours. These are typical sizes for each spot.
| Spot | Typical size | Good to know |
|---|---|---|
| Chimney-breast alcove | 800–1100 mm wide, 350–450 mm deep | Common in Victorian and Edwardian terraces. Shallow, so wall cabinets above suit it well. See alcove units. |
| Dining room wall | 1200–2400 mm wide, 450–600 mm deep | Room for a wine fridge and a full-width counter. |
| End of the kitchen run | 600–1200 mm wide | Matches the kitchen finish, or changes it to mark the bar out. |
| Part of a media wall | One tower beside the TV | A glazed display tower with a drinks shelf. See media walls. |
| Under the stairs | Follows the stair line | Bottle storage in the low end, glasses where it's tall. |
Put your wall sizes into the planner to see the units to scale.
Finishes with a bit of depth
A dry bar is a good place for a darker, richer finish than you'd choose for a whole kitchen. These all look well lit from within.
- Oxblood A deep red-brown. Bold on an island or a dry bar. Good for: Kitchen, Living room or media wall, Home office About oxbloodTry it in the planner
- Walnut Deep chocolate brown with a lively grain. Good for: Kitchen, Bedroom or dressing room, Living room or media wall, Home office About walnutTry it in the planner
- Ink black Close to black, softened by the matt finish. Good for: Kitchen, Bedroom or dressing room, Living room or media wall About ink blackTry it in the planner
- Forest green A dark, botanical green. Striking with brass and oak. Good for: Kitchen, Living room or media wall, Home office, Utility or boot room About forest greenTry it in the planner
- Smoked oak Darker, richer oak with a deeper grain. Good for: Kitchen, Bedroom or dressing room, Living room or media wall, Home office About smoked oakTry it in the planner
- Dark elm Dark timber with a smoky, almost charcoal tone. Good for: Kitchen, Bedroom or dressing room, Living room or media wall About dark elmTry it in the planner
See more in glass and lighting and dark and dramatic, or order free samples.
Dry bar questions
The things people most often ask before they start.
Do I need a plumber for a dry bar?
No. A dry bar has no sink, so there's no water or waste to connect. If you want a wine fridge or lit shelves, you'll need a socket, fitted by a qualified electrician.
Can I add a wine fridge later?
Yes, if we plan for it now. We can build the housing as a cupboard with a removable shelf, sized to the model you have in mind, with the socket position already marked.
How deep should a dry bar be?
Glass cabinets on the wall work at about 300–350 mm deep. The base below is usually 450–600 mm deep, depending on the fridge and how much counter you want.
Will glass shelves take the weight of bottles?
Tell us what's going where. We keep heavy bottles on the base shelves and in the wine storage, and plan the glass shelves for glassware and display.
Free design
Tell us where you'd put the bar
A photo of the wall and a rough width is all we need. We'll design it around your glasses, your bottles and your fridge, and send a price range for free.
Free guide
Get the free planning guide
Measuring, styles, finishes and how to plan your budget, in one short guide. Then the odd email with ideas worth stealing.
Keep exploring
Alcove units Glass and lighting Media walls Dark and dramatic style