Fitted wardrobes
Fitted wardrobes, made to measure for your bedroom
Floor to ceiling, wall to wall, and cut to the millimetre for the walls you actually have. Every wardrobe starts with a free design and ends with drawings you approve.
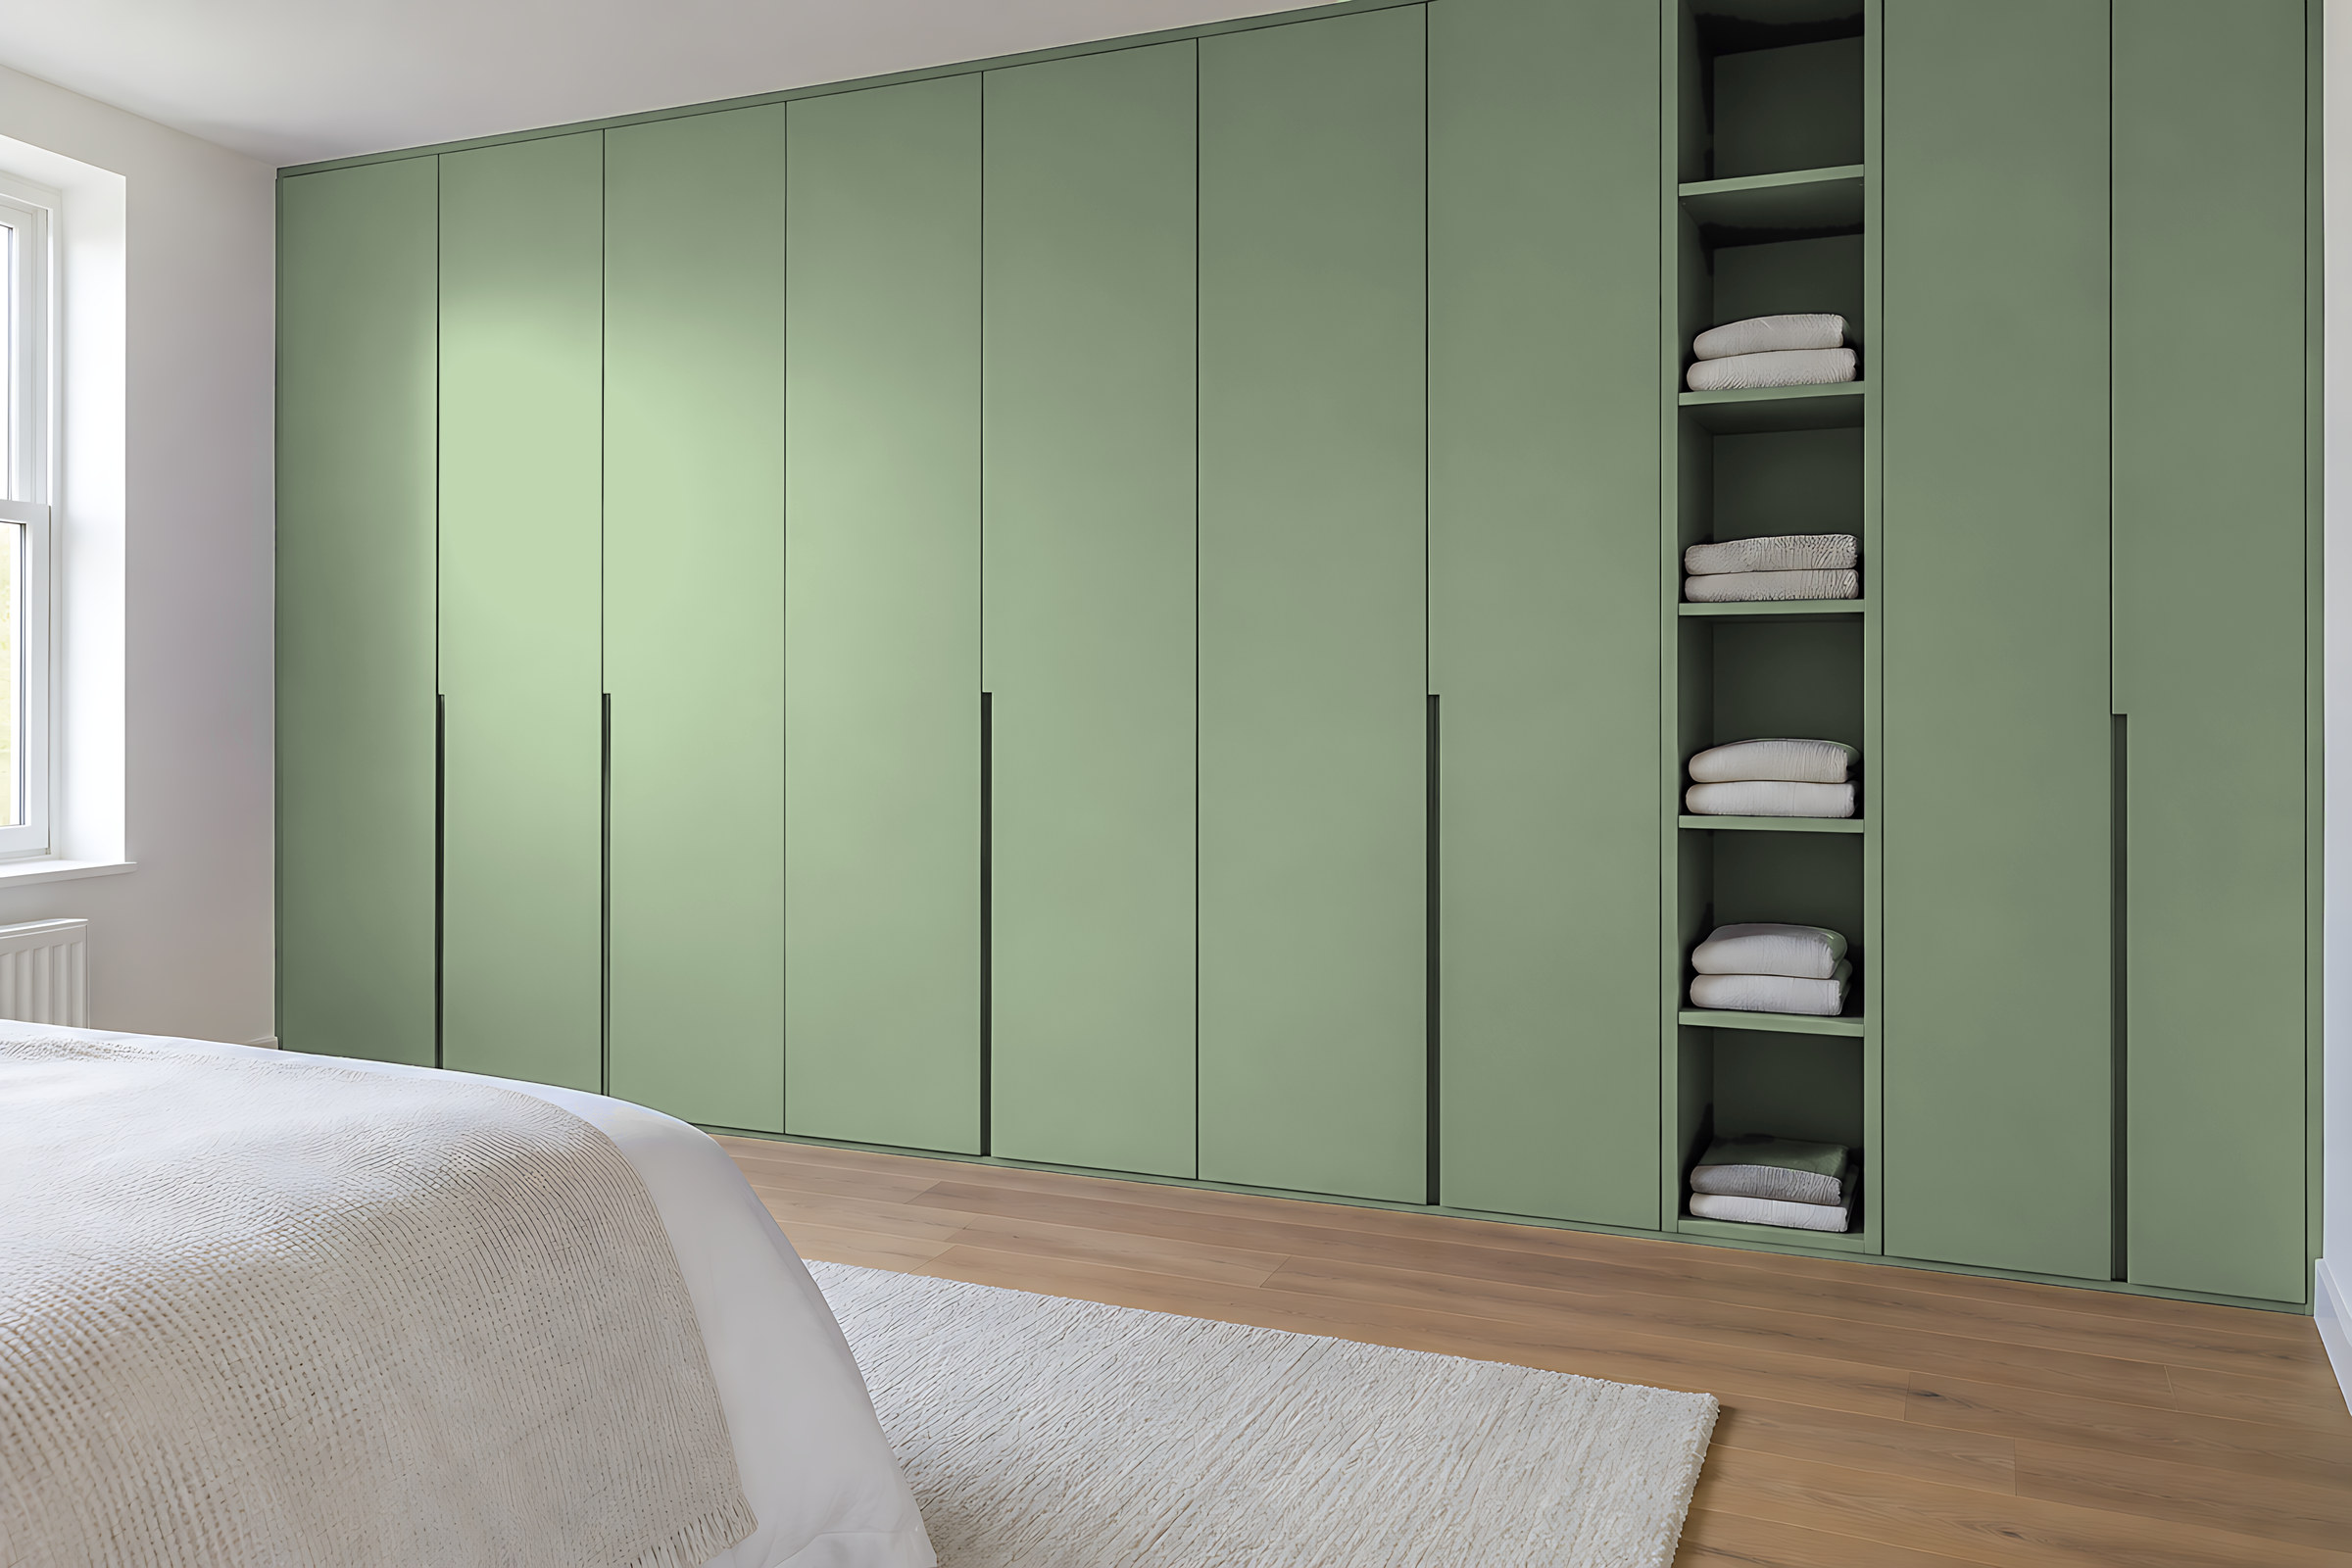
Which wardrobe suits your room?
Most bedrooms have something awkward to work around: a chimney breast, a sloping ceiling, the bulkhead over the stairs. These are the layouts we're asked for most.
-
Hinged doors
Full-height doors with push-to-open or handleless profiles. Best where there's floor space in front.
-
Sliding doors
For tighter rooms where a door would hit the bed. Mirror and glass panels available.
-
Alcove wardrobes
Made to each alcove's real width, either side of a chimney breast.
-
Loft and eaves
Cut to the angle of the roof, so no space is wasted.
-
Over-bed units
Wardrobes either side, cupboards over the bed and reading lights built in.
-
Walk-in and dressing
Open or glazed, with a drawer island and a dressing table.
Small, large, or wall to wall.
Single alcove wardrobes to full bedroom walls, made to the height and width you have.
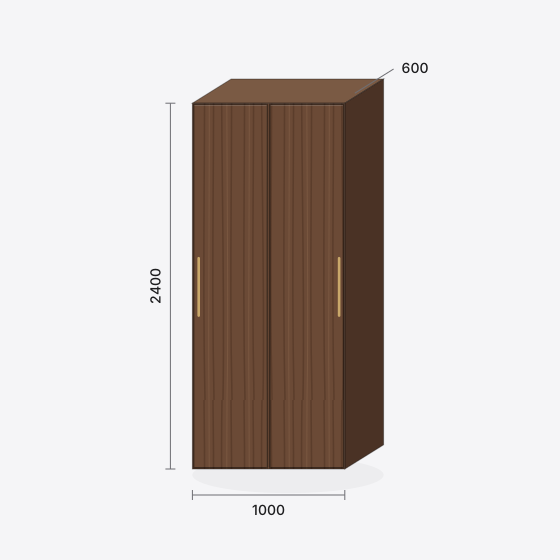
Two-door wardrobe
1000 × 2400 × 600 mm
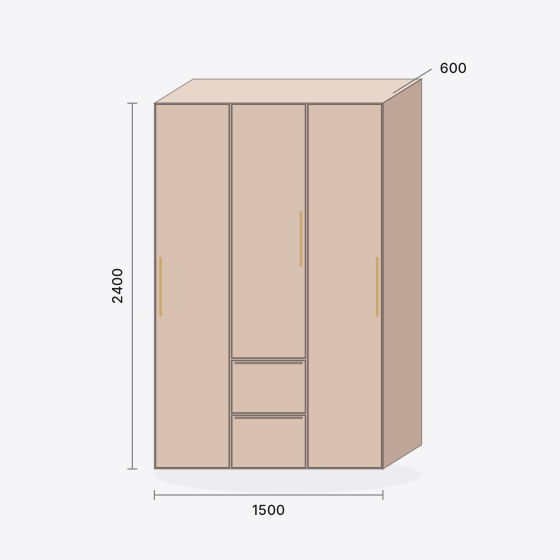
Three-door wardrobe
1500 × 2400 × 600 mm
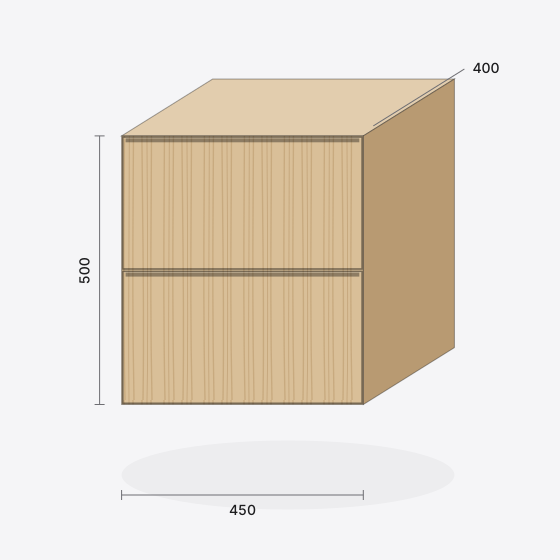
Bedside chest
450 × 500 × 400 mm
Example sizes in millimetres. Every unit is made to your measurements.
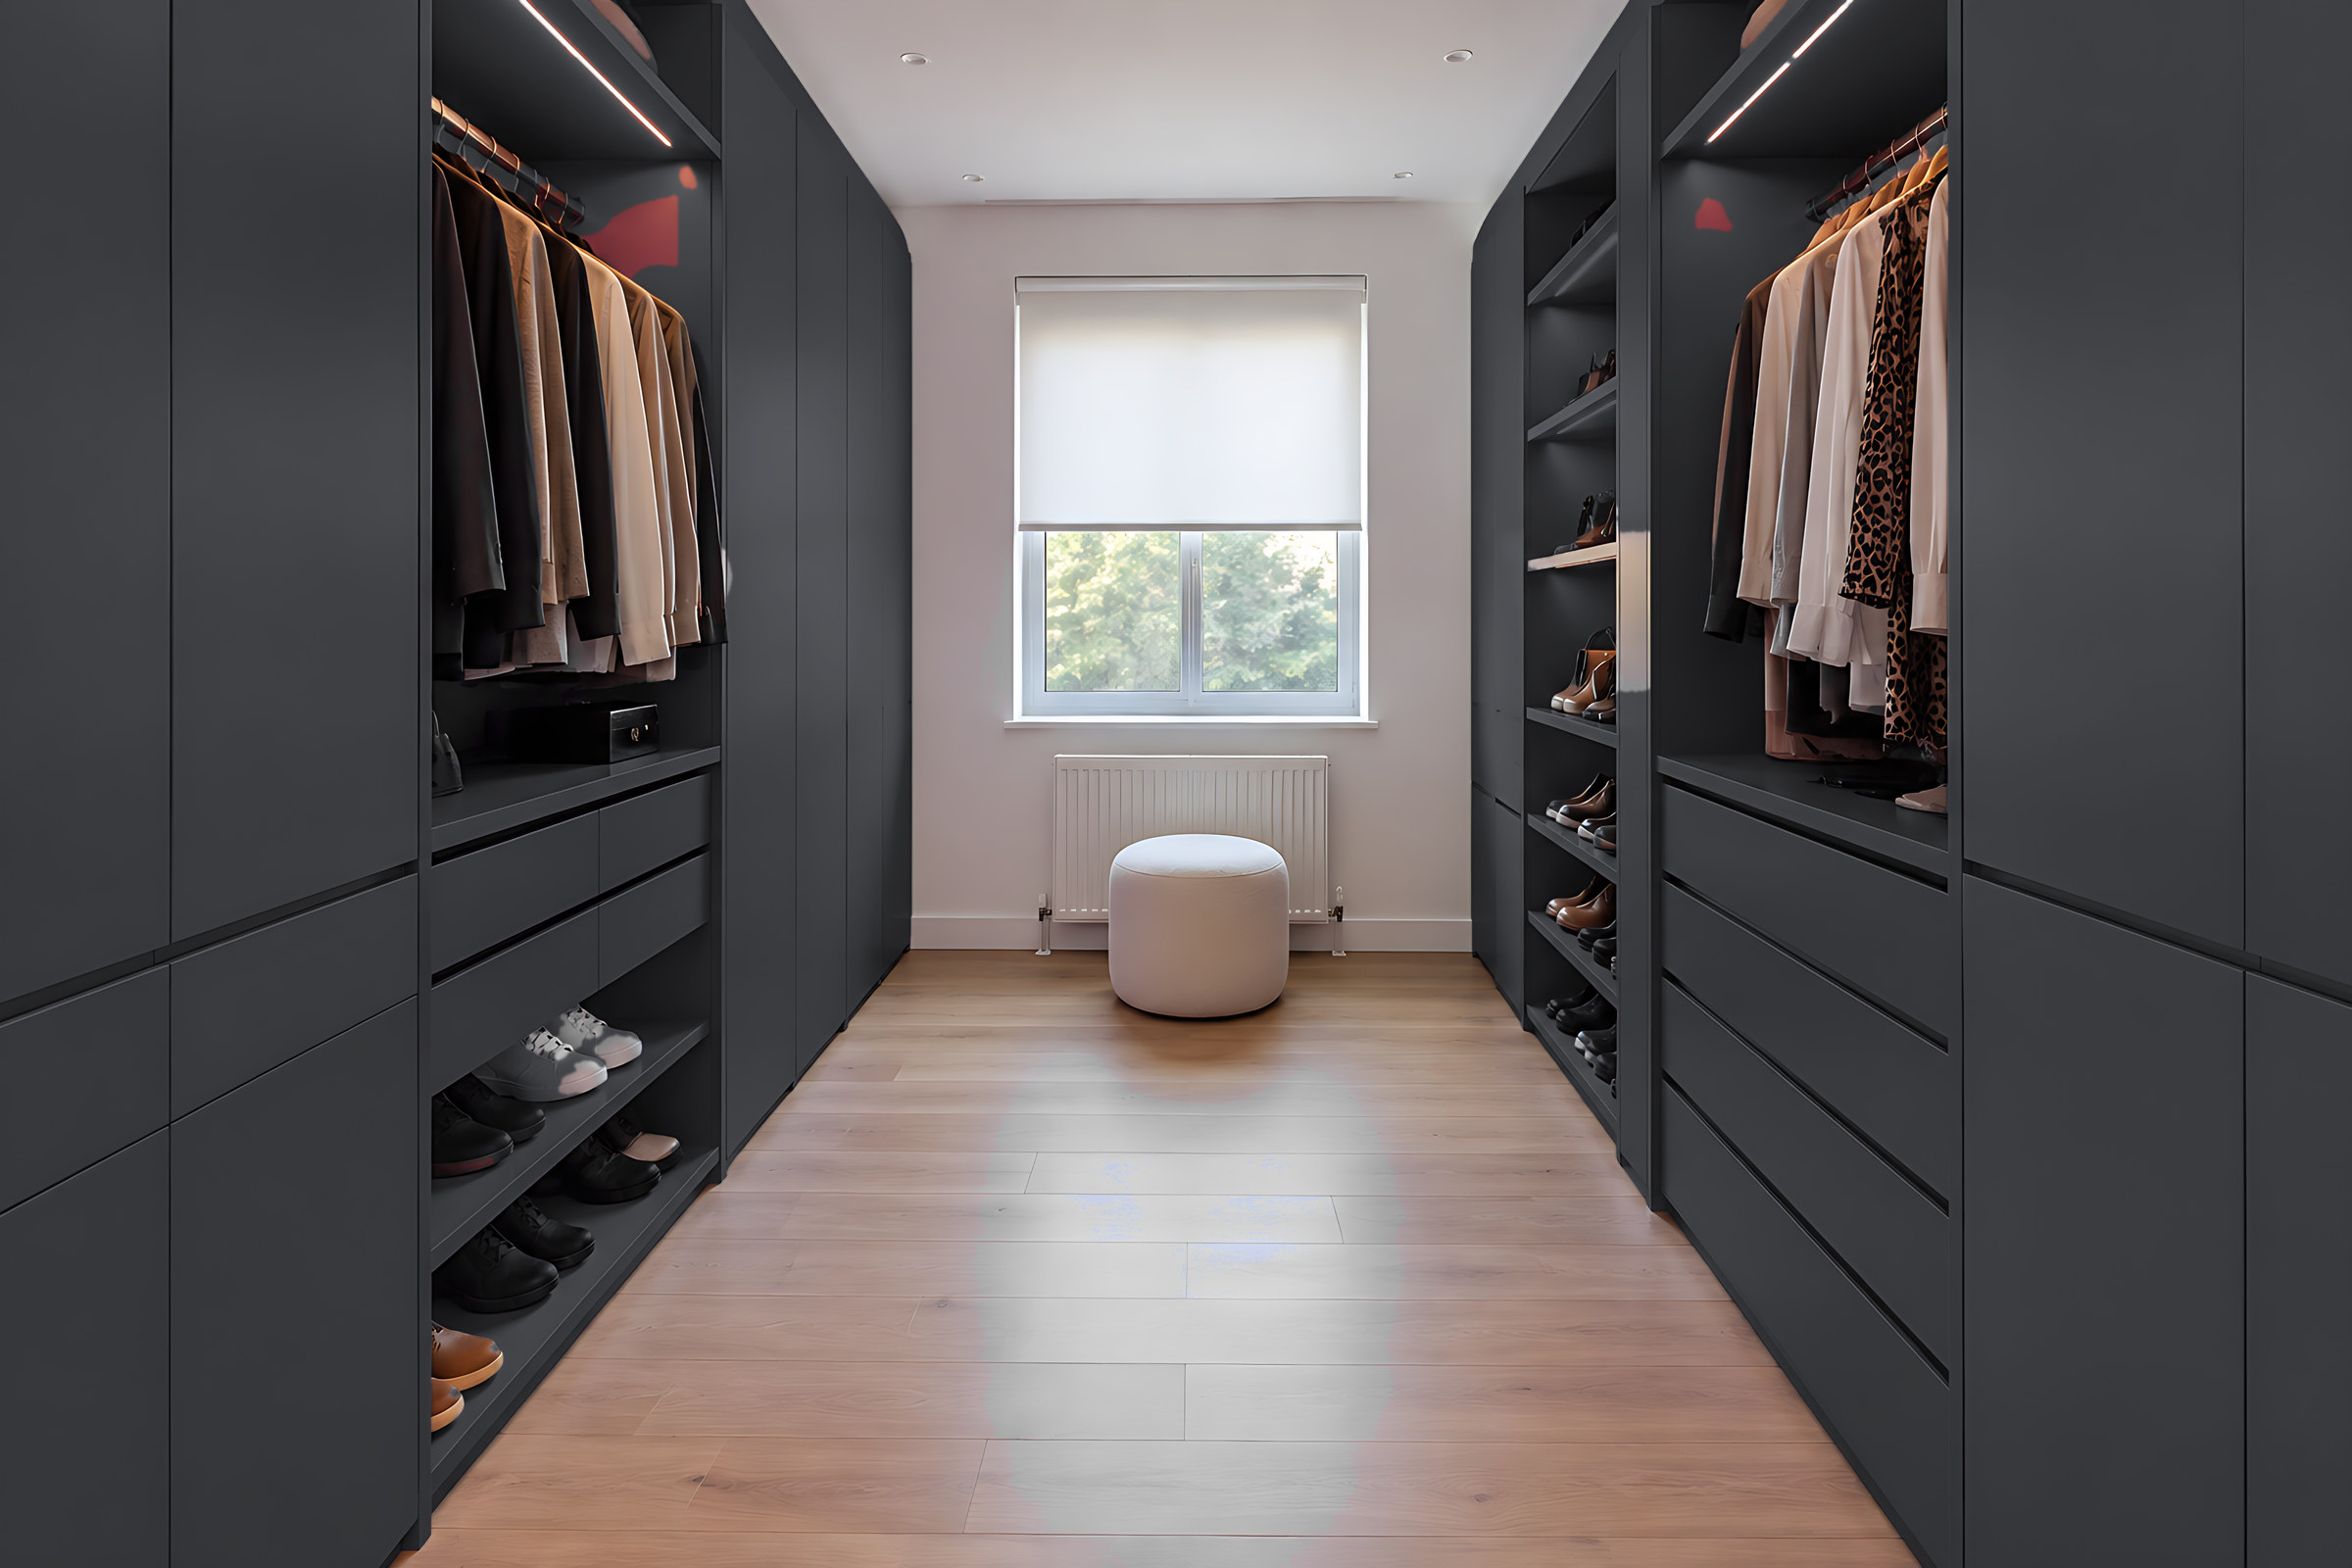
The inside
Planned around your clothes
We ask how you actually use your wardrobe: long dresses, suits, shoes, bags, folded knitwear. Then the interior is planned to match, so everything has a place.
-
Double, single and long hanging
-
Soft-close drawers, divided jewellery drawers
-
Pull-out trouser rails and full-length mirrors
-
Shoe shelves and top boxes for suitcases
-
Lighting that comes on when the door opens
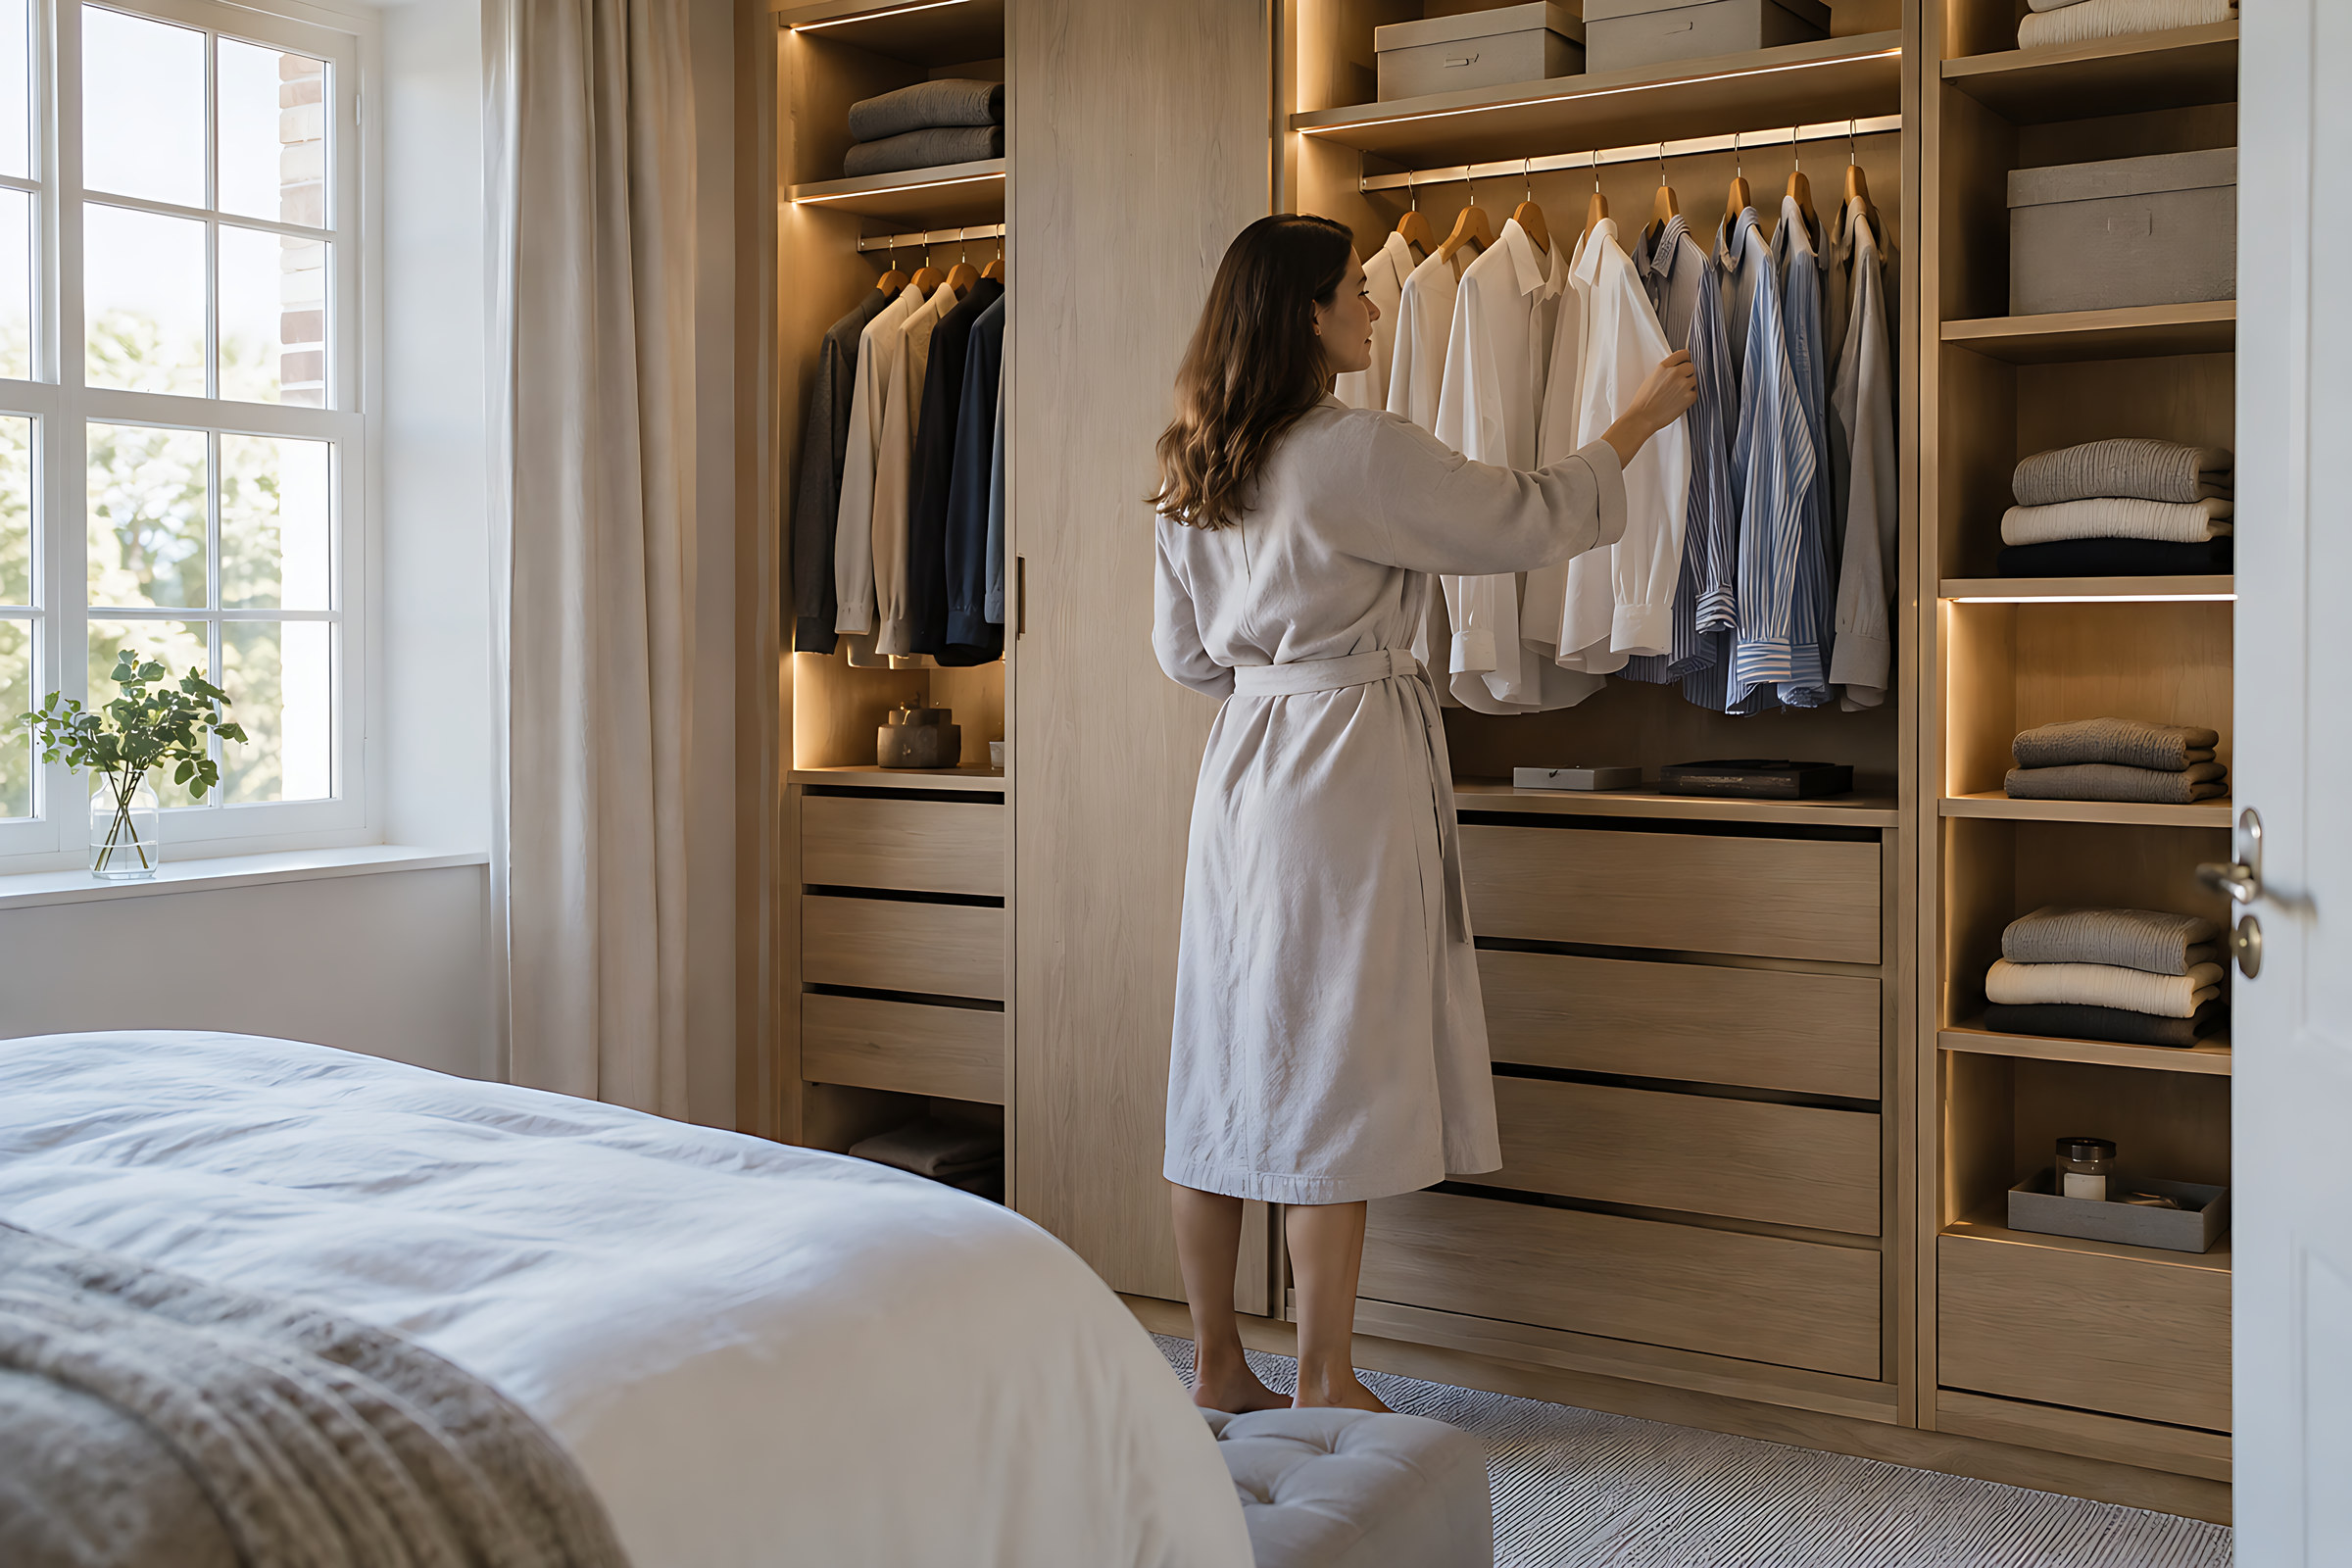
How you'll use it
Calmer mornings start here.
When everything has a place, getting dressed takes minutes, not a search. We plan long hanging, short hanging, drawers and shelves around what you actually own, with lighting that comes on as the door opens.
And because it's built to the ceiling, there's room for the suitcases and the winter coats too.
How your wardrobe comes together
Photos and rough sizes
Each wall, straight on. Ten minutes on your phone.
Free design
A render in your chosen finish and a price range.
Precise measure
Widths at three heights, ceiling, skirting and sockets.
You approve the drawings
Every shelf and drawer shown to the millimetre.
Made and checked
Assembled and photographed at the factory before it ships.
Delivered, ready to fit
Labelled and packed, with an assembly pack.
Send us a photo of your bedroom wall
We'll design the wardrobe for free.
Free guide
Get the free planning guide
Measuring, styles, finishes and how to plan your budget, in one short guide. Then the odd email with ideas worth stealing.
Questions people ask
Anything else, send us a message and we'll talk it through.
How deep should a fitted wardrobe be?
Around 600 mm suits hanging clothes side-on. Where space is tight we can go shallower with pull-out rails, and your designer will show you both.
How do you make them fit walls that aren't straight?
We measure at several heights and build scribe and filler panels into the design, so the wardrobe meets your walls and ceiling neatly.
Can I fit them myself?
Many people do. Panels arrive pre-drilled and labelled with an assembly pack, and we can help on a video call.
What do fitted wardrobes cost?
It depends mainly on the width and height of the doors, the finish and the fittings inside. Your free design comes with a price range, so you'll know before you decide anything.
Keep exploring