Kitchens
Made-to-measure kitchens, planned around how you cook
Not a catalogue of standard sizes with gaps filled in. Your kitchen is designed for your walls, your appliances and your pipes, then built to the drawing you approve.
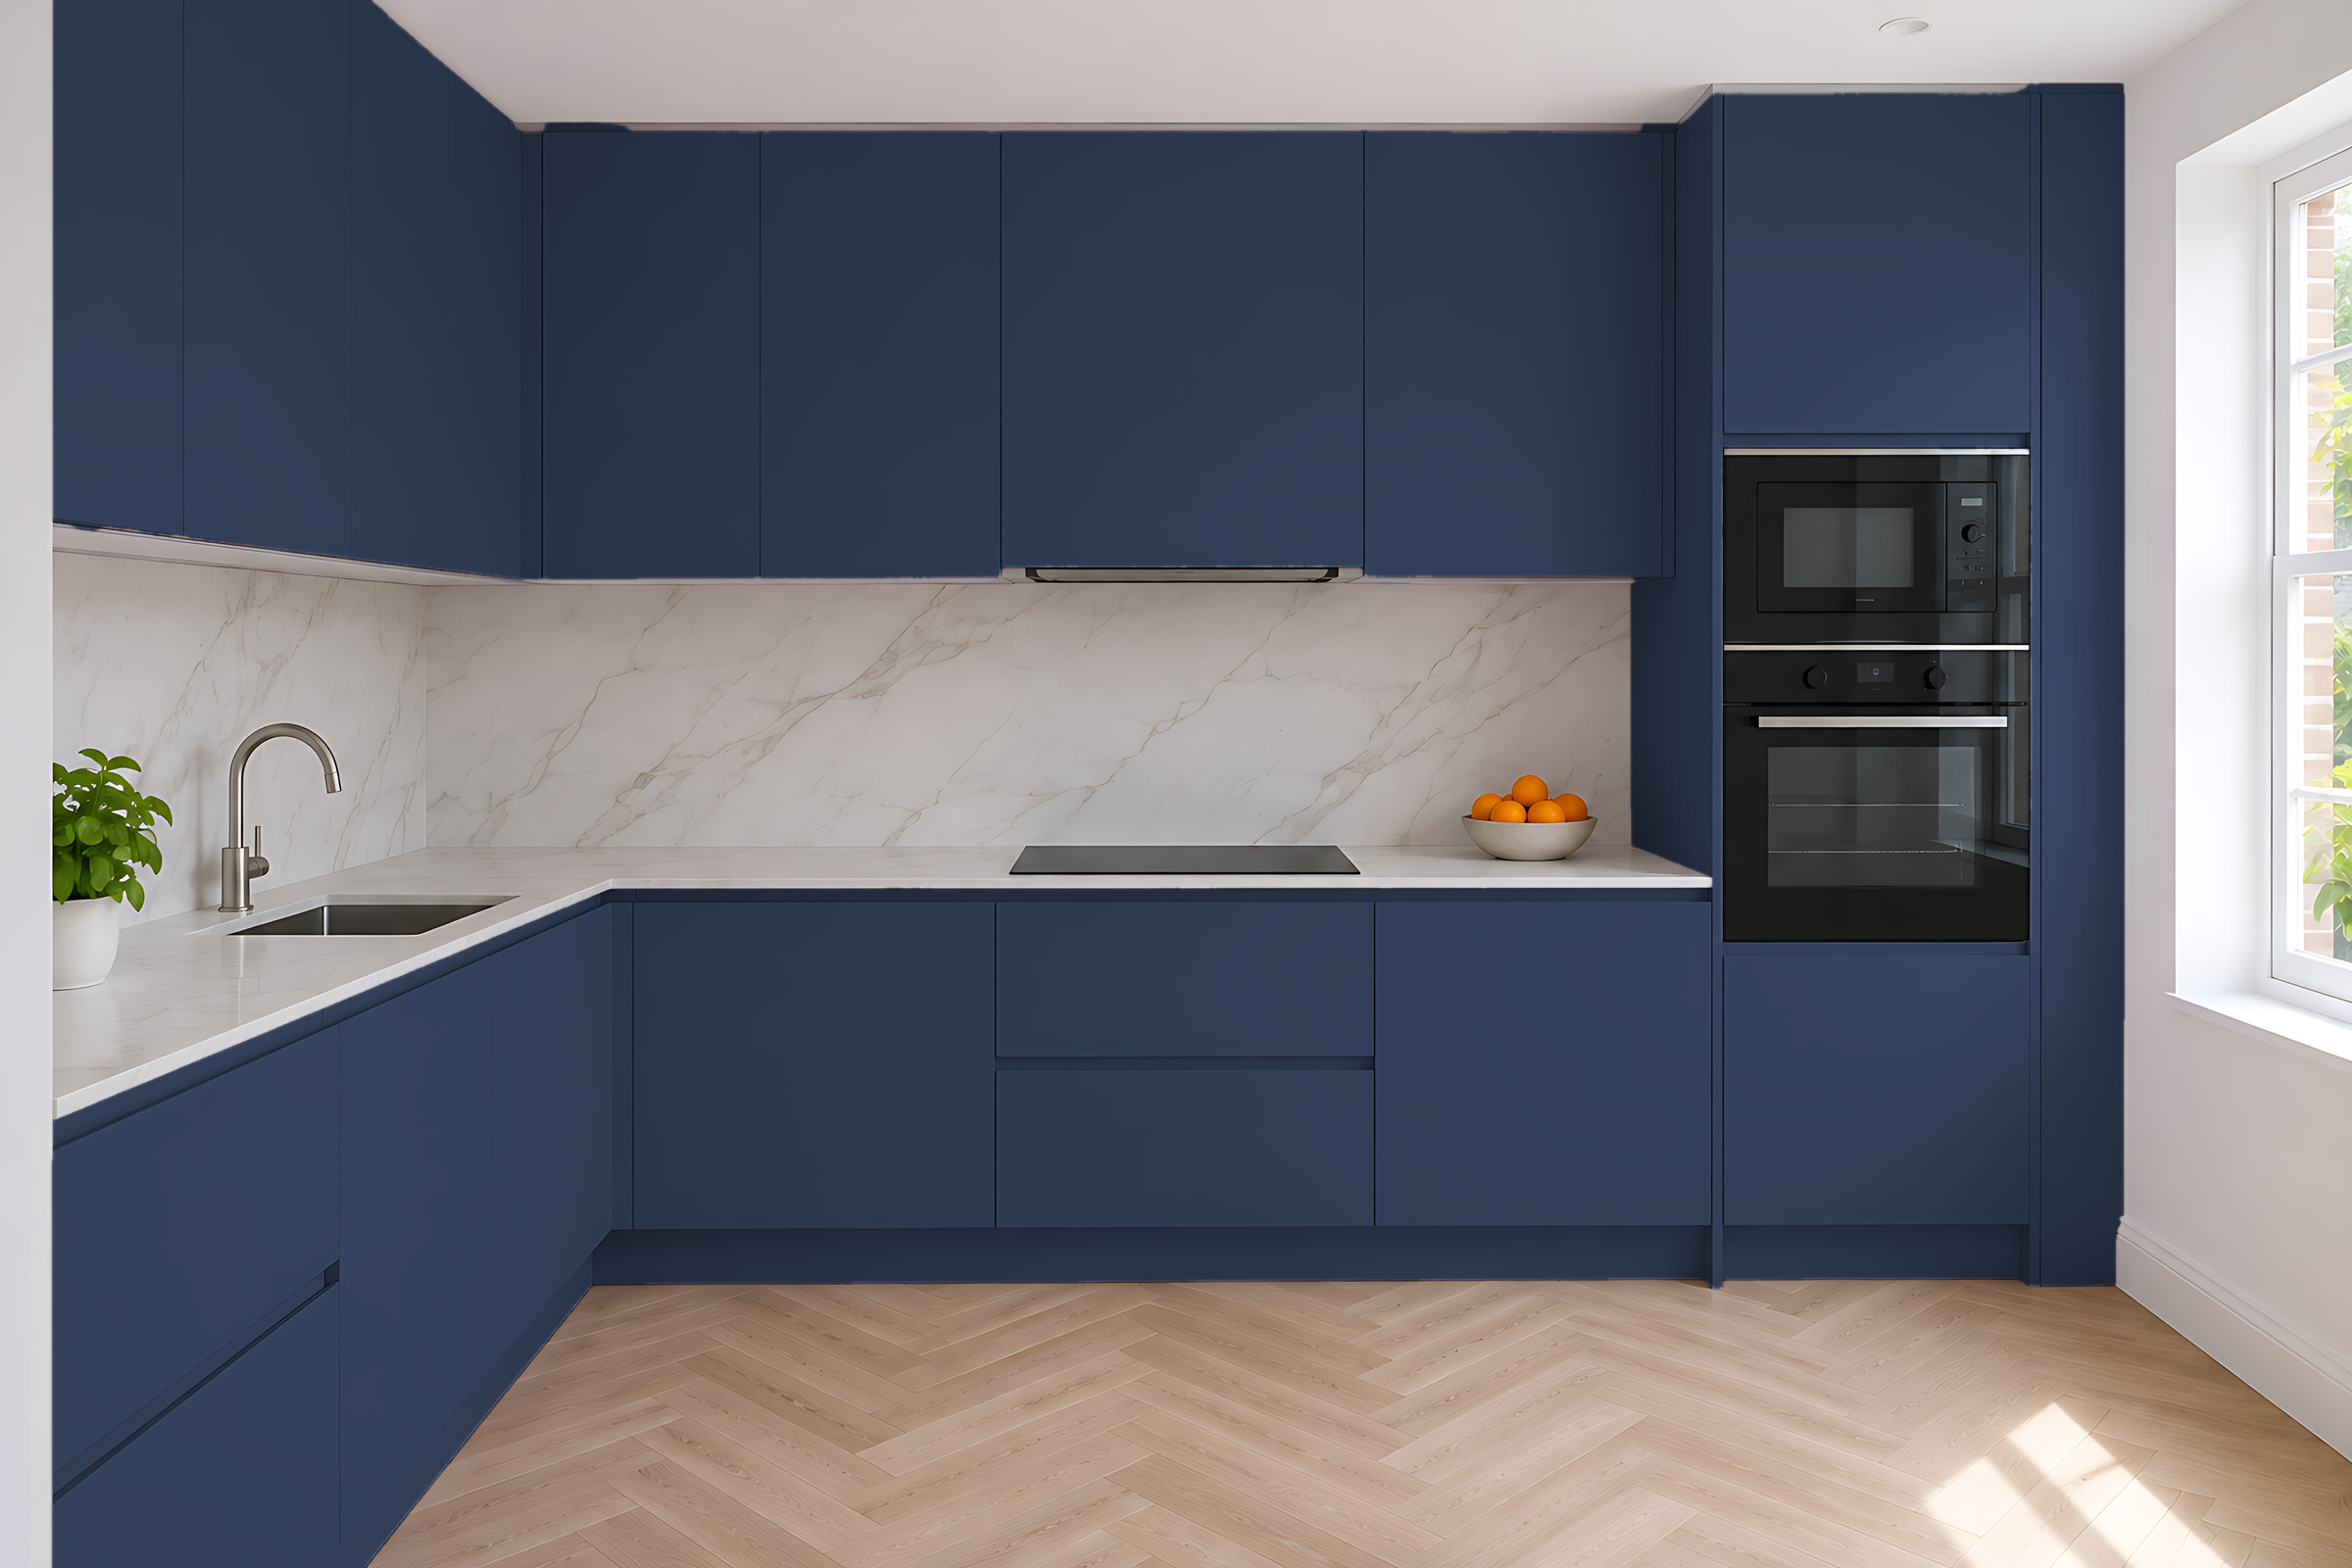
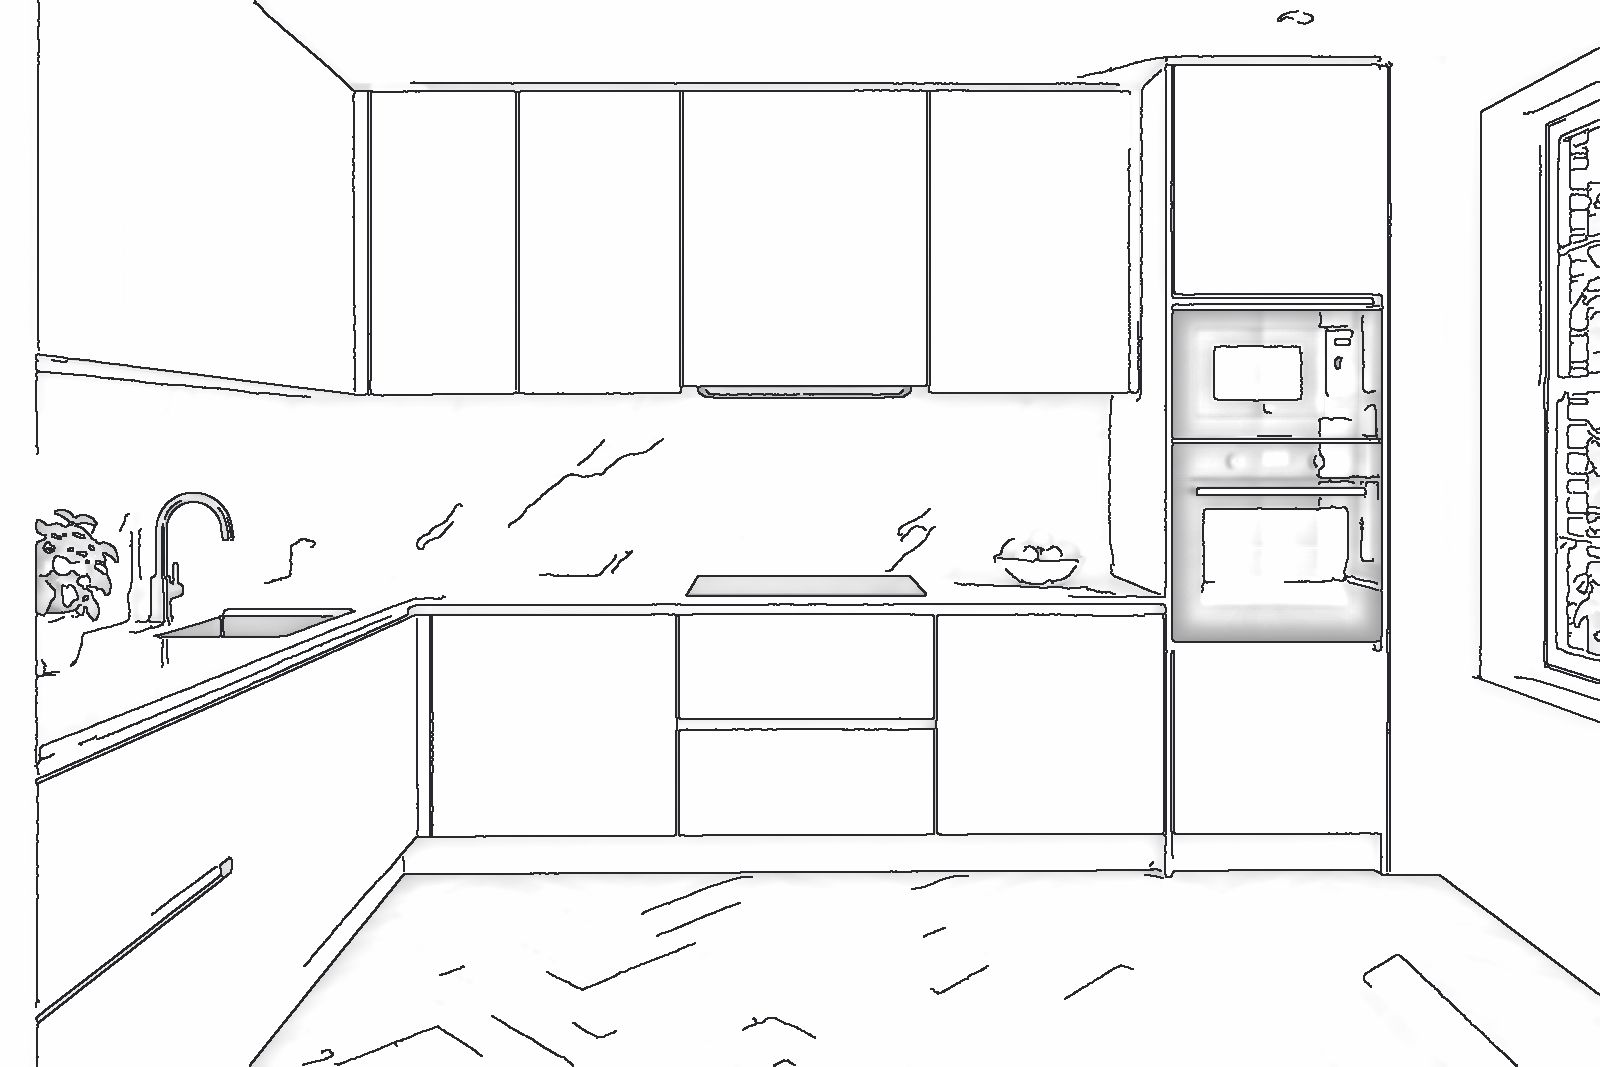
Designed for your room
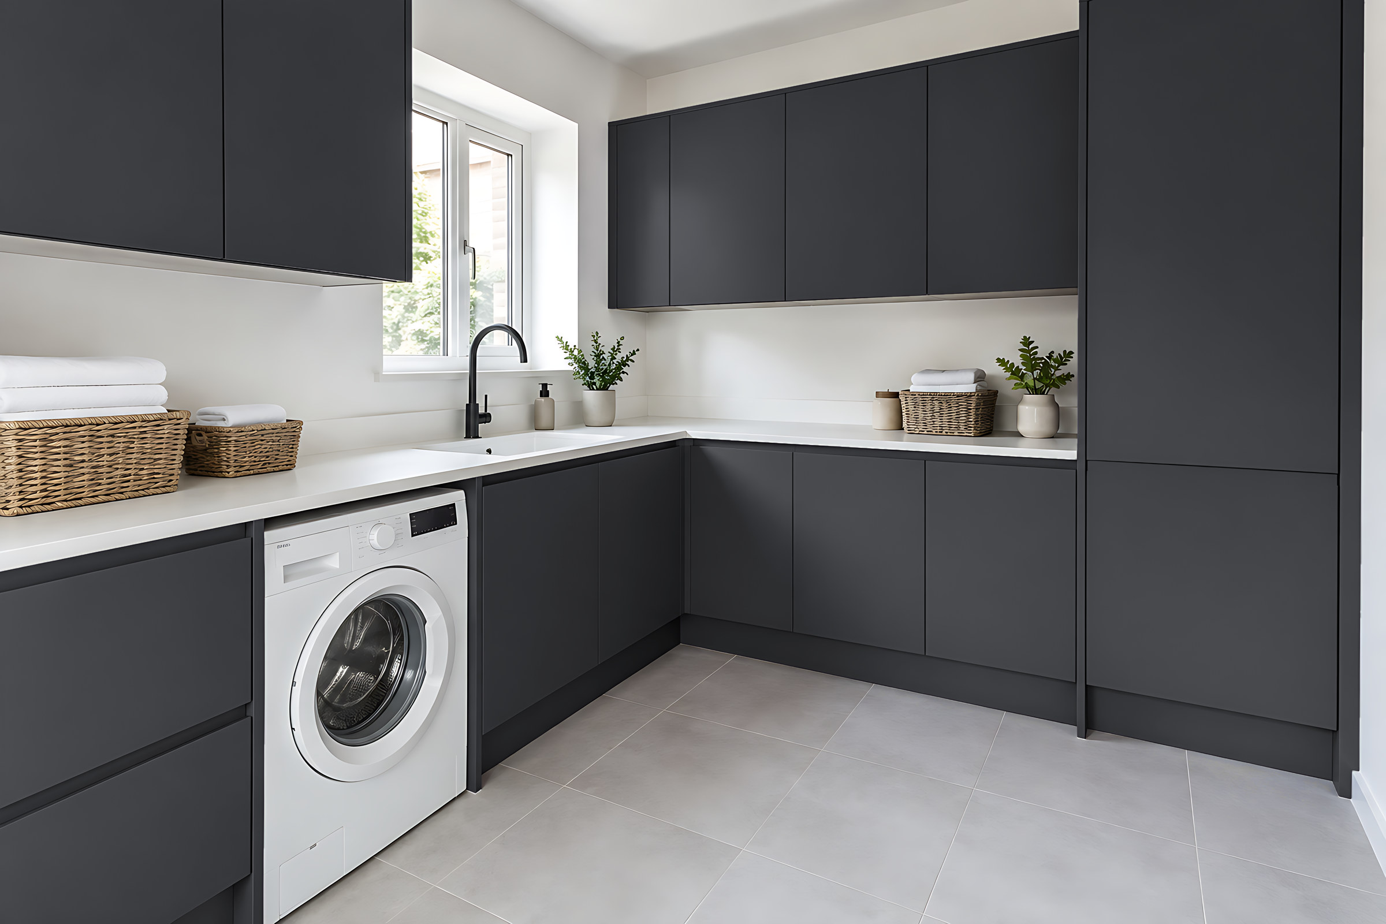
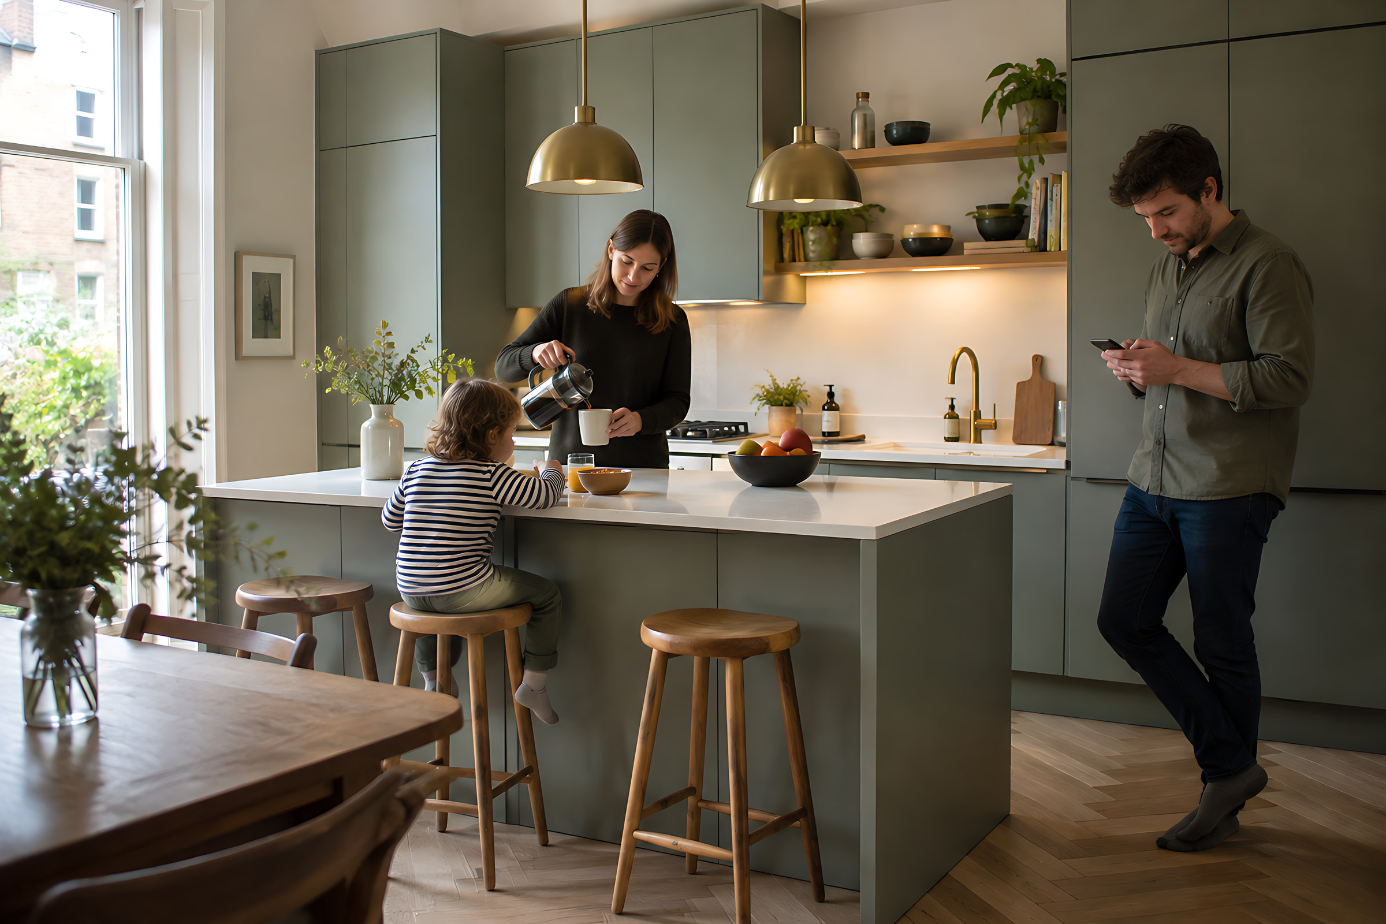
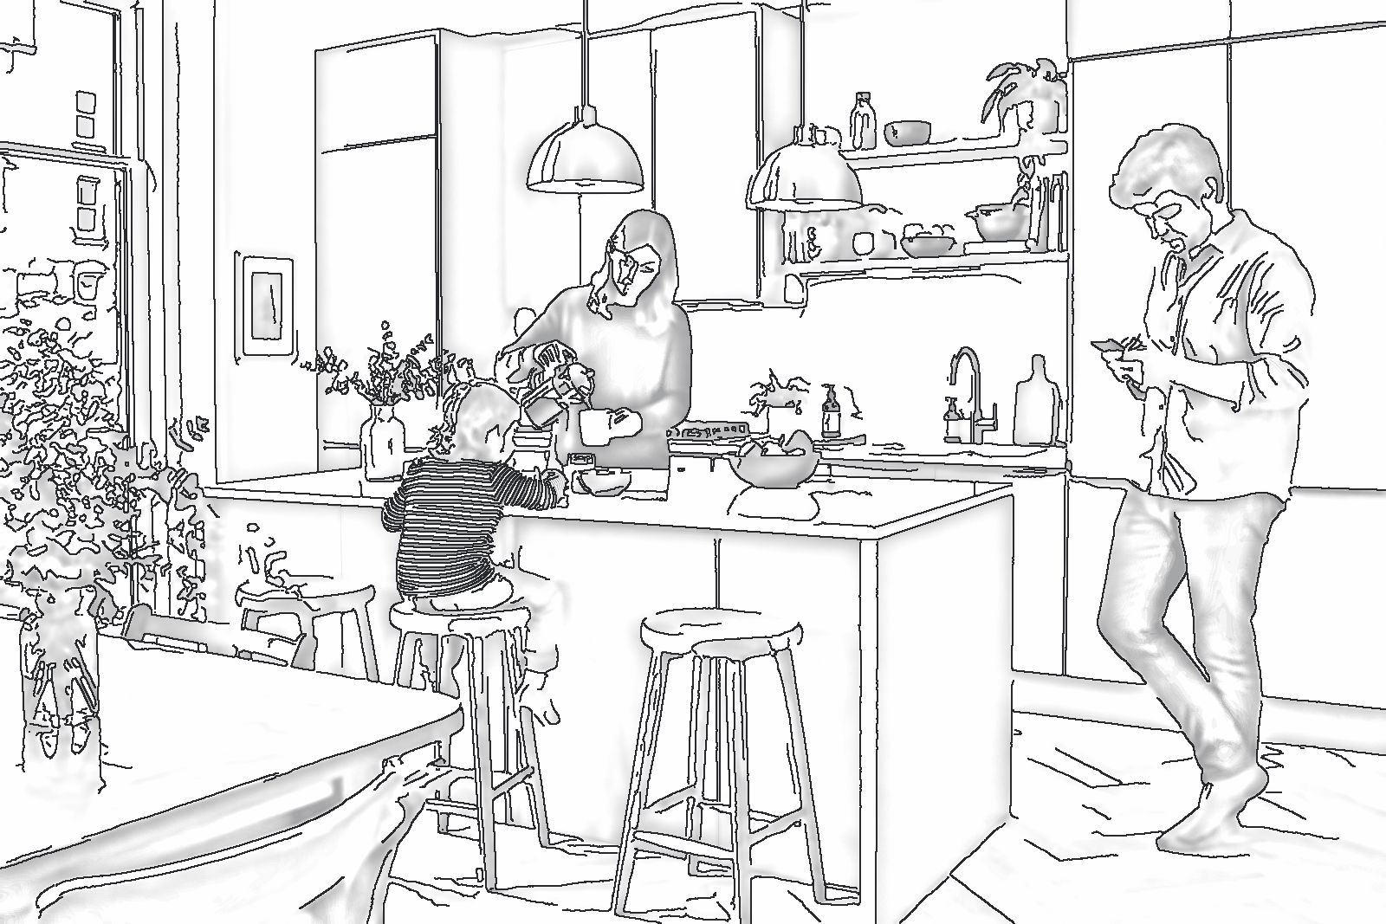
Every kitchen starts as a render like these, drawn for the real room.
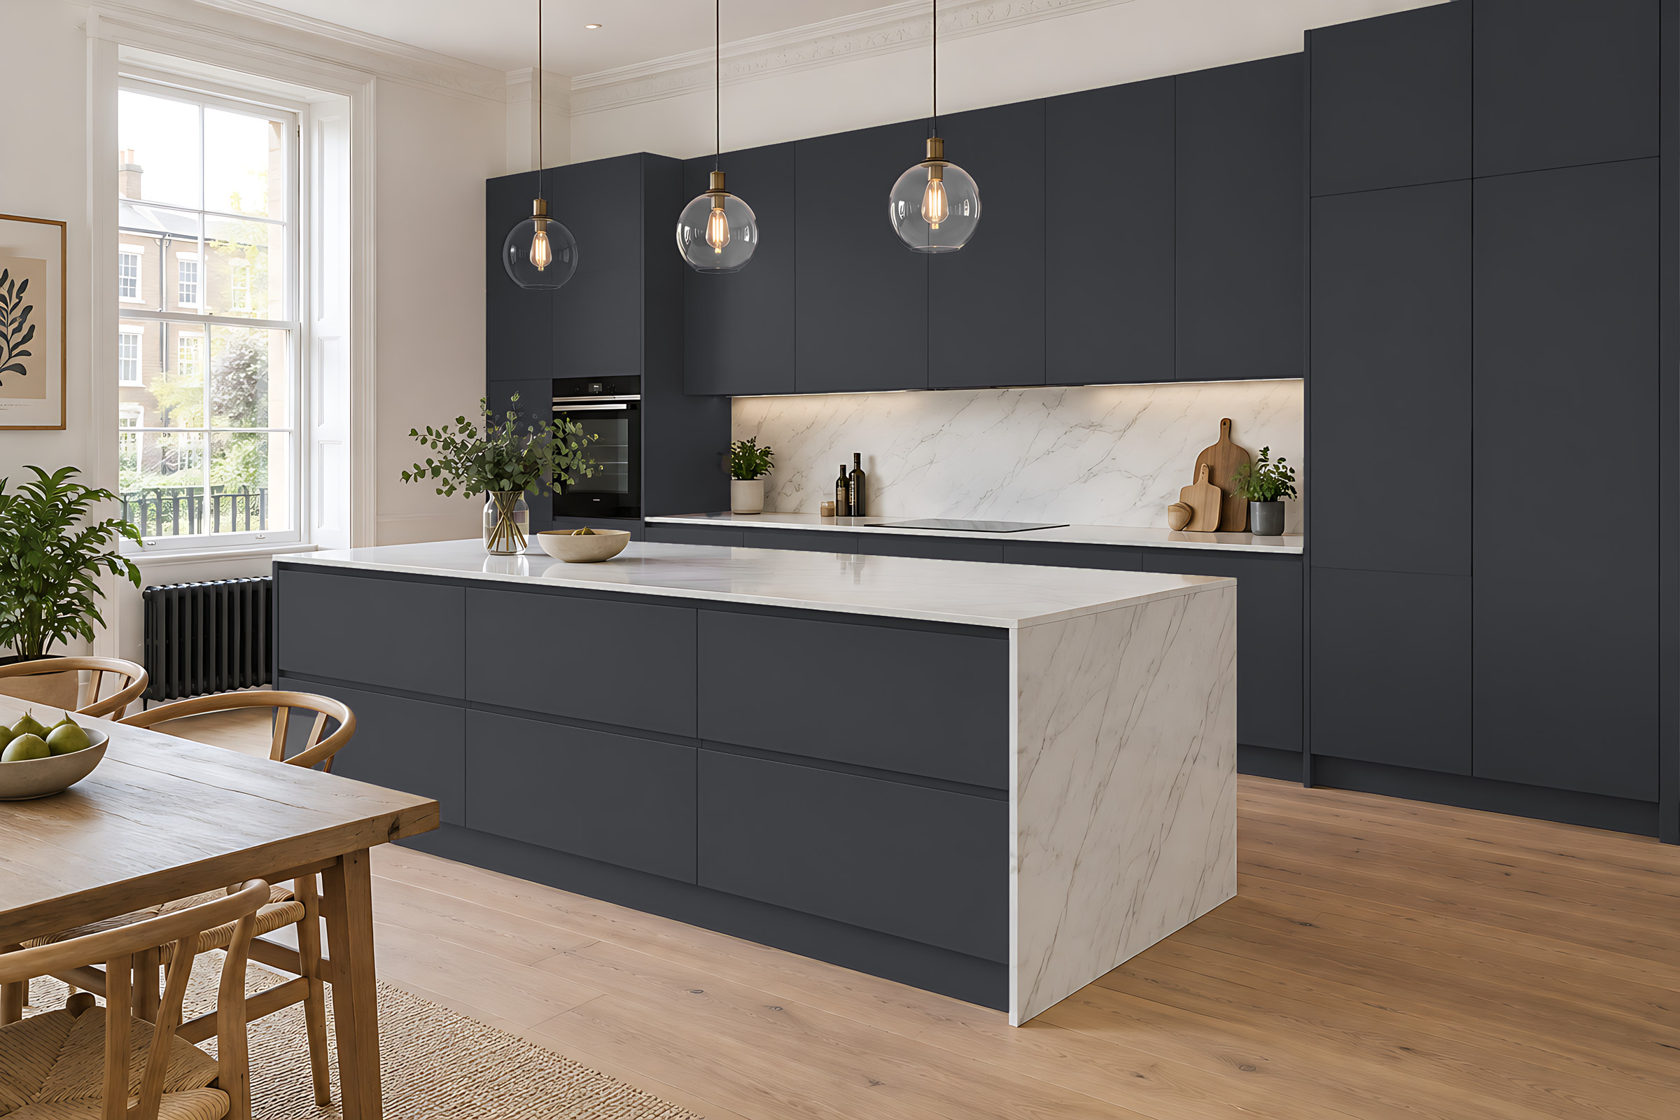
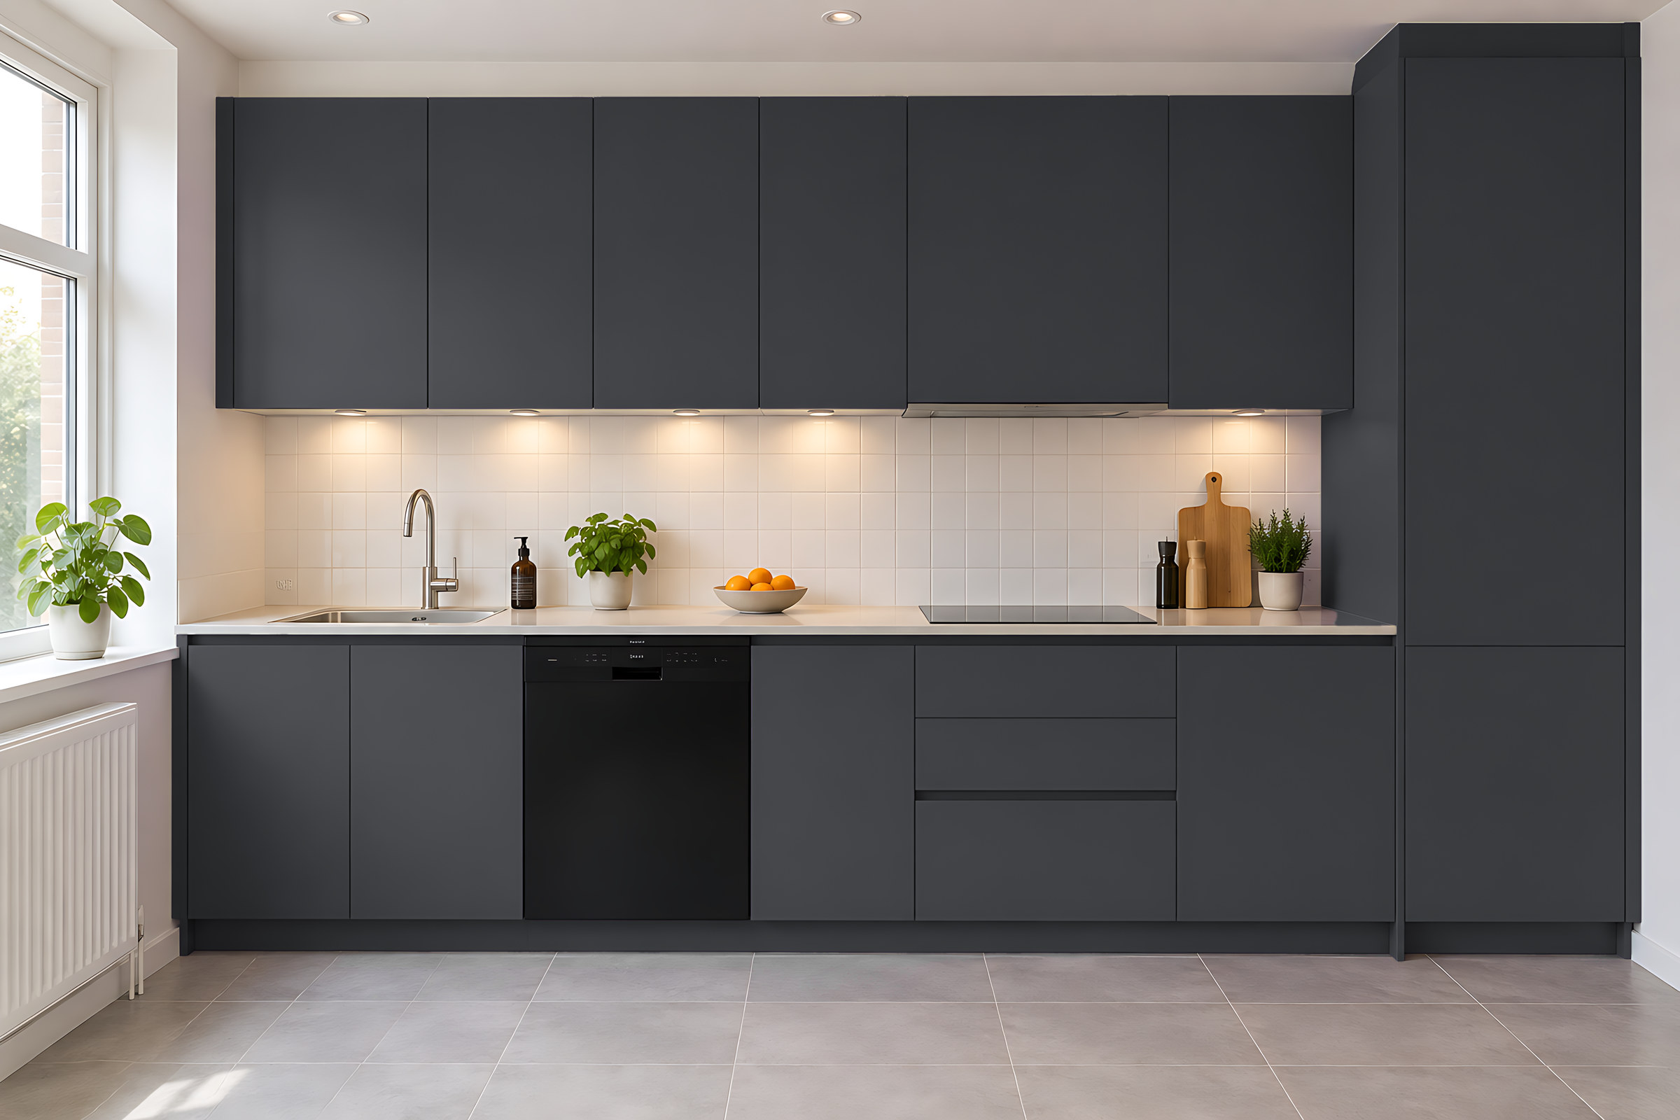
How you'll use it
The heart of the house, planned around yours.
Breakfasts, homework at the worktop, someone always making a cup of tea. We plan where people stand, sit and pass each other, so the kitchen works on a busy morning as well as it looks on a quiet one.
Pan drawers by the hob, the bin by the sink, a perch for the kids: small decisions that make every day easier.
Every unit, made to size.
The building blocks of your kitchen, each one cut to fit your walls.
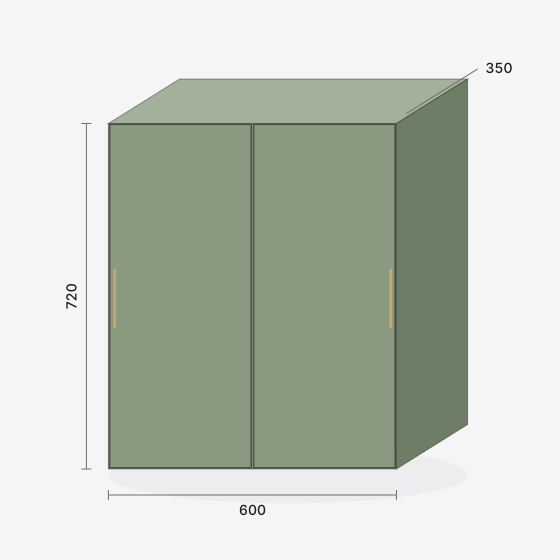
Wall cabinet
600 × 720 × 350 mm
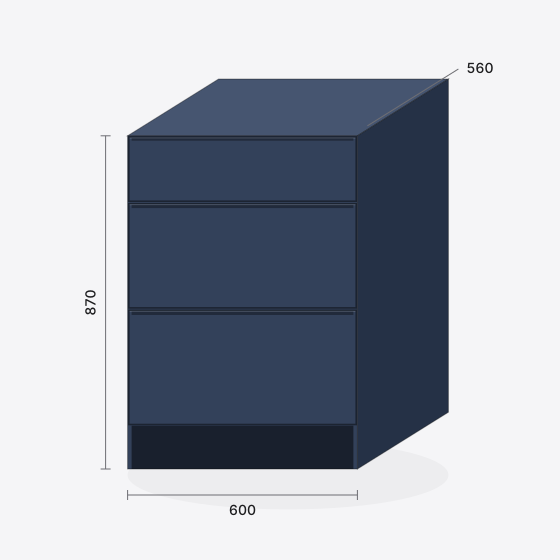
Pan drawer unit
600 × 870 × 560 mm
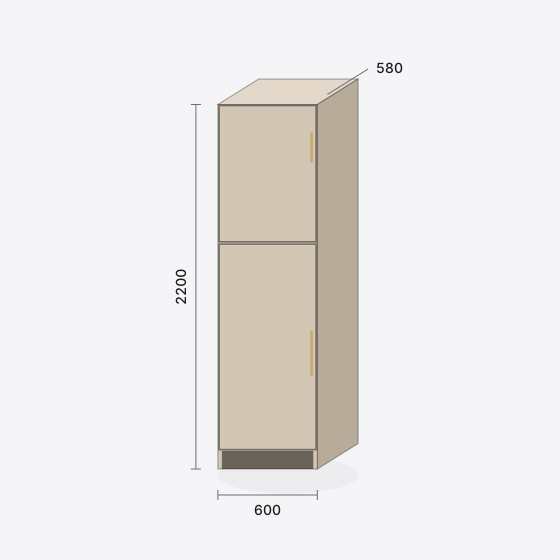
Tall larder
600 × 2200 × 580 mm
Example sizes in millimetres. Every unit is made to your measurements.
What goes into it
The parts you'll notice every day
-
Tall units to the ceilingNo dusty gap on top, and more storage than you expected.
-
Appliance housings cut to your modelsBuilt to the fitting instructions, with the ventilation they need.
-
Soft-close drawers and deep pan drawersFull-extension runners, so the back of the drawer is easy to reach.
-
Larders and corner solutionsPull-outs and carousels so the awkward corners earn their place.
-
Your choice of openingHandleless profiles, push-to-open or handles.
Pipes, sockets and gas
Planned around your services
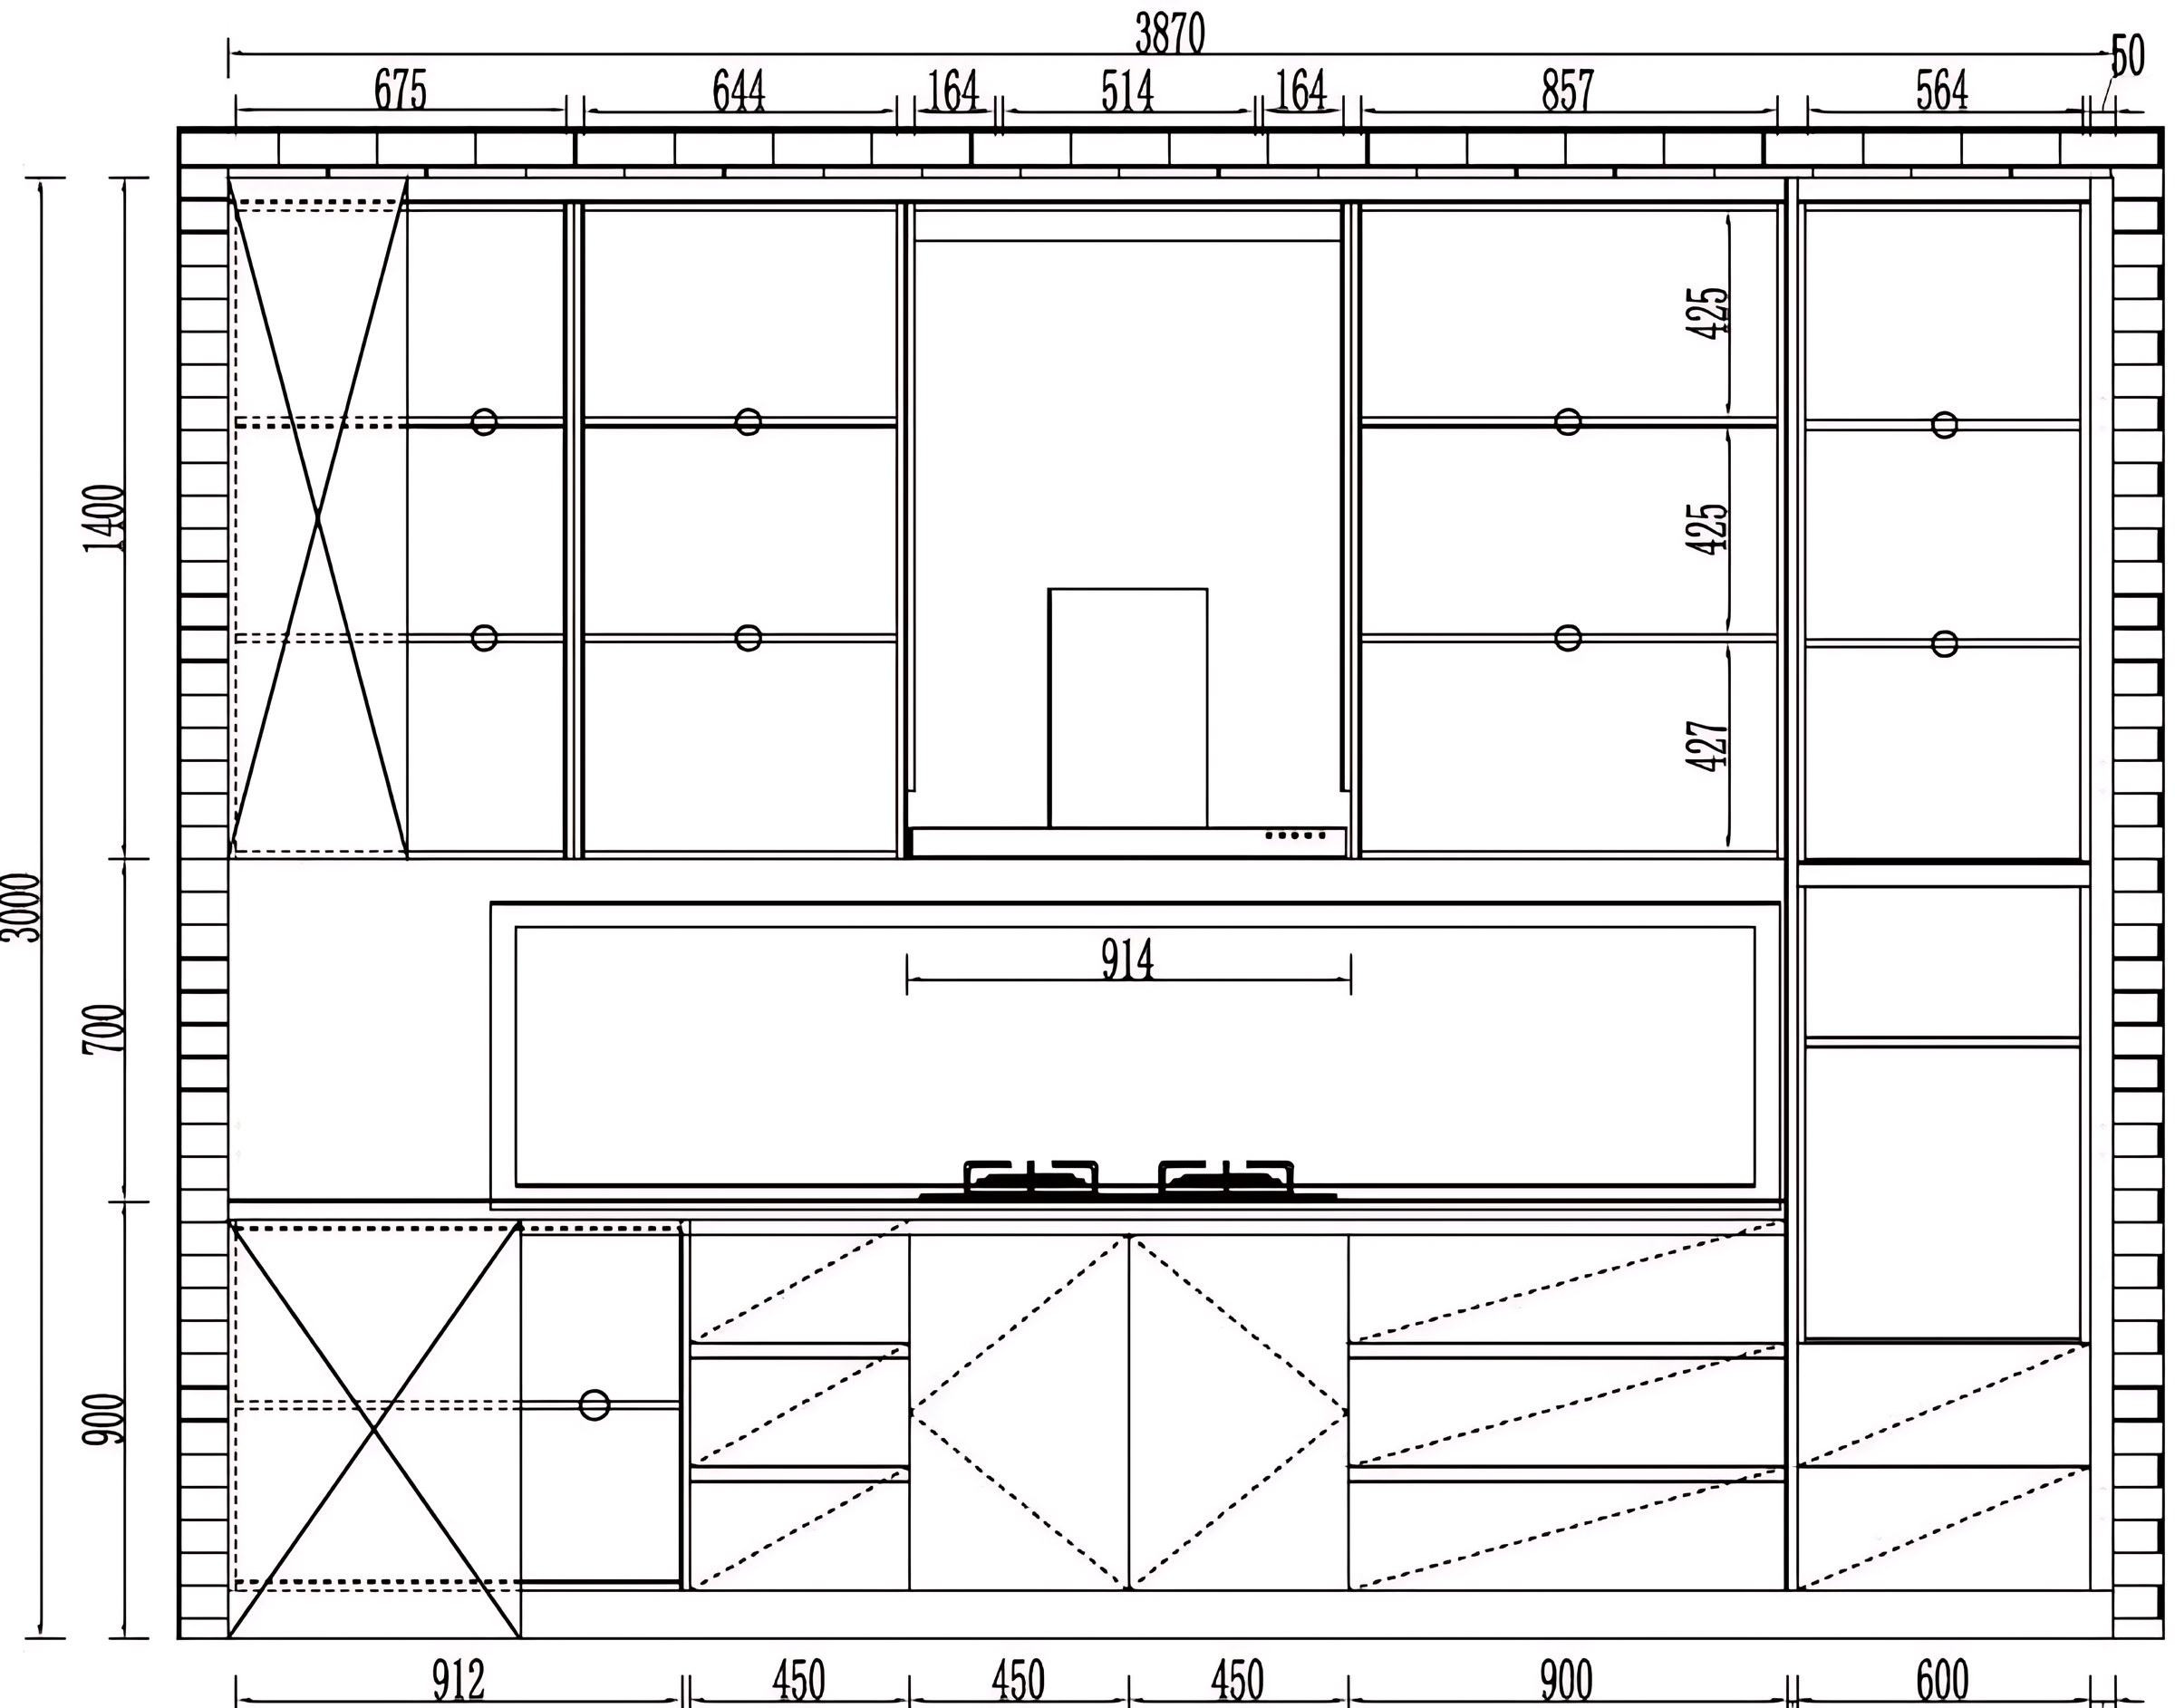
Tell us where your sink waste, water, gas and sockets are now. We'll place the sink and hob to suit, leave room behind the units for pipes and traps, and if anything should move, give your plumber and electrician a clear plan.
Gas work must always be done by a Gas Safe registered engineer, and electrical work by a qualified electrician.
Send us a photo of your kitchen
We'll send back a design and a price range, free.
Free guide
Get the free planning guide
Measuring, styles, finishes and how to plan your budget, in one short guide. Then the odd email with ideas worth stealing.
Questions people ask
Anything else, send us a message and we'll talk it through.
Do you supply worktops and appliances?
We design around the worktop and appliances you choose and give you the exact sizes. Ask us about worktops when you start your design.
Can you work with my builder on a renovation?
Yes. We send your builder the drawings and a services plan, so the first fix is in the right place before the units arrive.
Will it fit if my walls aren't straight?
We measure in several places and build fillers and scribes into the design, so the kitchen meets the walls and ceiling neatly.
Keep exploring
Finishes and samples How it works Fitted furniture in Newcastle