Home office
A home office that's built for the work you do
Whether it's a box room, a corner of the bedroom or a proper director's office, a fitted study gives everything a place and puts the cables out of sight.
Popular layouts
-
Box-room office
Wall-to-wall desk, overhead storage and a printer drawer in a single bedroom.
-
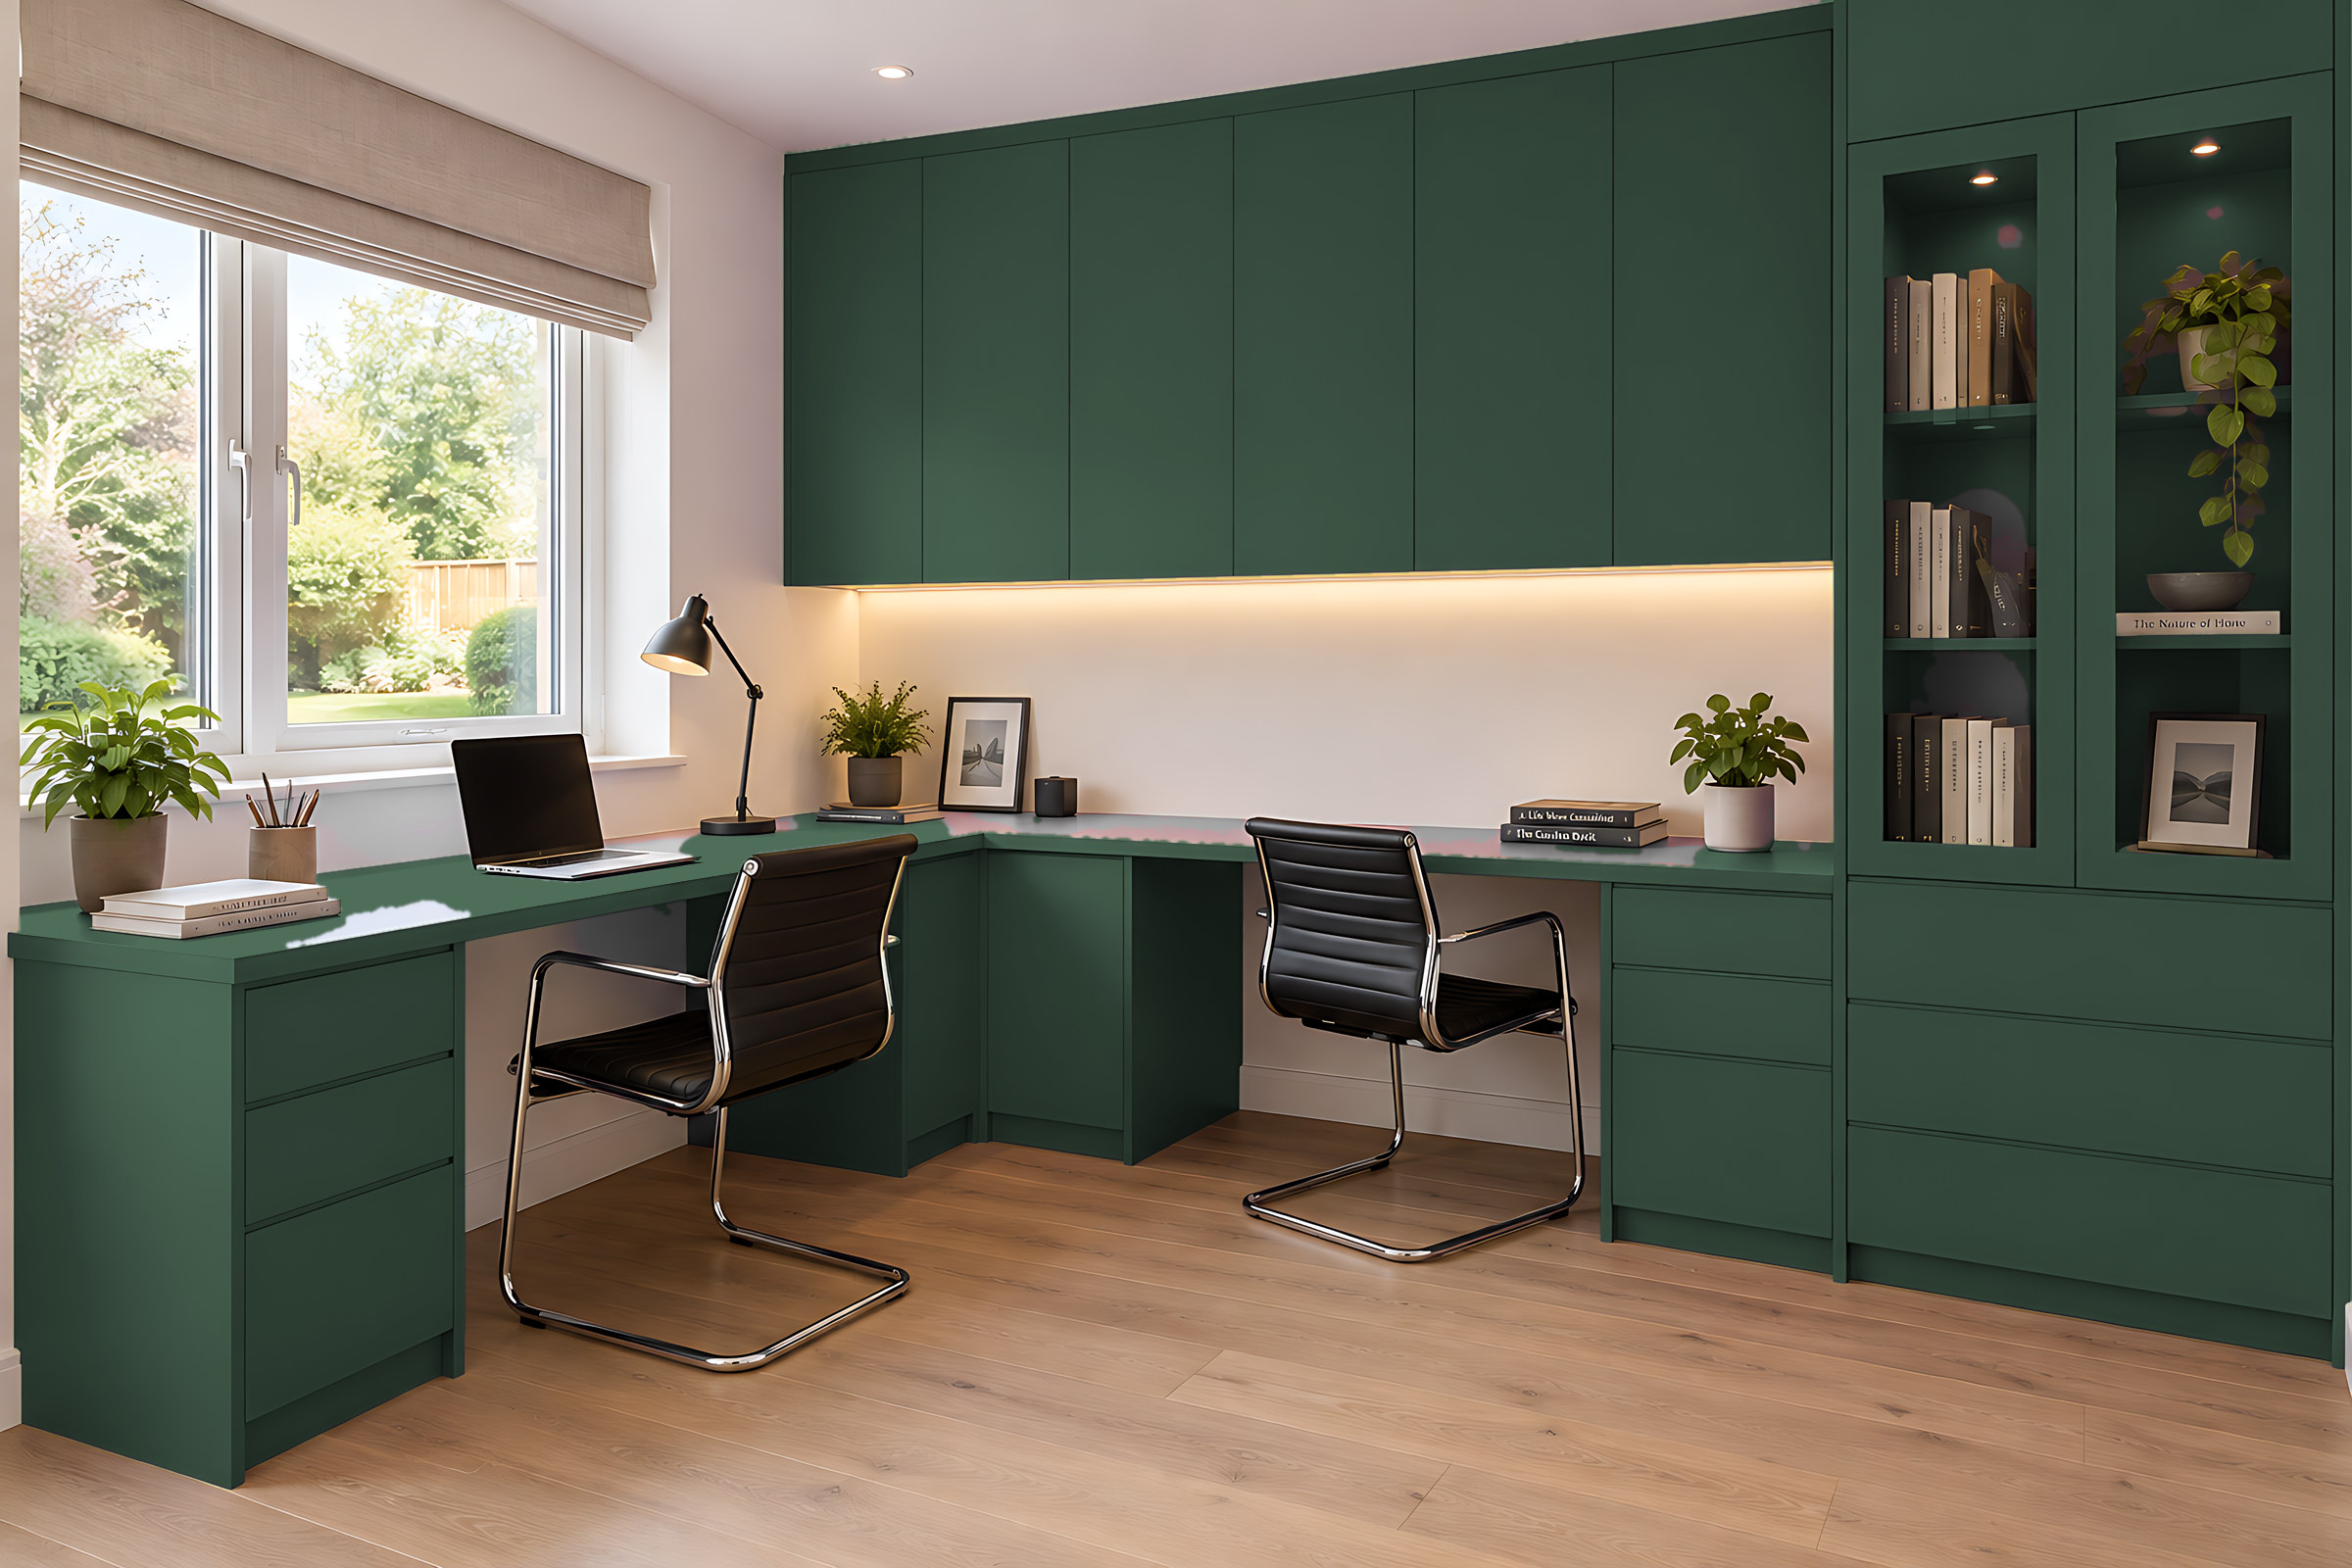
Two-person study
An L-shaped desk so two people can work side by side, each with their own storage.
-
Director's office
A statement desk wall, lit display, lockable files and a tidy video-call backdrop.
-
Office and guest room
A fold-down bed behind matching doors.
-
Cupboard office
A desk you can close away in a hallway or alcove.
-
Small business
Matching storage for offices, meeting rooms and reception desks.
How you'll use it
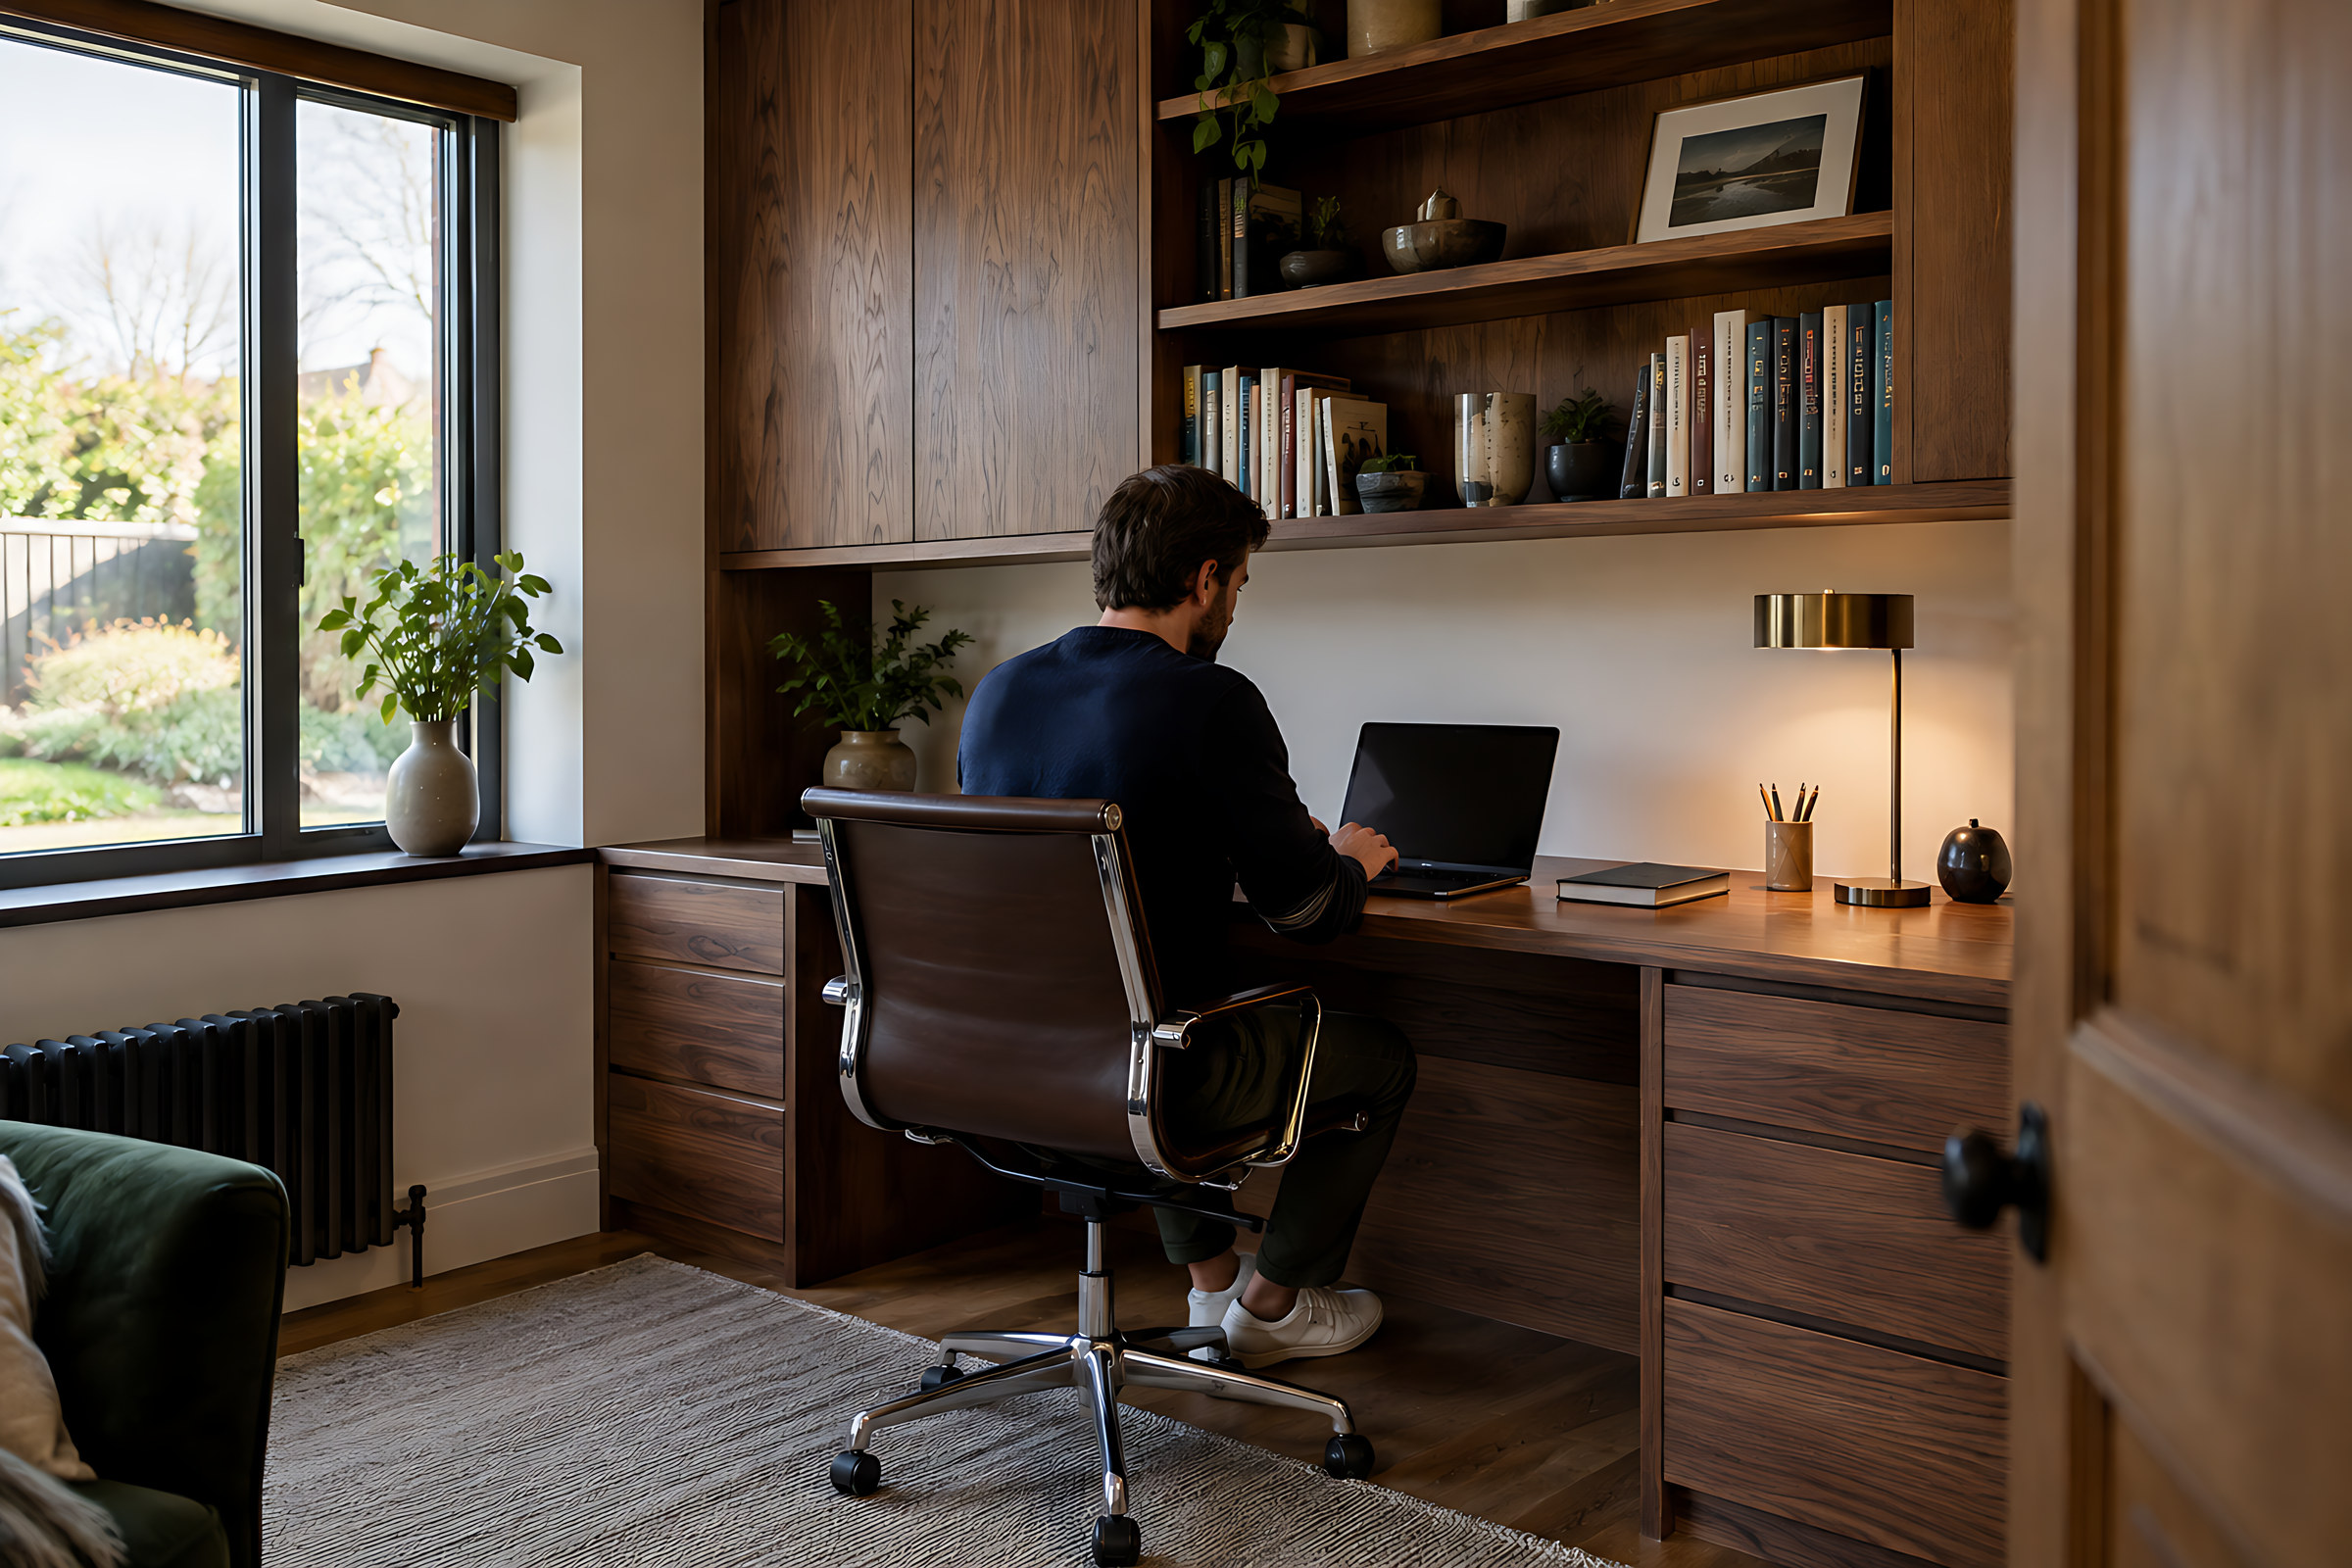
Work from home, then close the door on it.
A proper desk at the right height, files out of sight and a tidy background for video calls. When the working day's done, it looks like part of the house again.
Desks, shelving and storage, made to size.
Built around your window, radiator and sockets.
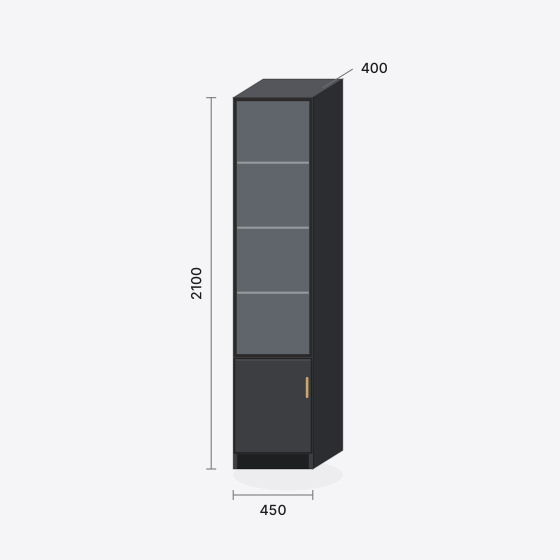
Glazed display tower
450 × 2100 × 400 mm
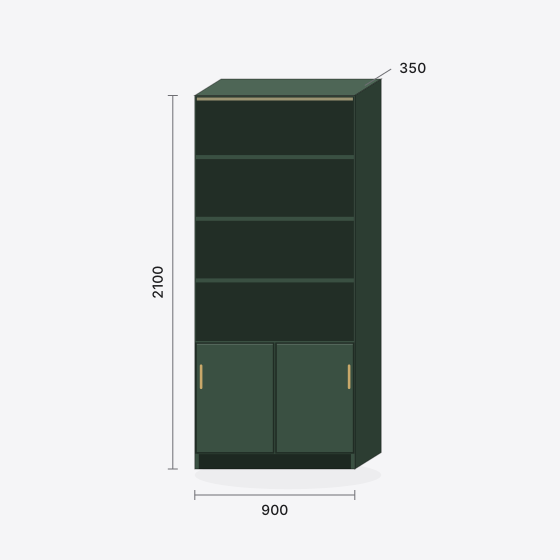
Library shelving
900 × 2100 × 350 mm
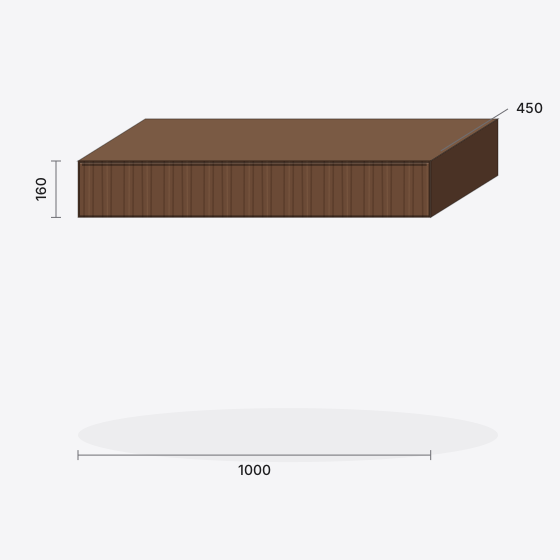
Floating desk or dressing table
1000 × 160 × 450 mm
Example sizes in millimetres. Every unit is made to your measurements.
The details that make it work
-
Cable trays and grommets in the desk, so wires drop straight out of sight
-
Sockets and network points planned into the drawing
-
Lockable drawers and file storage
-
Shelving lit for a clean video-call background
-
Desk heights set for you, not for a standard size
Send us a photo of the room
We'll design your office for free.
Free guide
Get the free planning guide
Measuring, styles, finishes and how to plan your budget, in one short guide. Then the odd email with ideas worth stealing.
Questions people ask
Anything else, send us a message and we'll talk it through.
Can you fit a desk around a window or radiator?
Yes. That's the point of made-to-measure: the desk is drawn around what's in the room.
Do you do offices for small businesses?
Yes. Tell us about the space on the design form and we'll take it from there.
Keep exploring