Utility rooms
Take the laundry out of the kitchen
A good utility room is a small, hard-working space that keeps the noise, the washing and the mop bucket out of sight. We plan it around your machines, your pipes and the way you do the washing.
Five questions to answer before the design
Your answers shape the whole room. Jot them down and send them with your photos.
-
Side by side or stacked?Two machines under a worktop give you a folding surface. Stacked, they free up floor for a sink or a tall cupboard.
-
Which dryer?Vented, condenser and heat-pump dryers each need something different around them. The model number tells us what.
-
Do you need a sink?Handy for muddy football kits, paintbrushes and soaking. It needs a water supply and a waste.
-
Where does the washing dry?A hanging rail, a ceiling airer above the worktop, or a tall cupboard for drying.
-
What lives in here?The hoover, the ironing board, the mop and bucket, the recycling, the pet food. List it all.
How the room fits together
Most utility rooms are made from three or four parts. This is how each one is planned.
The machines
A tower for the washer and dryer
A washing machine is usually about 600 mm wide and 850 mm tall, so a stacked pair needs a housing roughly 1.7–1.8 m tall inside, plus the clearances in the fitting guide. Stacking always uses the manufacturer's own stacking kit. We draw the housing to your exact models, leave room behind for hoses and the waste, and add ventilation where the dryer needs it.
The sink run
Worktop, sink and pull-outs
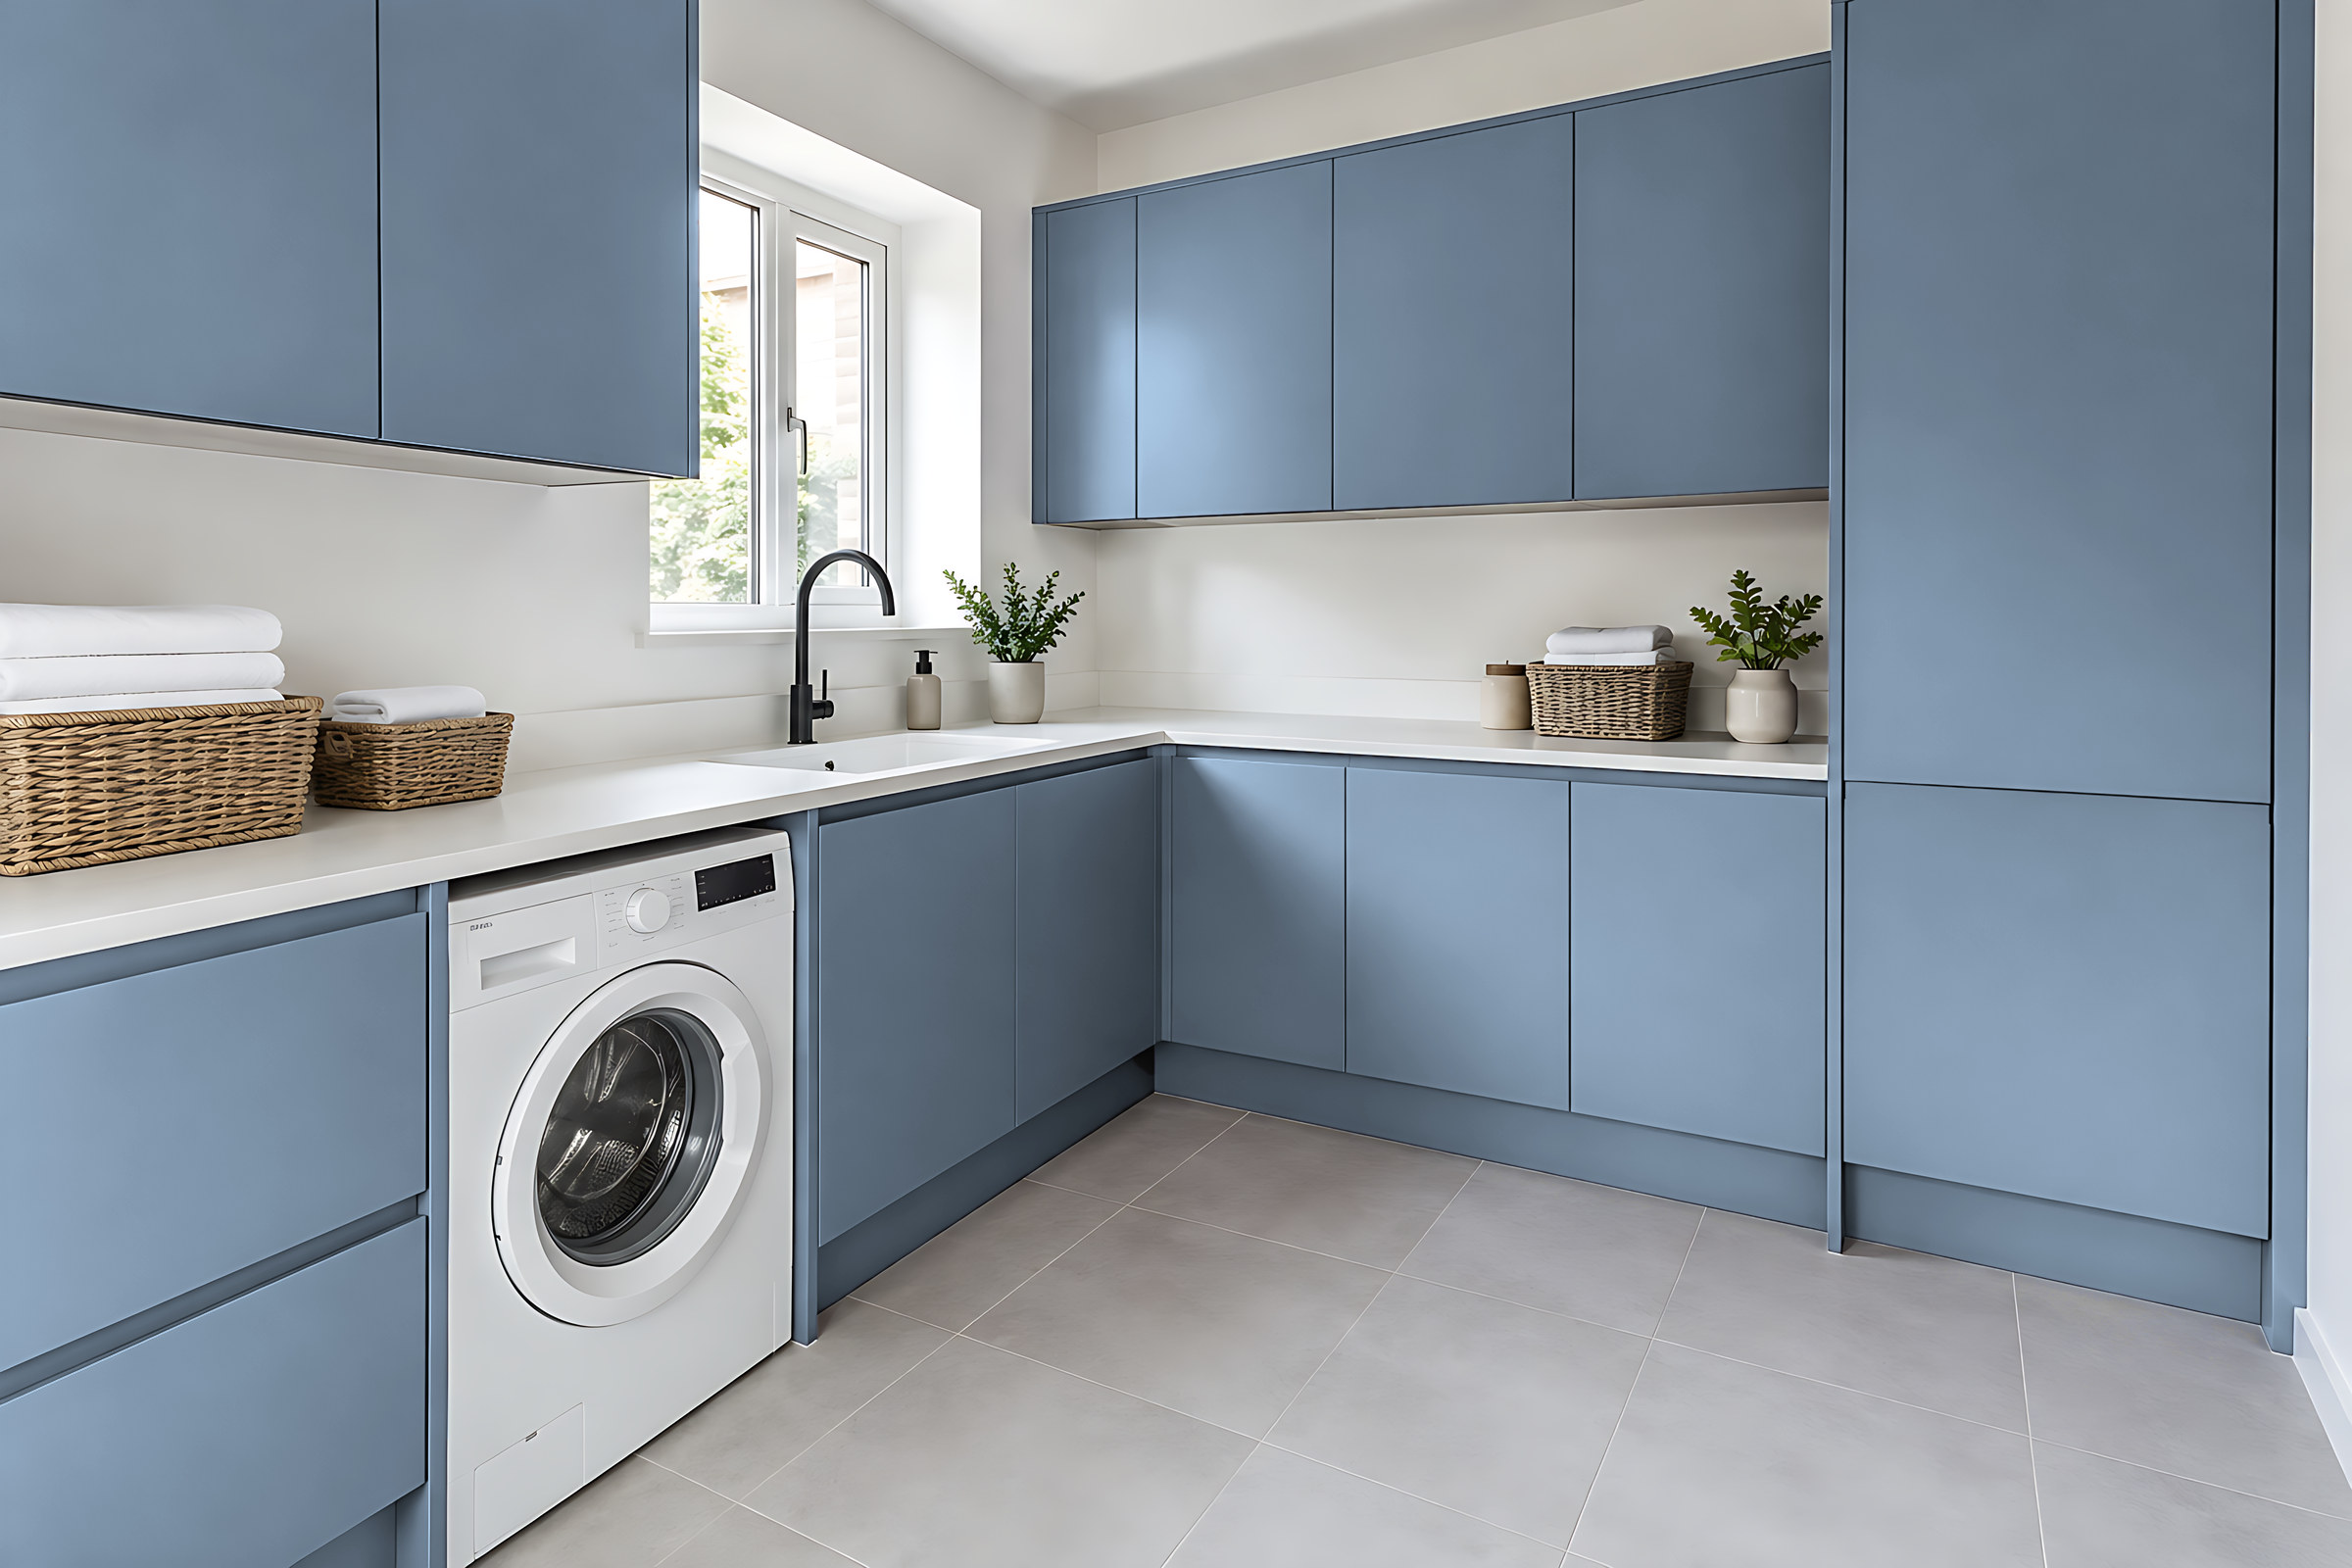
A base run at about 900 mm worktop height, 600 mm deep, gives you somewhere to fold and sort. Under the sink, we leave space for the trap. Either side, a pull-out basket sized to the cabinet keeps detergents upright and a pull-out bin takes the recycling.
-
Wall units above for powders and spare bulbs
-
A hanging rail under the wall units for shirts straight from the dryer
-
Pull-out baskets and bins behind doors
The tall cupboard
Room for the awkward things
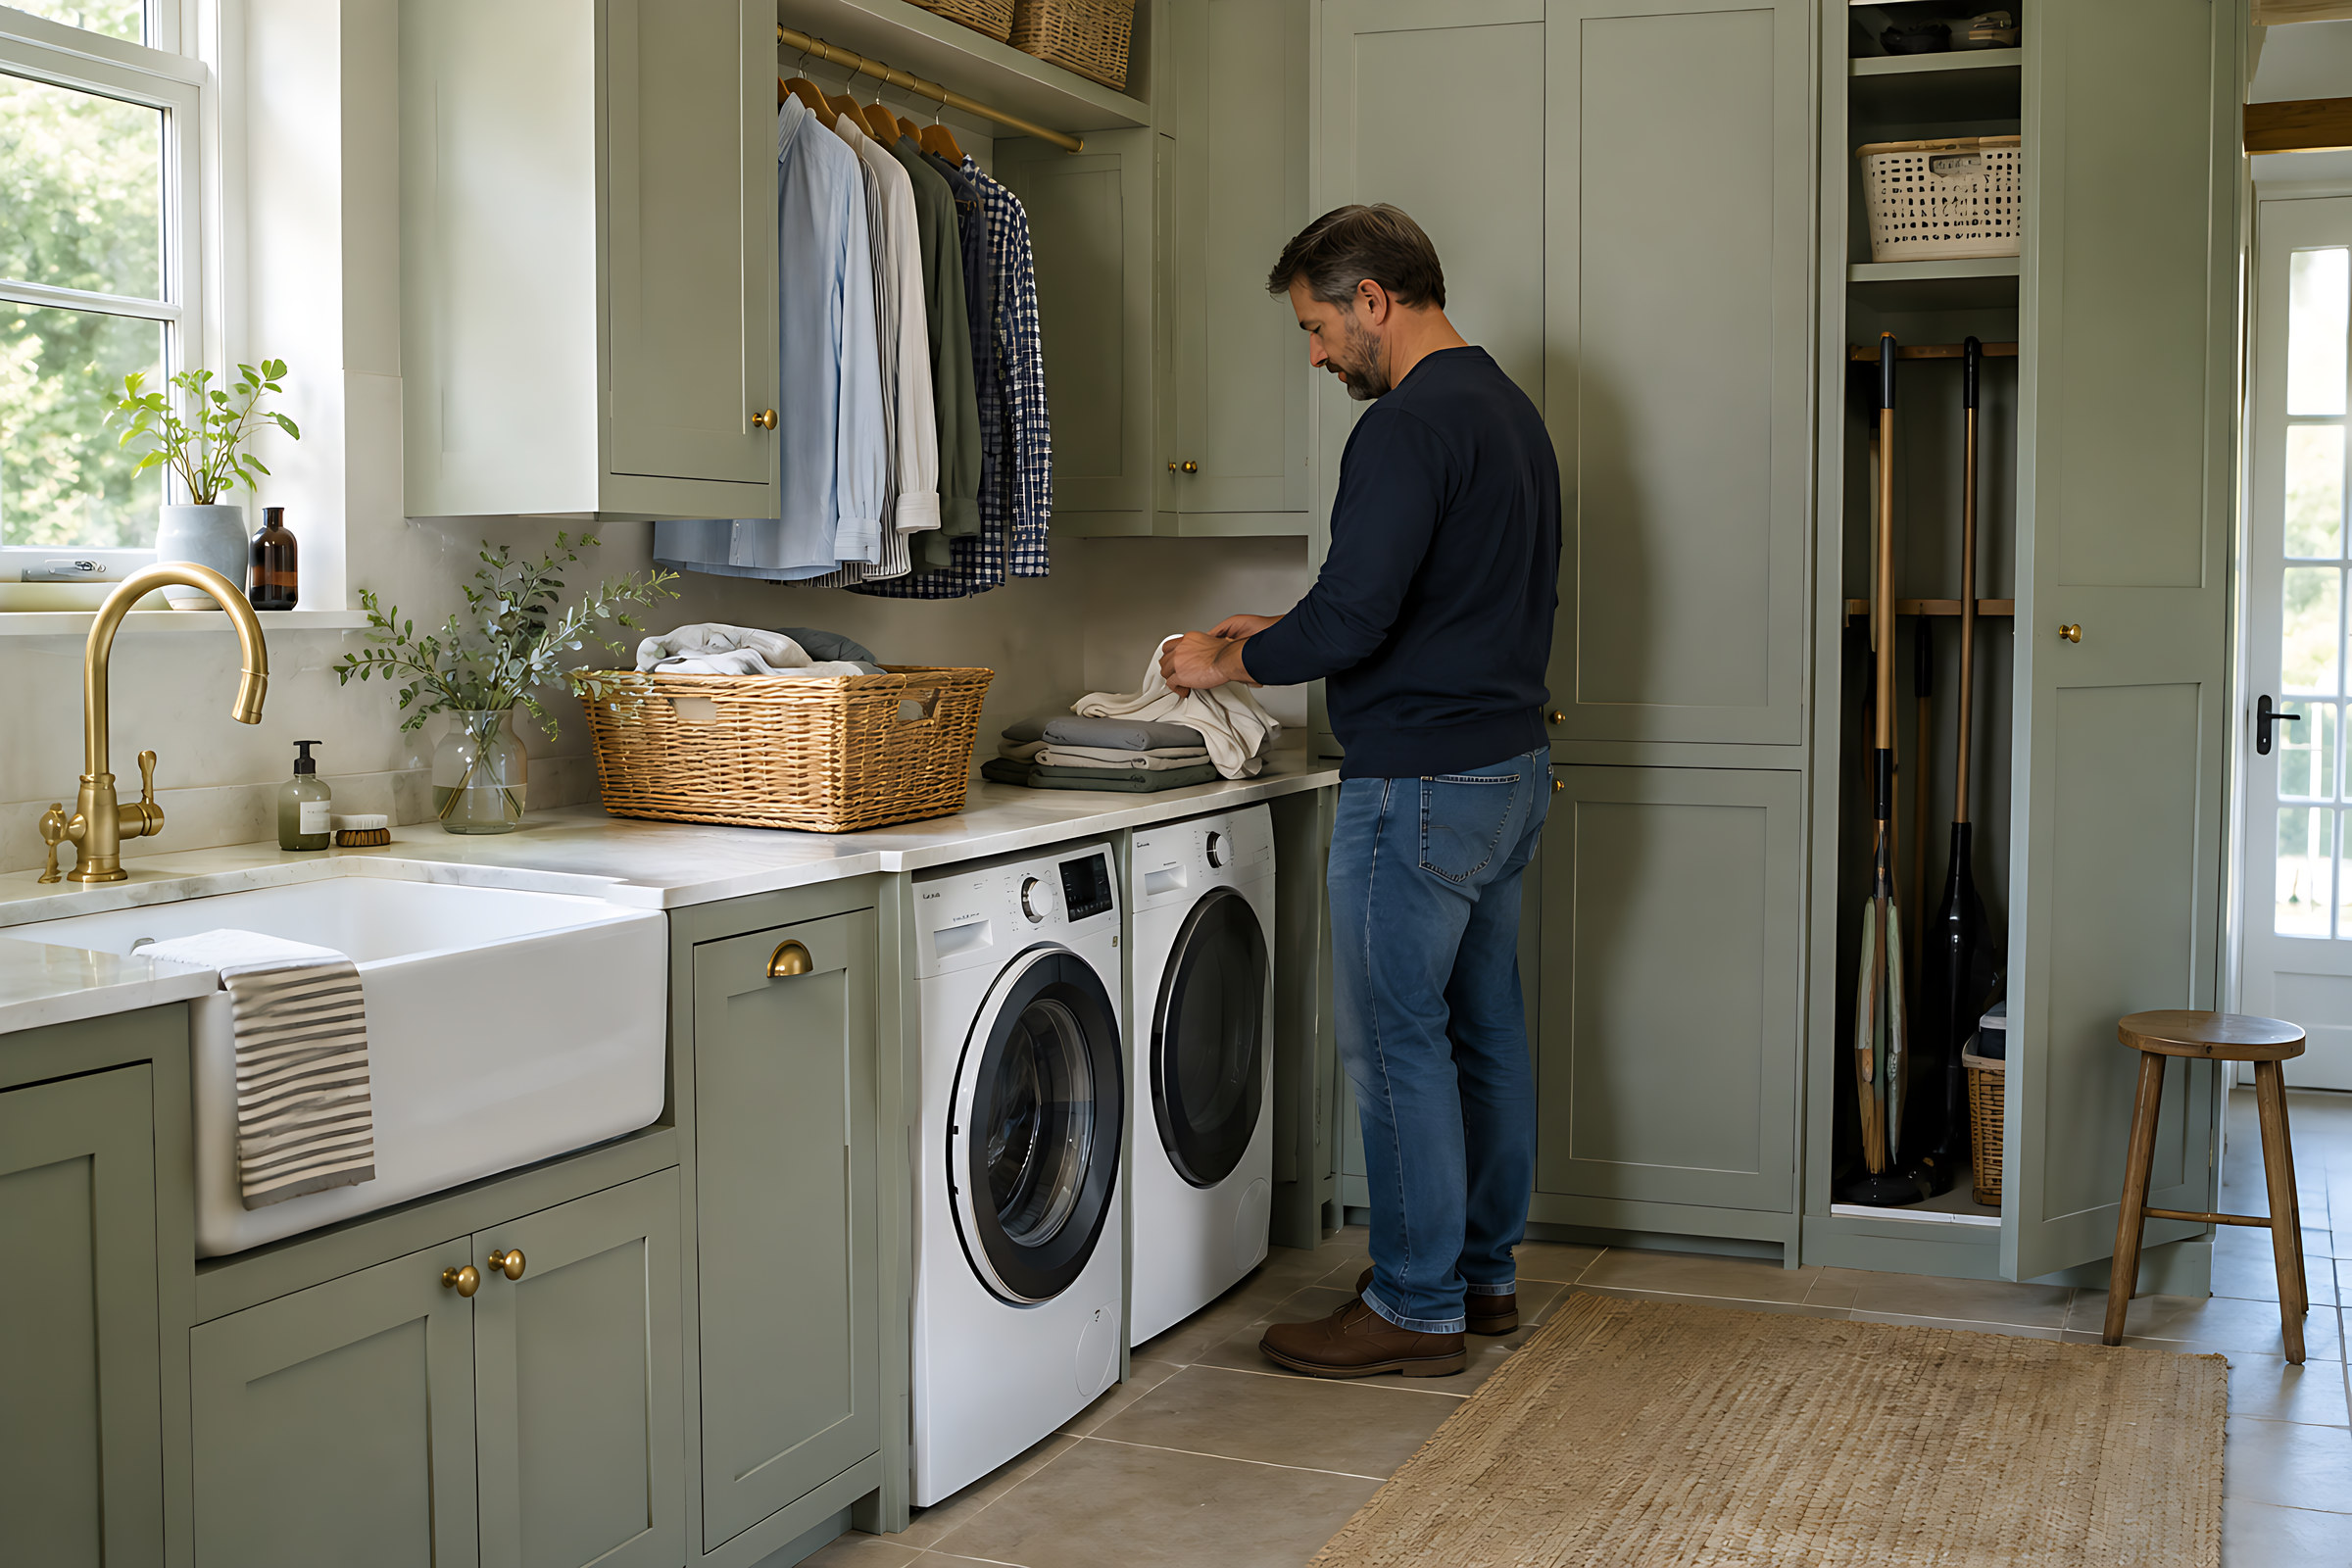
Around 600 mm wide and 2100 mm tall swallows the upright hoover, the ironing board, a mop and bucket and the step stool. If your cordless vacuum charges in there, we mark the socket position for your electrician, and the work is done by a qualified electrician.
Everyday life
Wash day, without the washing everywhere.
Baskets go on the worktop rather than the kitchen table. Damp shirts hang straight onto a rail. When the door closes on the spin cycle, the rest of the house is quiet.
Built for damp
What the cabinets are made from
Utility rooms see steam, splashes and the odd leak. The cabinets are built with that in mind.
Moisture-resistant multi-ply
Standard carcasses are 18 mm board. For utility rooms and kitchens there's a moisture-resistant multi-ply option, which we'd usually suggest for the sink run and anything next to the machines.
Sealed edges
Every edge is banded in a matching colour, so the board isn't left open where water can reach it.
Off the floor
Base units stand on 100 mm adjustable legs behind a plinth. They level out an uneven floor, which is common in the back kitchen of an older terrace, and keep the cabinets clear of a wet mop.
The working parts
Three units do most of the work in a utility room.
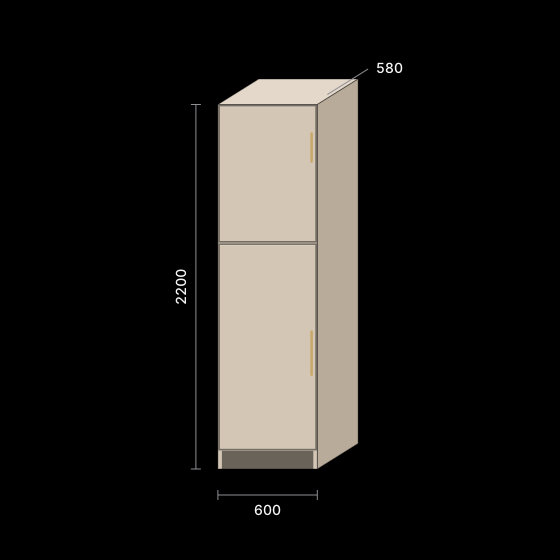
Tall cleaning cupboard
600 × 2100 × 600 mm
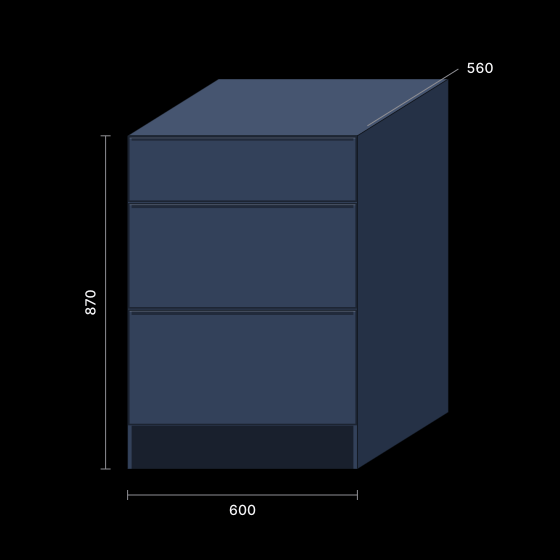
Base unit with drawers
500 × 870 × 560 mm
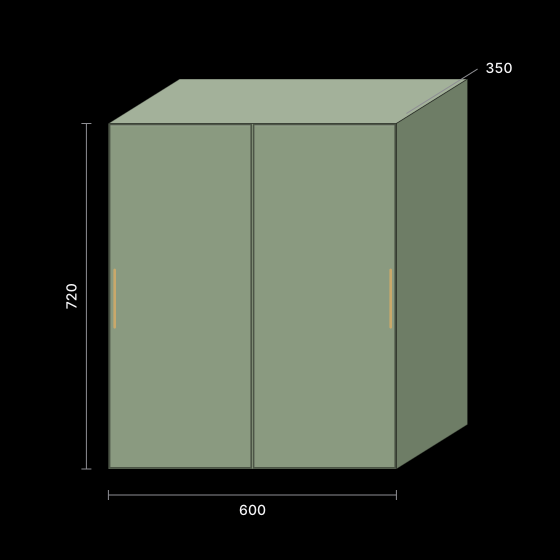
Wall cabinet
800 × 720 × 350 mm
Example sizes in millimetres. Every unit is made to your measurements.
Colours that suit a working room
Utility rooms are a good place to be braver with colour than in the kitchen, or to carry the kitchen colour through so the two rooms feel like one.
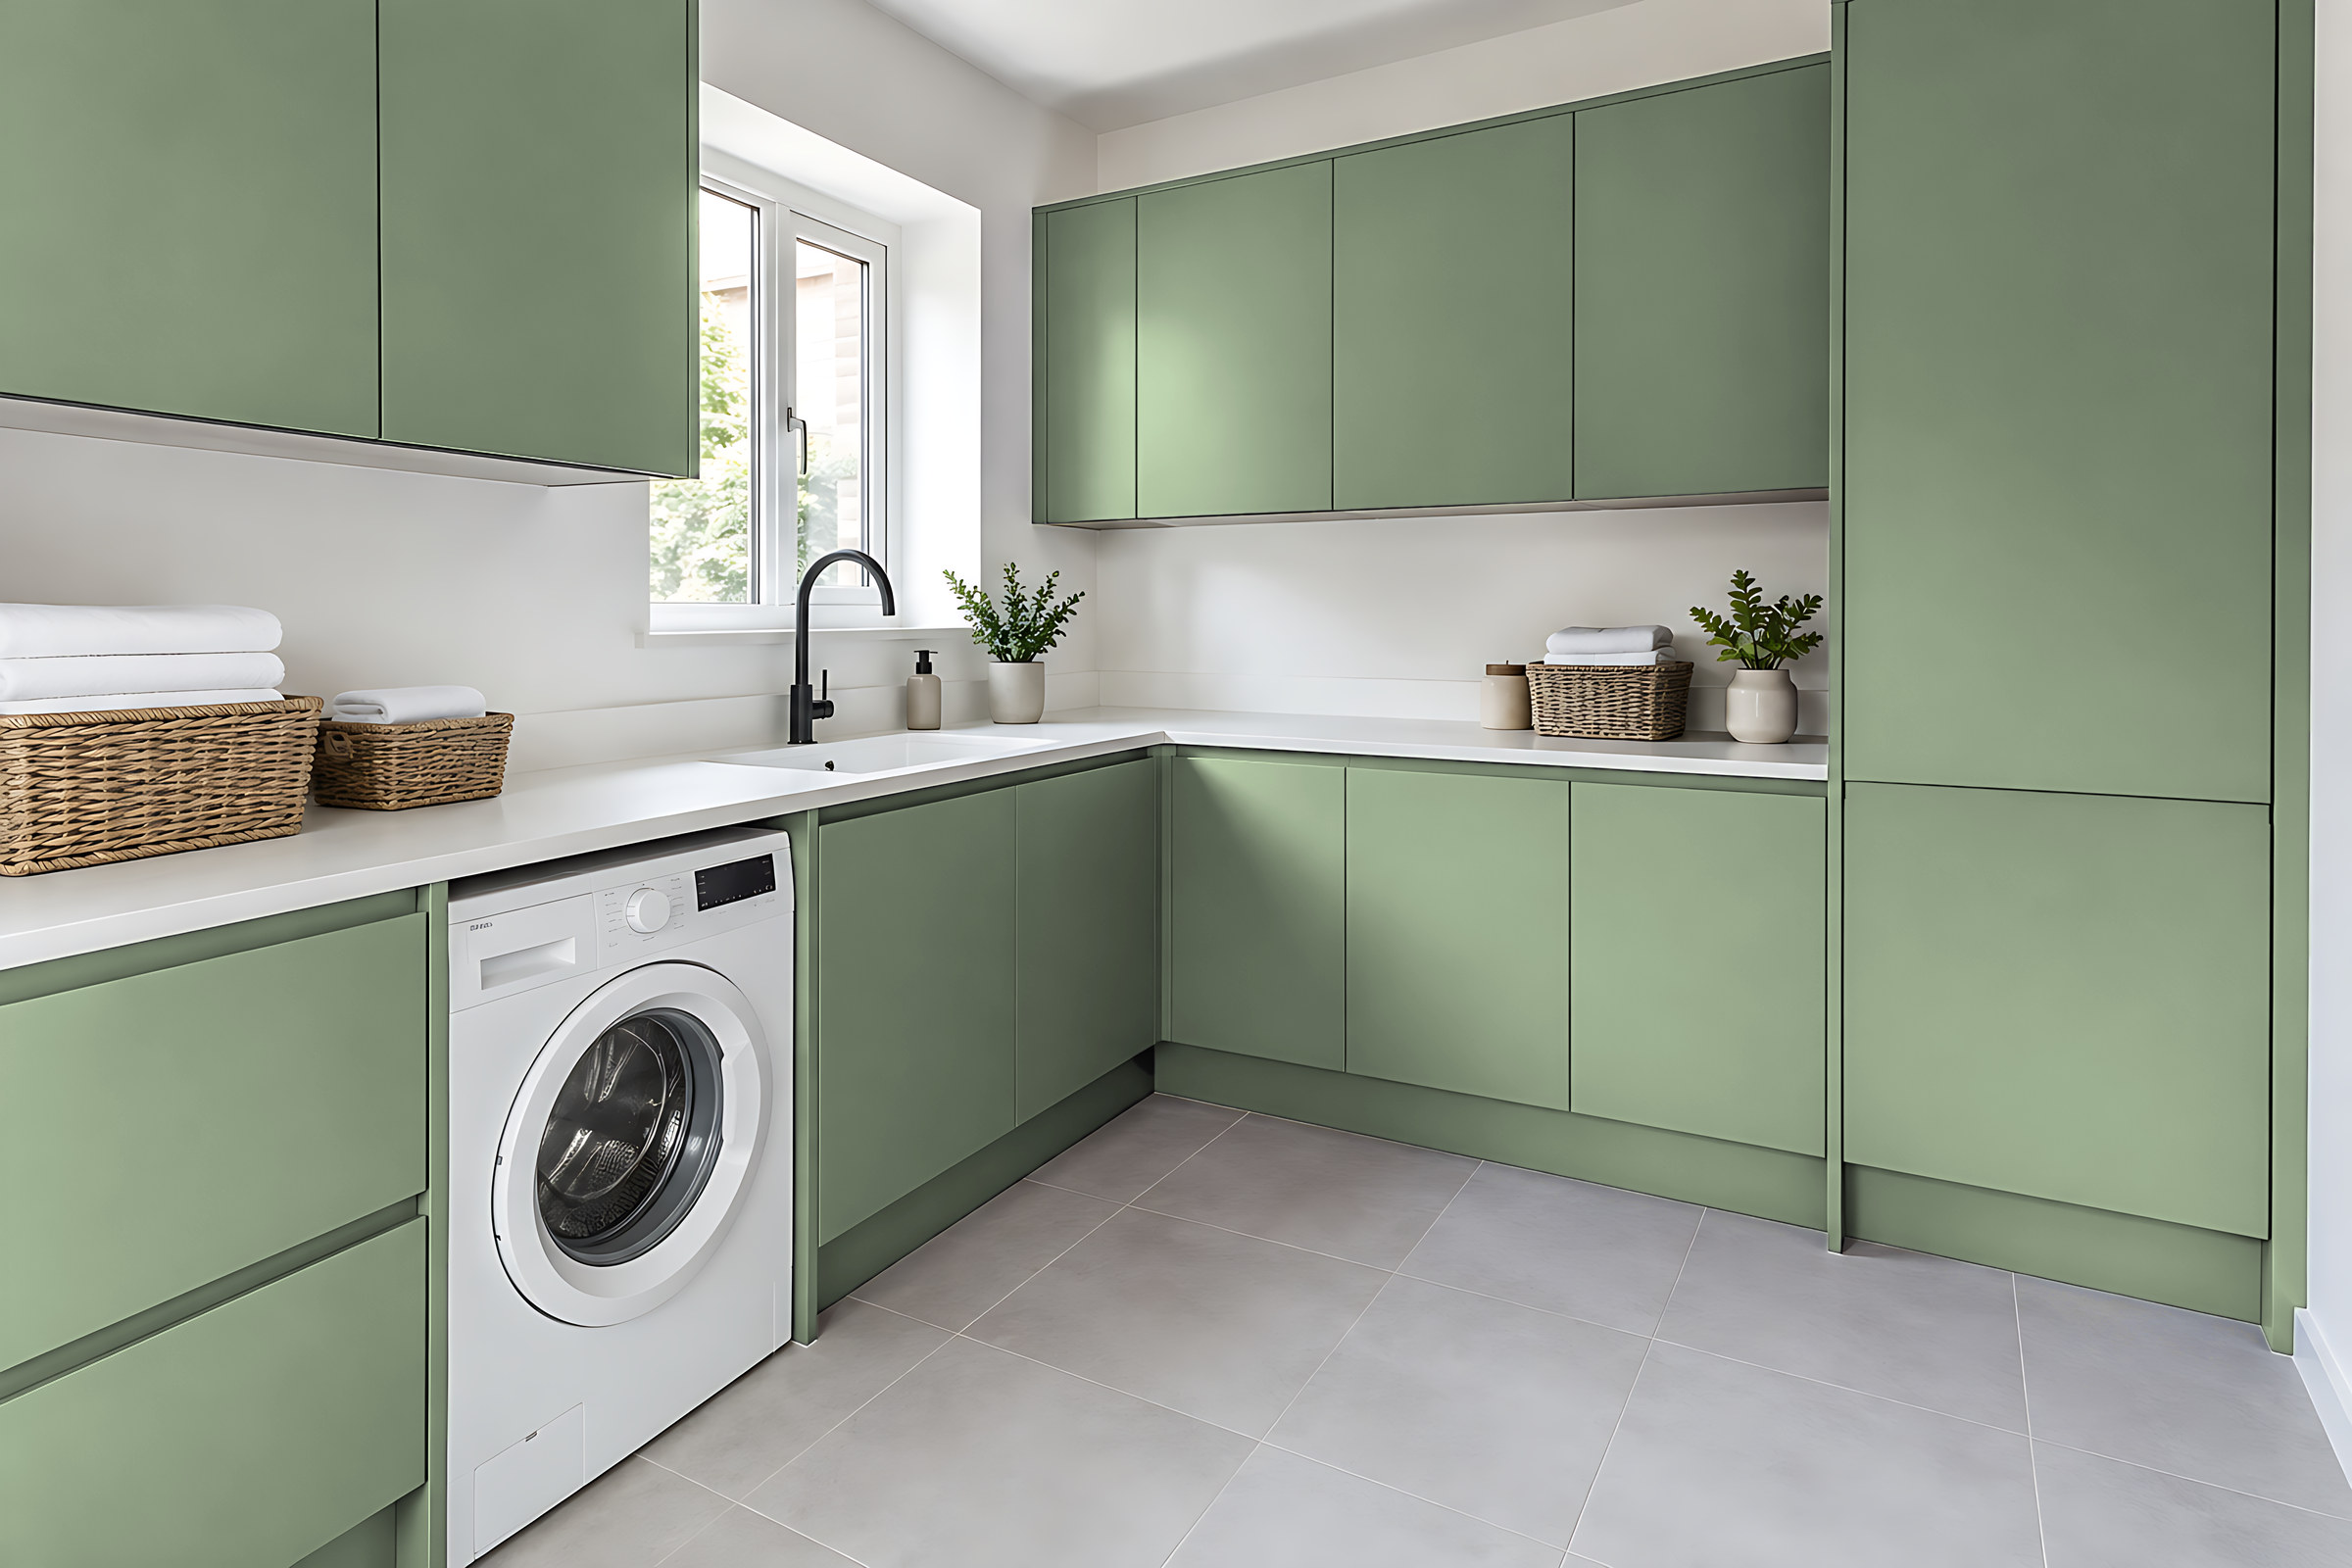
- Sage A soft grey-green. Easy to live with and kind to natural light. Good for: Kitchen, Bedroom or dressing room, Home office, Utility or boot room About sageTry it in the planner
- Dusk blue A soft, slate-like blue. Fresh without being cold. Good for: Kitchen, Bedroom or dressing room, Children's room, Utility or boot room About dusk blueTry it in the planner
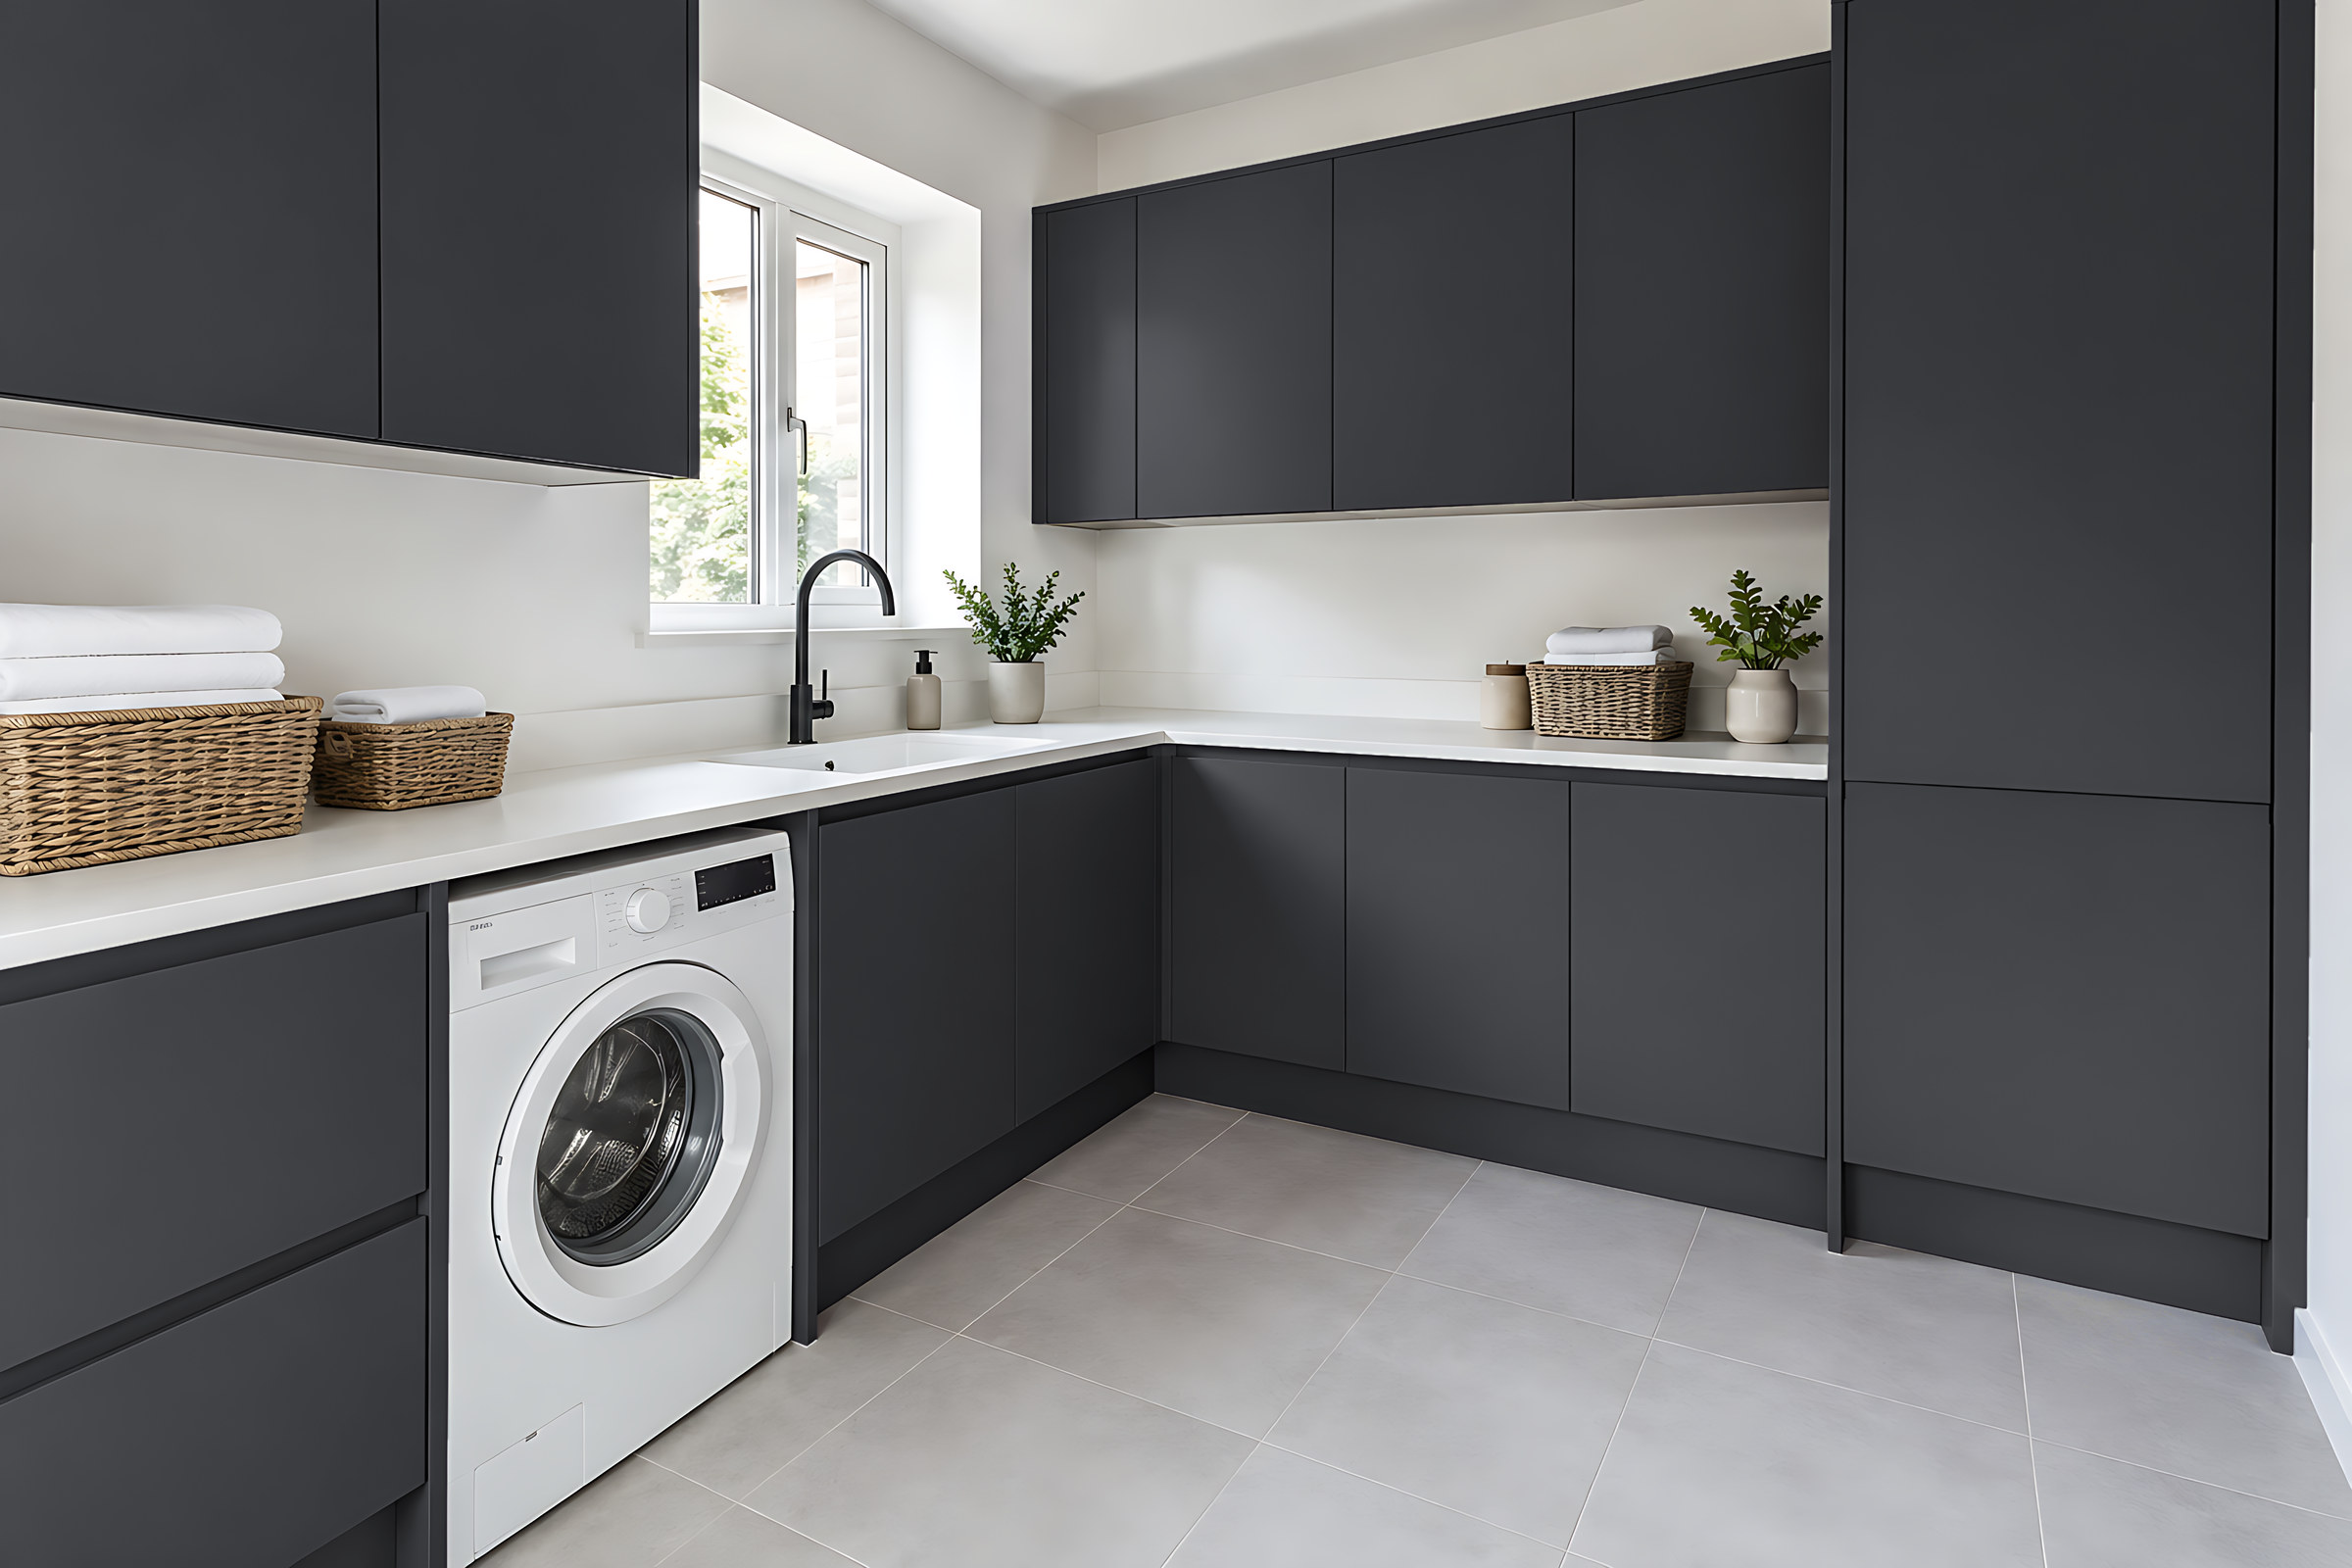
- Forest green A dark, botanical green. Striking with brass and oak. Good for: Kitchen, Living room or media wall, Home office, Utility or boot room About forest greenTry it in the planner
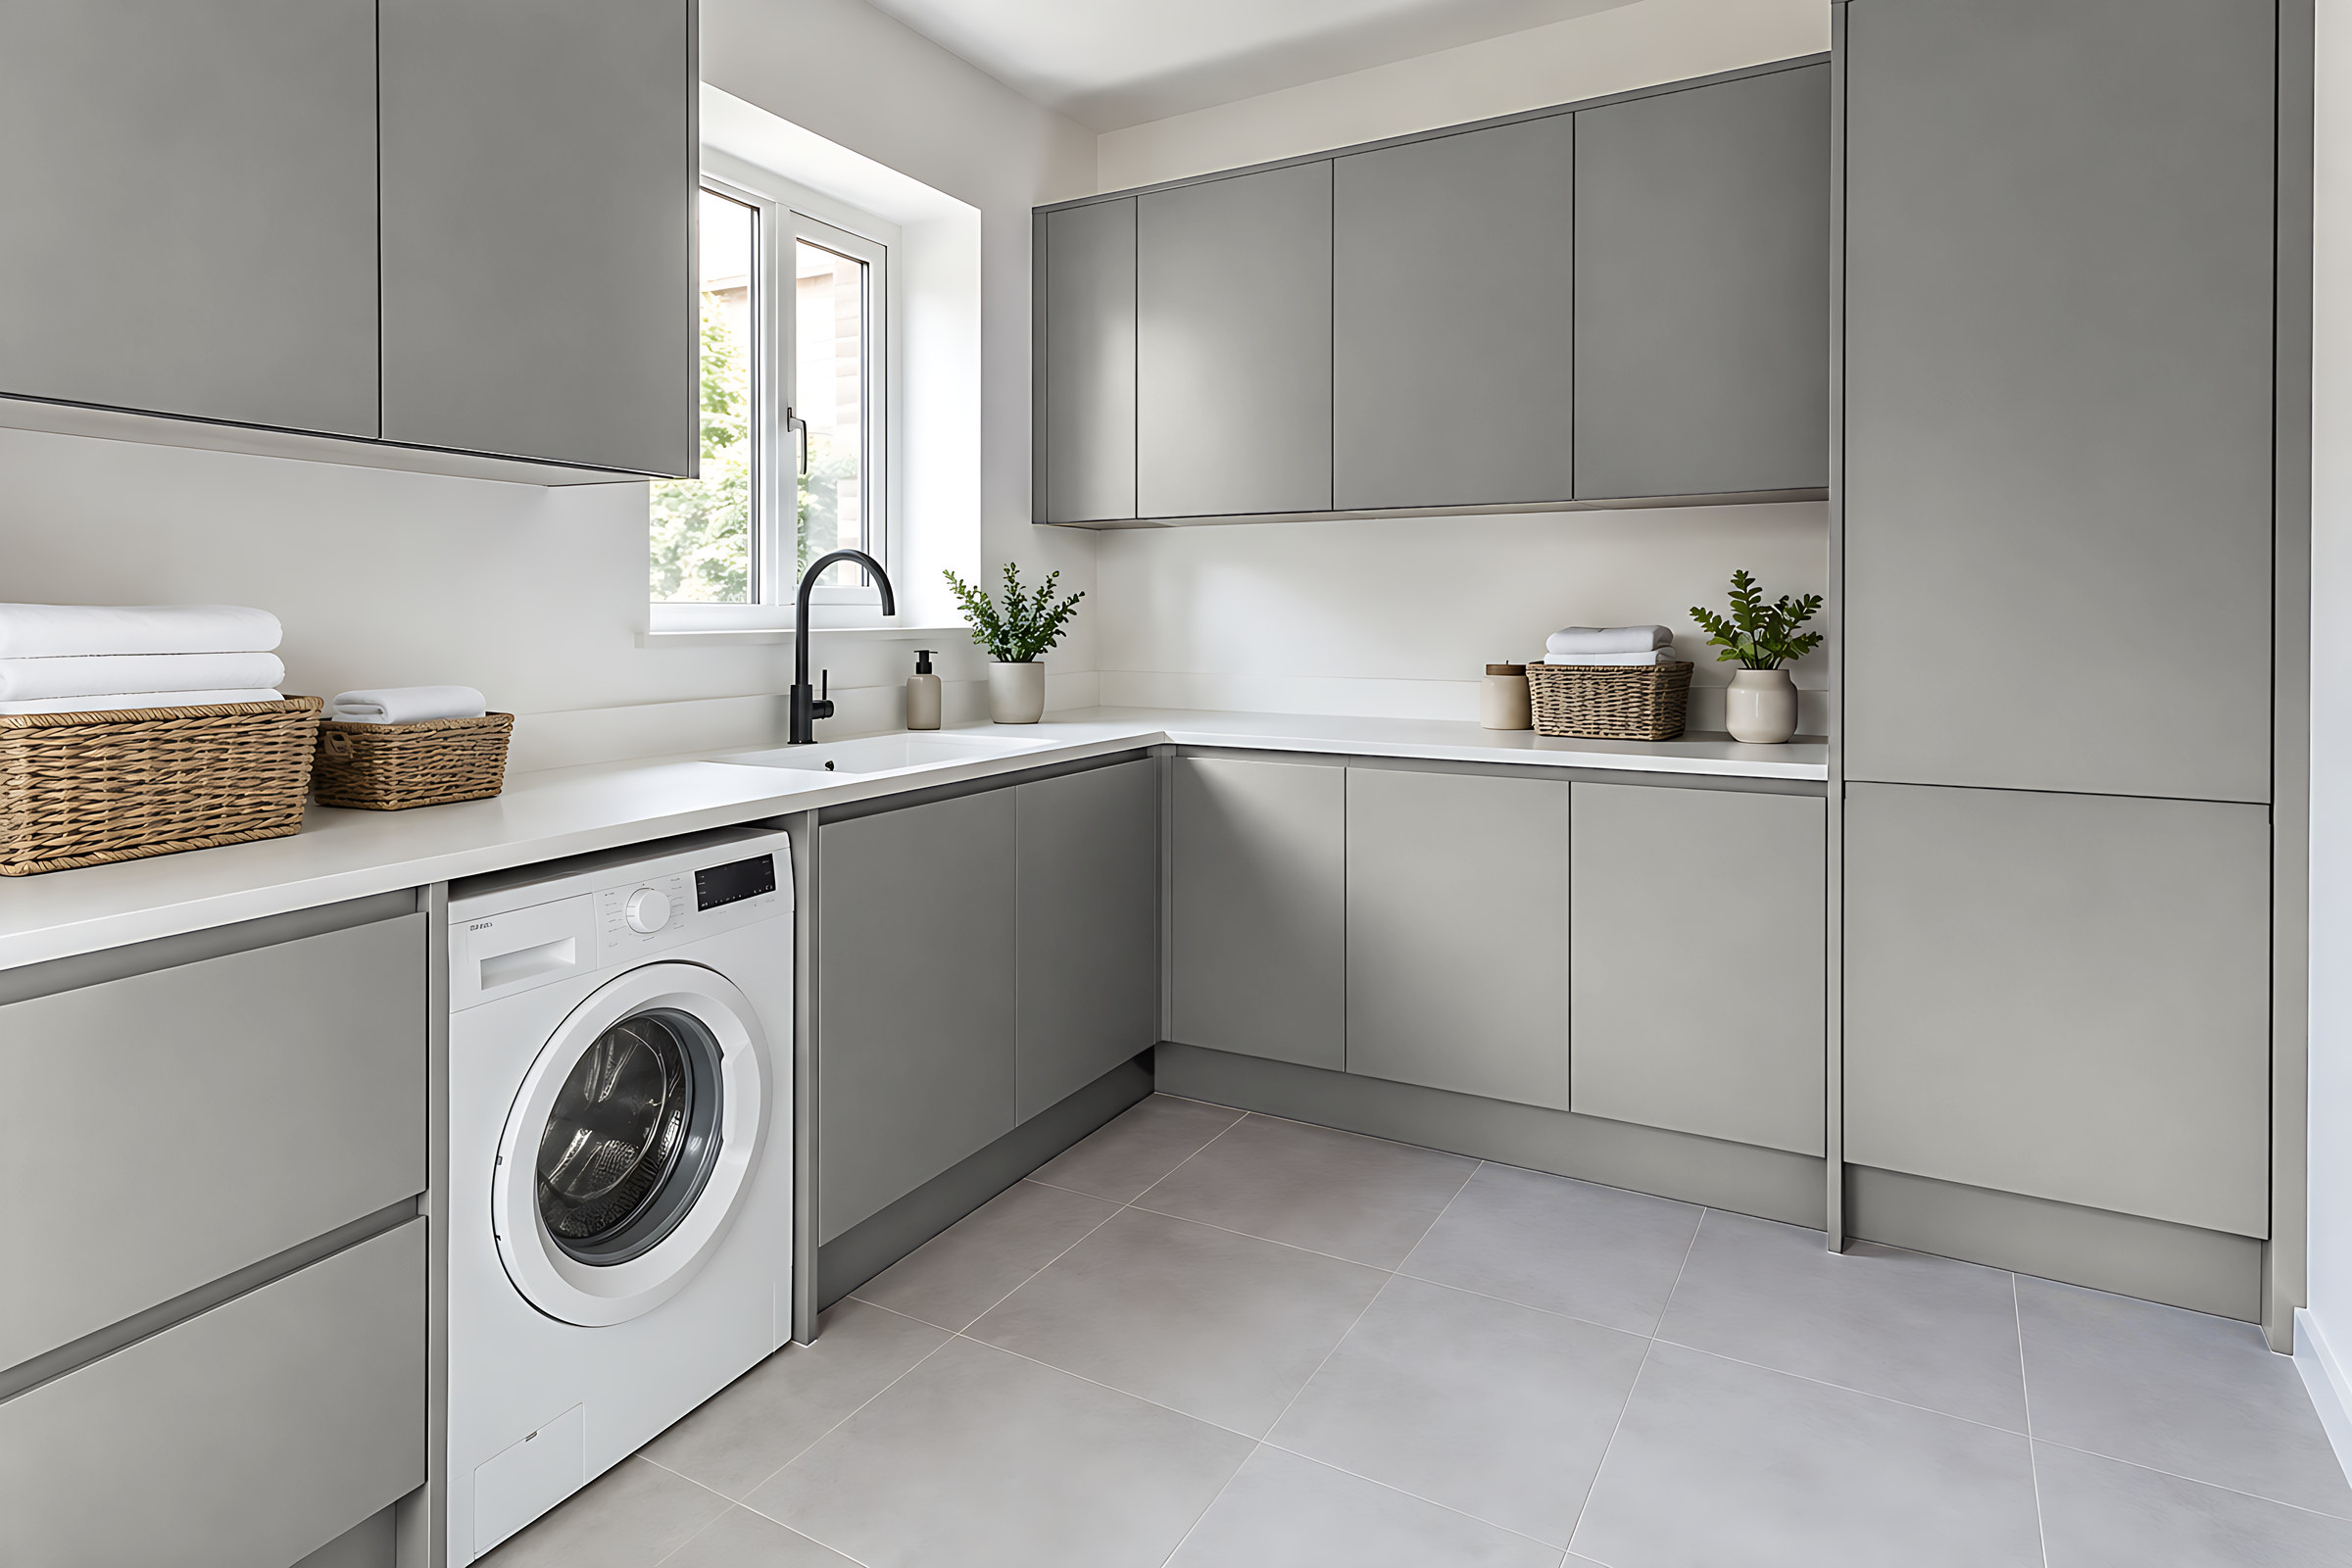
- Pebble greige Halfway between grey and beige. Forgiving on busy family doors. Good for: Kitchen, Bedroom or dressing room, Living room or media wall, Utility or boot room About pebble greigeTry it in the planner
- Grey elm A weathered, driftwood grey with a strong grain. Good for: Bedroom or dressing room, Home office, Utility or boot room About grey elmTry it in the planner
- Chalk white A soft white that isn't stark. Makes small rooms feel bigger. Good for: Kitchen, Bedroom or dressing room, Home office, Children's room, Utility or boot room About chalk whiteTry it in the planner
Not sure? Order free samples and hold them up in the room itself.
Free design
Send us your machine model numbers
With those and a photo of the room, we can plan the housings properly from day one. You'll get a design and a price range, free.
Free guide
Get the free planning guide
Measuring, styles, finishes and how to plan your budget, in one short guide. Then the odd email with ideas worth stealing.
Questions people ask
Anything else, send us a message and we'll talk it through.
Can I hide my washing machine behind a cabinet door?
Yes. An integrated machine takes a door fixed to it. A freestanding one can sit behind doors in a housing too, as long as there's the clearance and airflow its fitting guide asks for. We plan to your model.
Is it safe to stack a tumble dryer on a washing machine?
Only with the stacking kit made for your machines, and only where both manufacturers allow it. We design the housing around that kit and your models' sizes.
My utility room is tiny. Is it worth it?
Often it's where made to measure helps most. A 1200 mm wide space can take a stacked pair and a slim tall cupboard. Put your sizes into the planner to see it to scale.
Do you do the plumbing?
No. We give your plumber a clear plan showing where the water, the waste and the sink sit, and leave room behind the units for pipes and traps.
Can the utility match my kitchen?
Yes. The same finishes run through the whole range, so the utility can match the kitchen or take a different colour that works alongside it.
Keep exploring
Boot rooms Kitchens Boards and build Small kitchen storage ideas