Small and galley kitchens
A small kitchen that holds more than it looks
In a narrow galley or a compact flat kitchen, the trick is to build up, pull out and hide the appliances. Here's where the extra storage comes from.
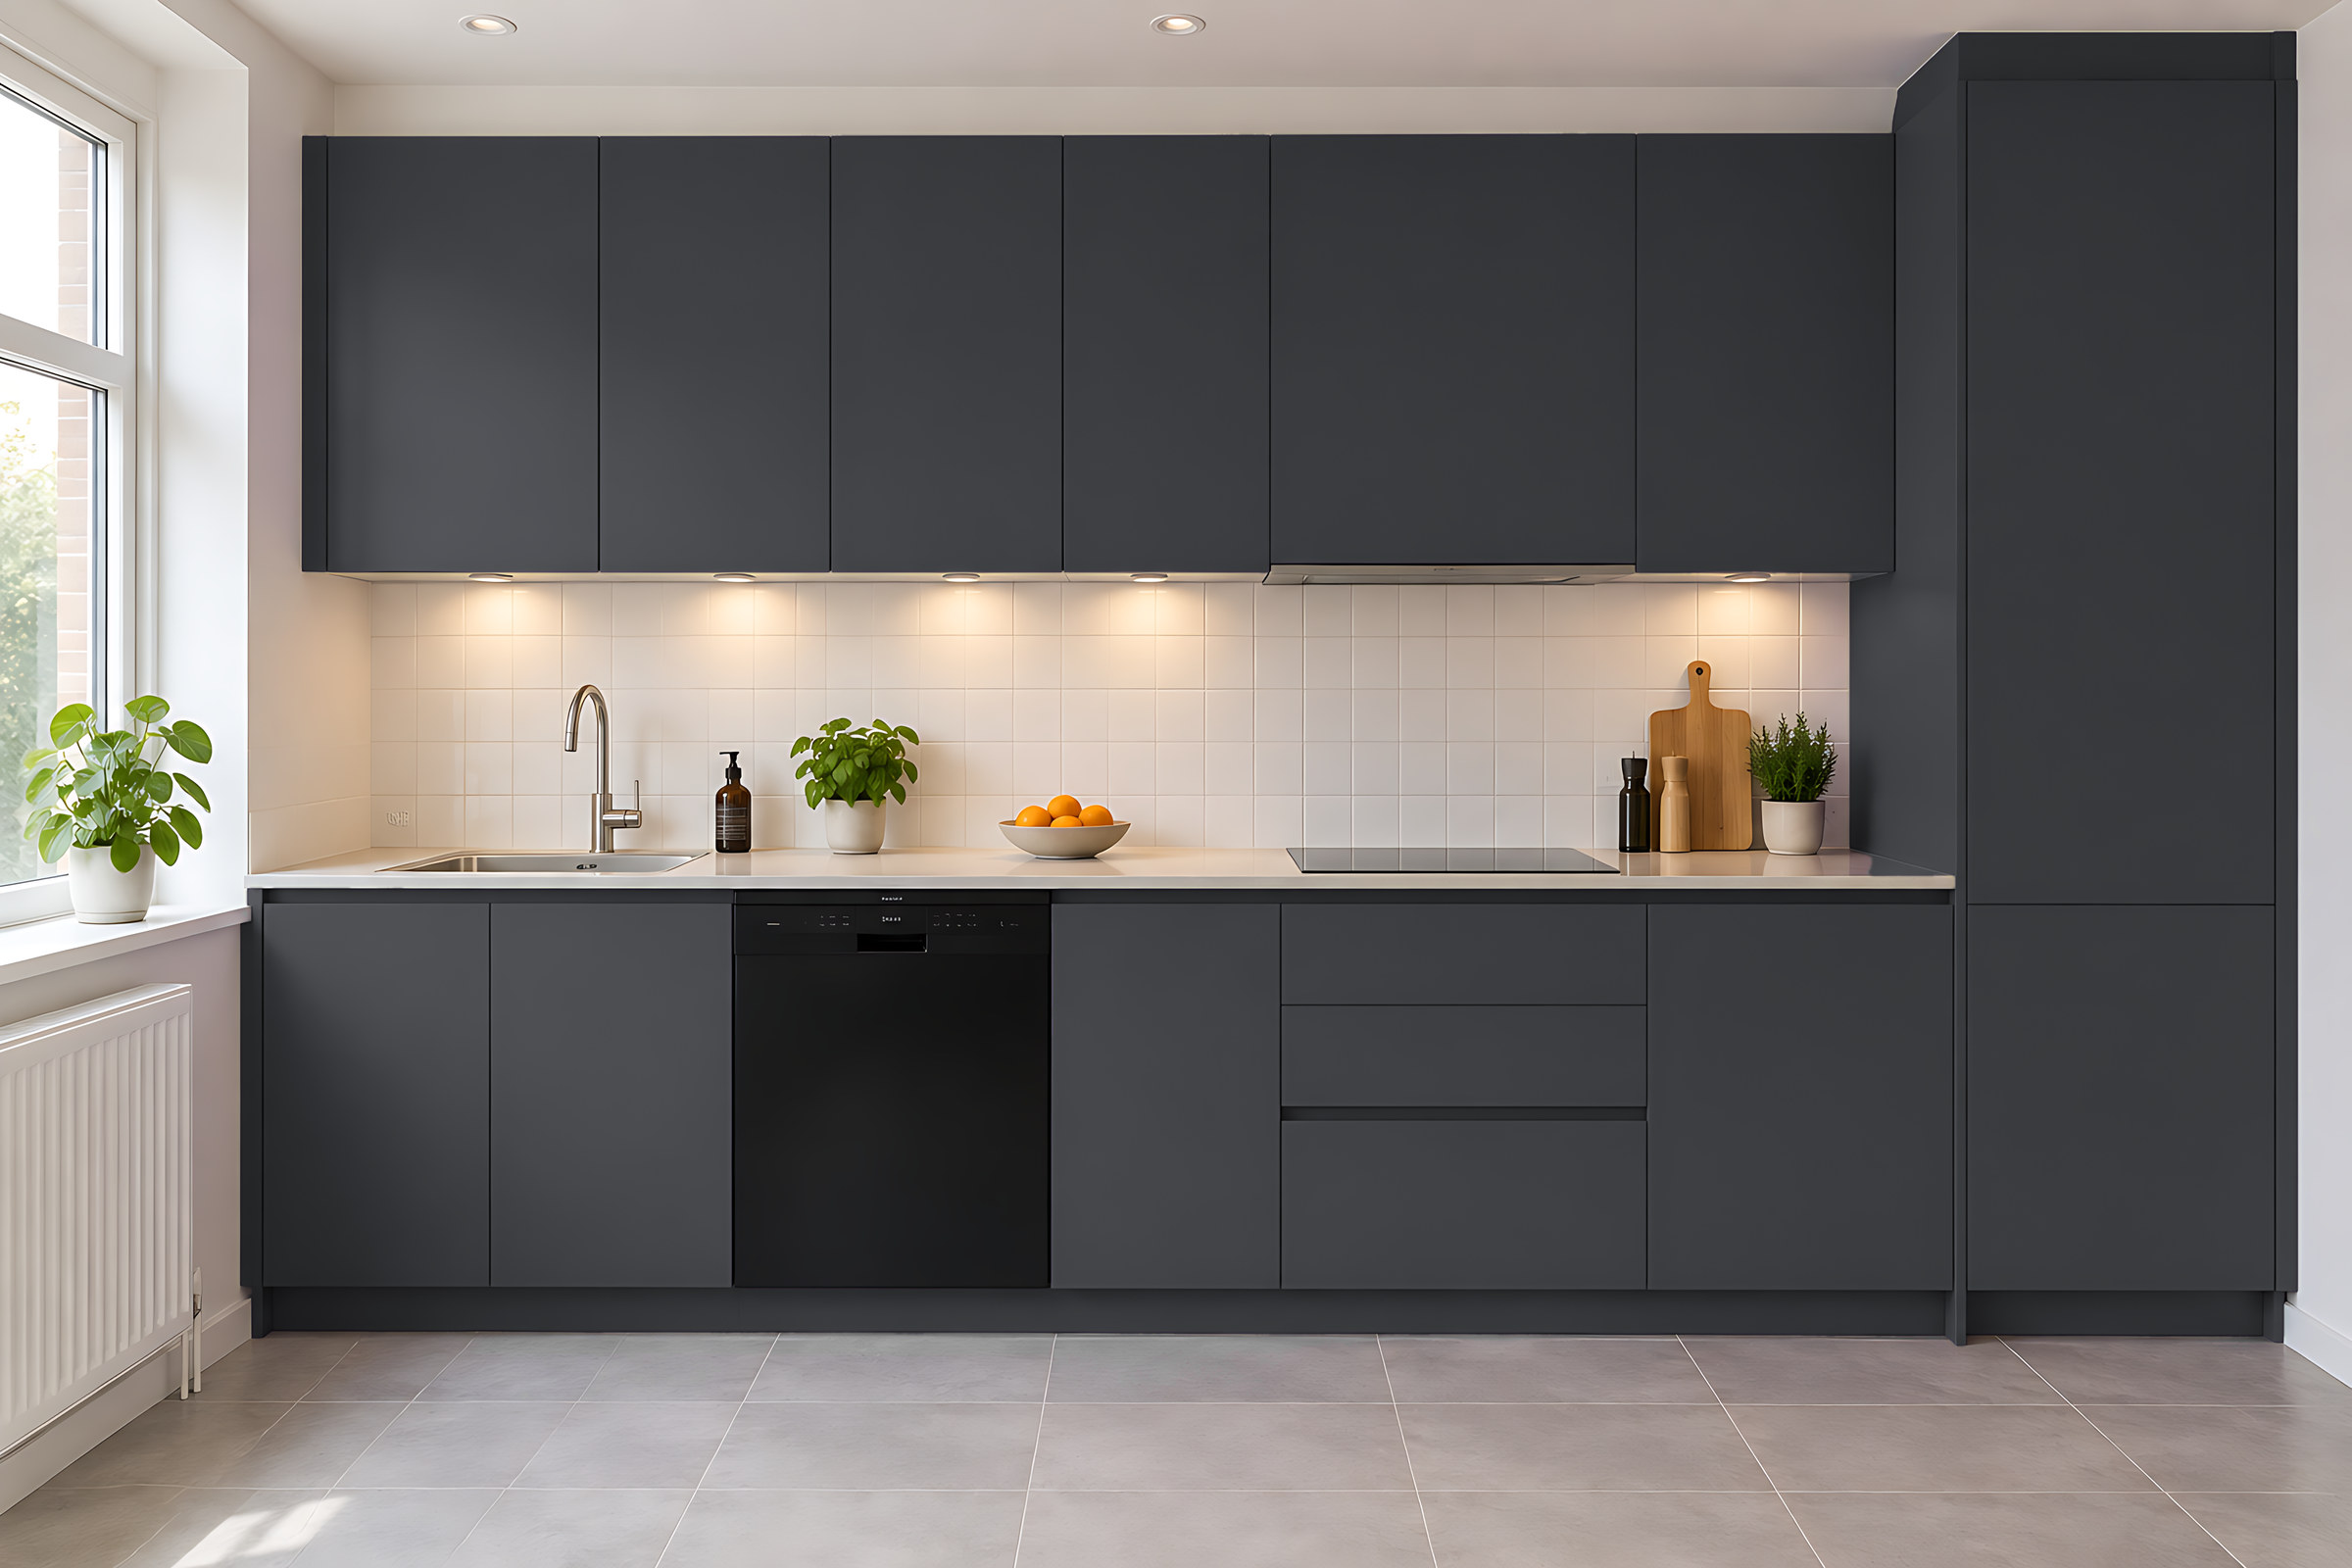
Seven ideas
Where the extra space comes from
Tall units to the ceiling
Wall units that run right up, often 900 mm tall or more instead of the usual 720 mm. The top shelf takes the things you use twice a year.
Pull-out larder
One tall unit, as narrow as 300 mm, that slides out so you can see every jar from both sides.
Slim pull-outs
A 150 or 200 mm gap beside the cooker becomes a home for oils, trays or chopping boards.
Drawers, not cupboards
Deep pan drawers bring everything to you. No kneeling, no lost tins at the back.
Pull-down wall racks
High shelves that lower to worktop level, by hand or electrically.
Integrated appliances
Fridge, dishwasher and washing machine behind matching doors, so the run reads as one.
Light colours
Pale fronts and a light worktop bounce daylight around a narrow room.
Light neutralsSlim, tall and deep.
Three units that punch above their width in a compact kitchen.
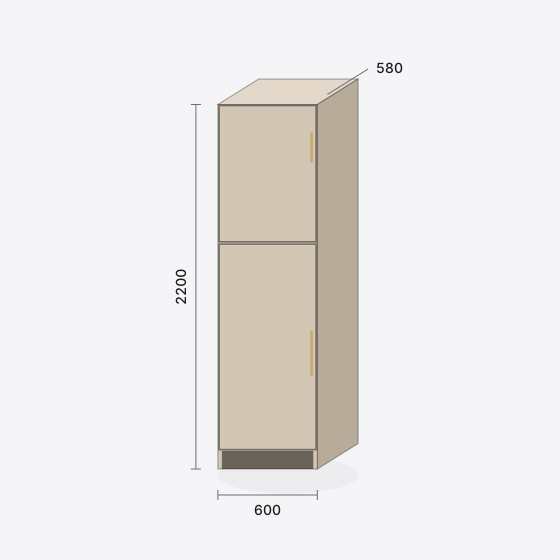
Pull-out larder
300 × 2200 × 580 mm
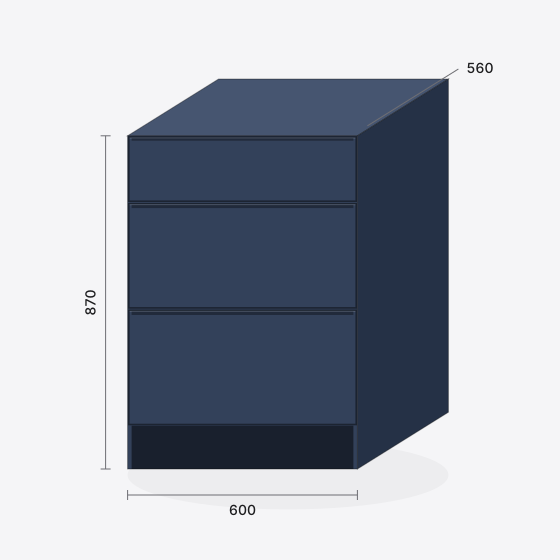
Pan drawer unit
500 × 870 × 560 mm
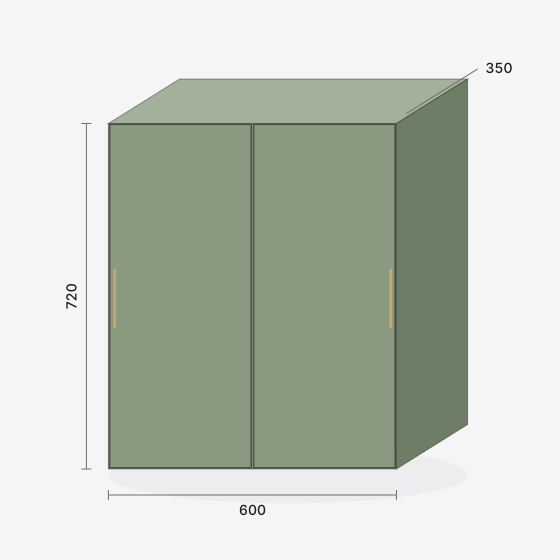
Wall unit to the ceiling
500 × 900 × 350 mm
Example sizes in millimetres. Every unit is made to your measurements.
Galley kitchens
Planning a kitchen that's really a corridor
A galley is efficient. Everything is a step or two away. It just needs a few rules.
Leave room to pass
Aim for at least about 1,000 mm between the fronts of facing runs, and nearer 1,200 mm if two people cook at once. Any less and open doors start to block the walkway.
Stagger the doors
Don't put the dishwasher opposite the oven. Two doors open at once in a galley is a traffic jam, so we plan appliances to open into clear floor.
Try a shallower run
Because every unit is made to measure, one side can be shallower than the standard 600 mm: say 400 mm of drawers and shelving facing a full-depth run with the sink and appliances. Appliances need full depth, so they stay on the deeper side.
Light the worktop
LED strips under the wall units, switched by a wave of the hand, so you're never chopping in your own shadow. A qualified electrician wires them in.
The same small kitchen, three ways
Colour changes how big a small kitchen feels. These renders show one single-wall design in three finishes.
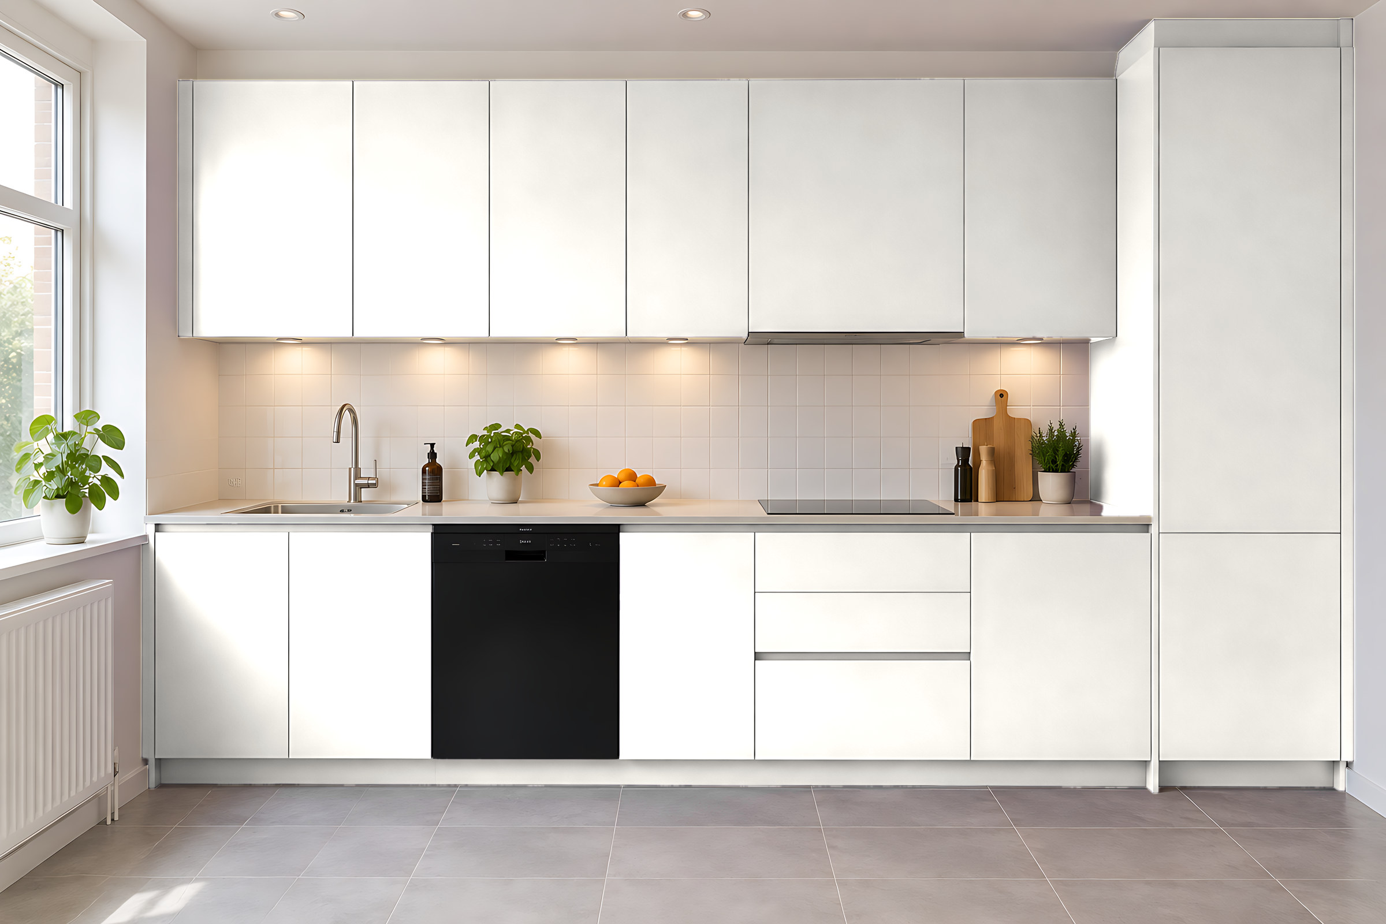
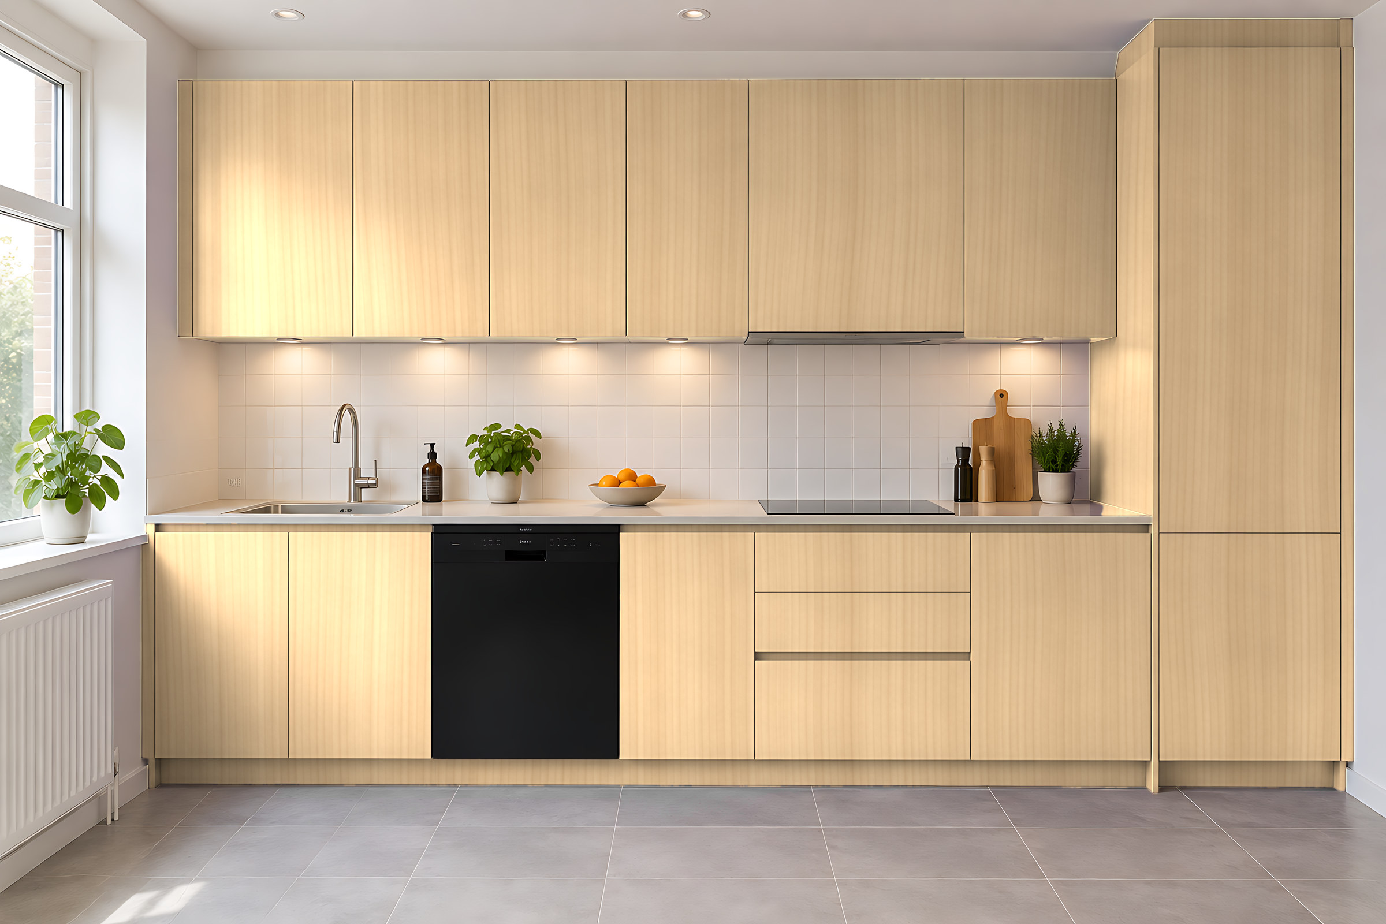
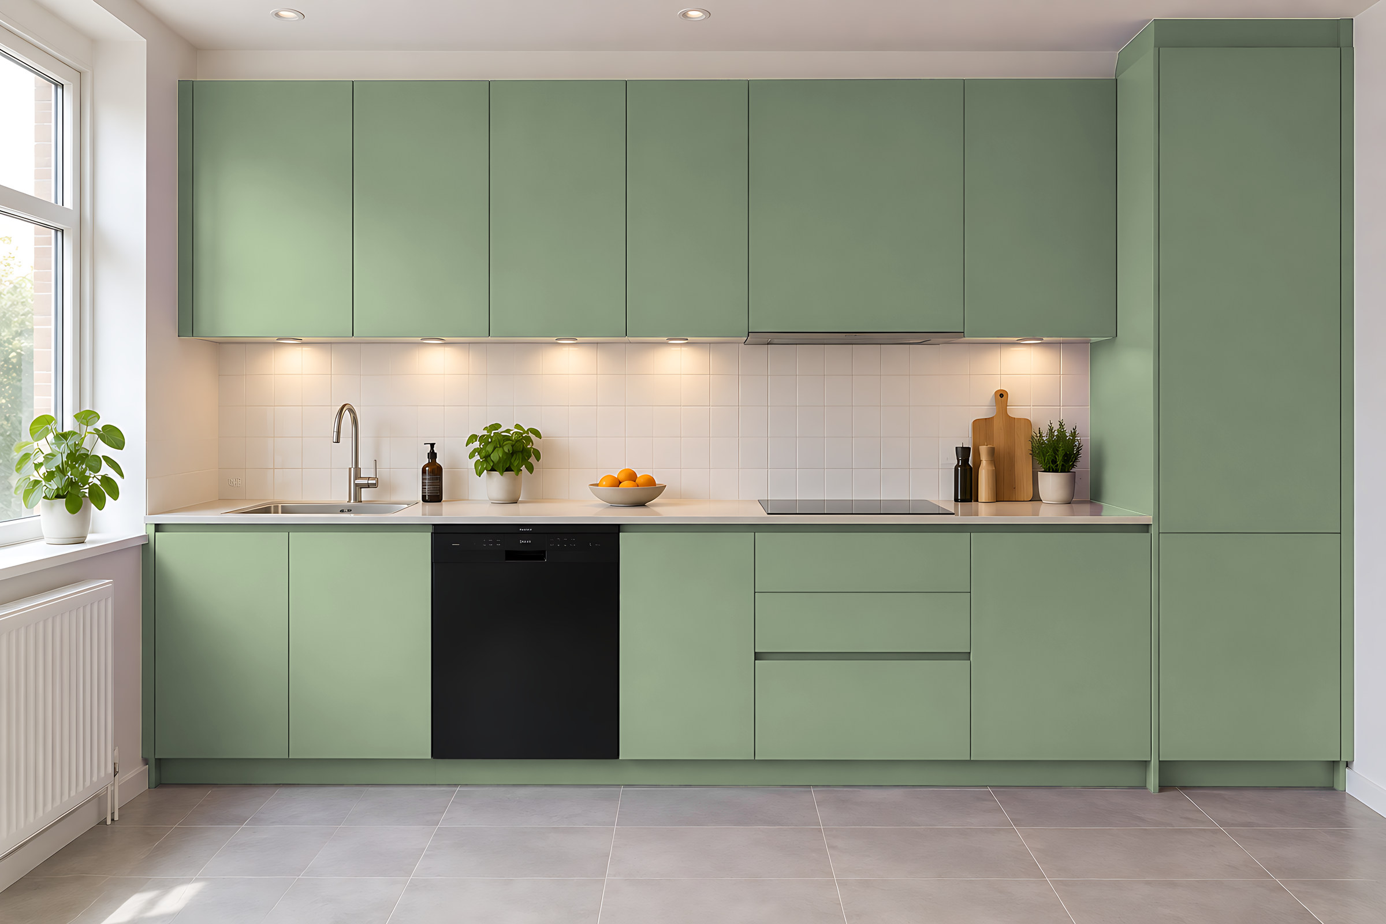
Colours on screen are only a guide. Ask for samples before you choose.
Swap this for that
Small changes that add up in a compact kitchen. All of them are in our storage fittings.
| Instead of | Try | Why |
|---|---|---|
| A base cupboard with one shelf | Two or three deep drawers | You see everything from above and use the full depth |
| A blind corner cupboard | A swing-out or glide-out corner fitting | The back of the corner becomes reachable |
| A freestanding bin | A pull-out bin under the sink | Frees floor and hides the recycling |
| Plates in a wall cupboard | A dish-rack drawer by the dishwasher | Unloading takes one step |
| An empty gap beside the cooker | A slim pull-out | Trays and oils kept where you use them |
| Open space above the wall units | Units to the ceiling, with a scribe | More storage, and no dusty top |
| A fridge-freezer on show | An integrated one in a tall housing | The run looks calmer and wider |
Corners still a puzzle? Read our guide to awkward corners.
Measure your galley, we'll do the rest
Send a photo and the length of each run. We'll send back a design and a price range, free.
Free guide
Get the free planning guide
Measuring, styles, finishes and how to plan your budget, in one short guide. Then the odd email with ideas worth stealing.
Questions people ask
Anything else, send us a message and we'll talk it through.
How narrow can a galley kitchen be?
It depends on the room, but we aim for at least about 1,000 mm between facing runs. If yours is narrower, a single-wall layout or a shallower second run is usually more comfortable.
Aren't tall wall units hard to reach?
The top shelf is for occasional things. For everyday items up high, a pull-down rack brings the shelf down to worktop height.
Can I fit a full-size dishwasher in a small kitchen?
Often, yes. If space is really tight, a slimline model frees some width. We design around the exact appliance you choose, using its fitting sizes.
Can a small kitchen have an island?
Usually not a full island, but a narrow peninsula or a breakfast shelf can give you somewhere to perch. Try it in the planner with your room sizes, or see how we handle the corner it creates.