Under the stairs
Pull-outs, cupboards and coat space for the gap under your stairs
The triangle under the stairs is often the deepest storage in the house, and the hardest to use. Made to the slope, it can hold far more than a jumble of coats.
Six things the space can become
-
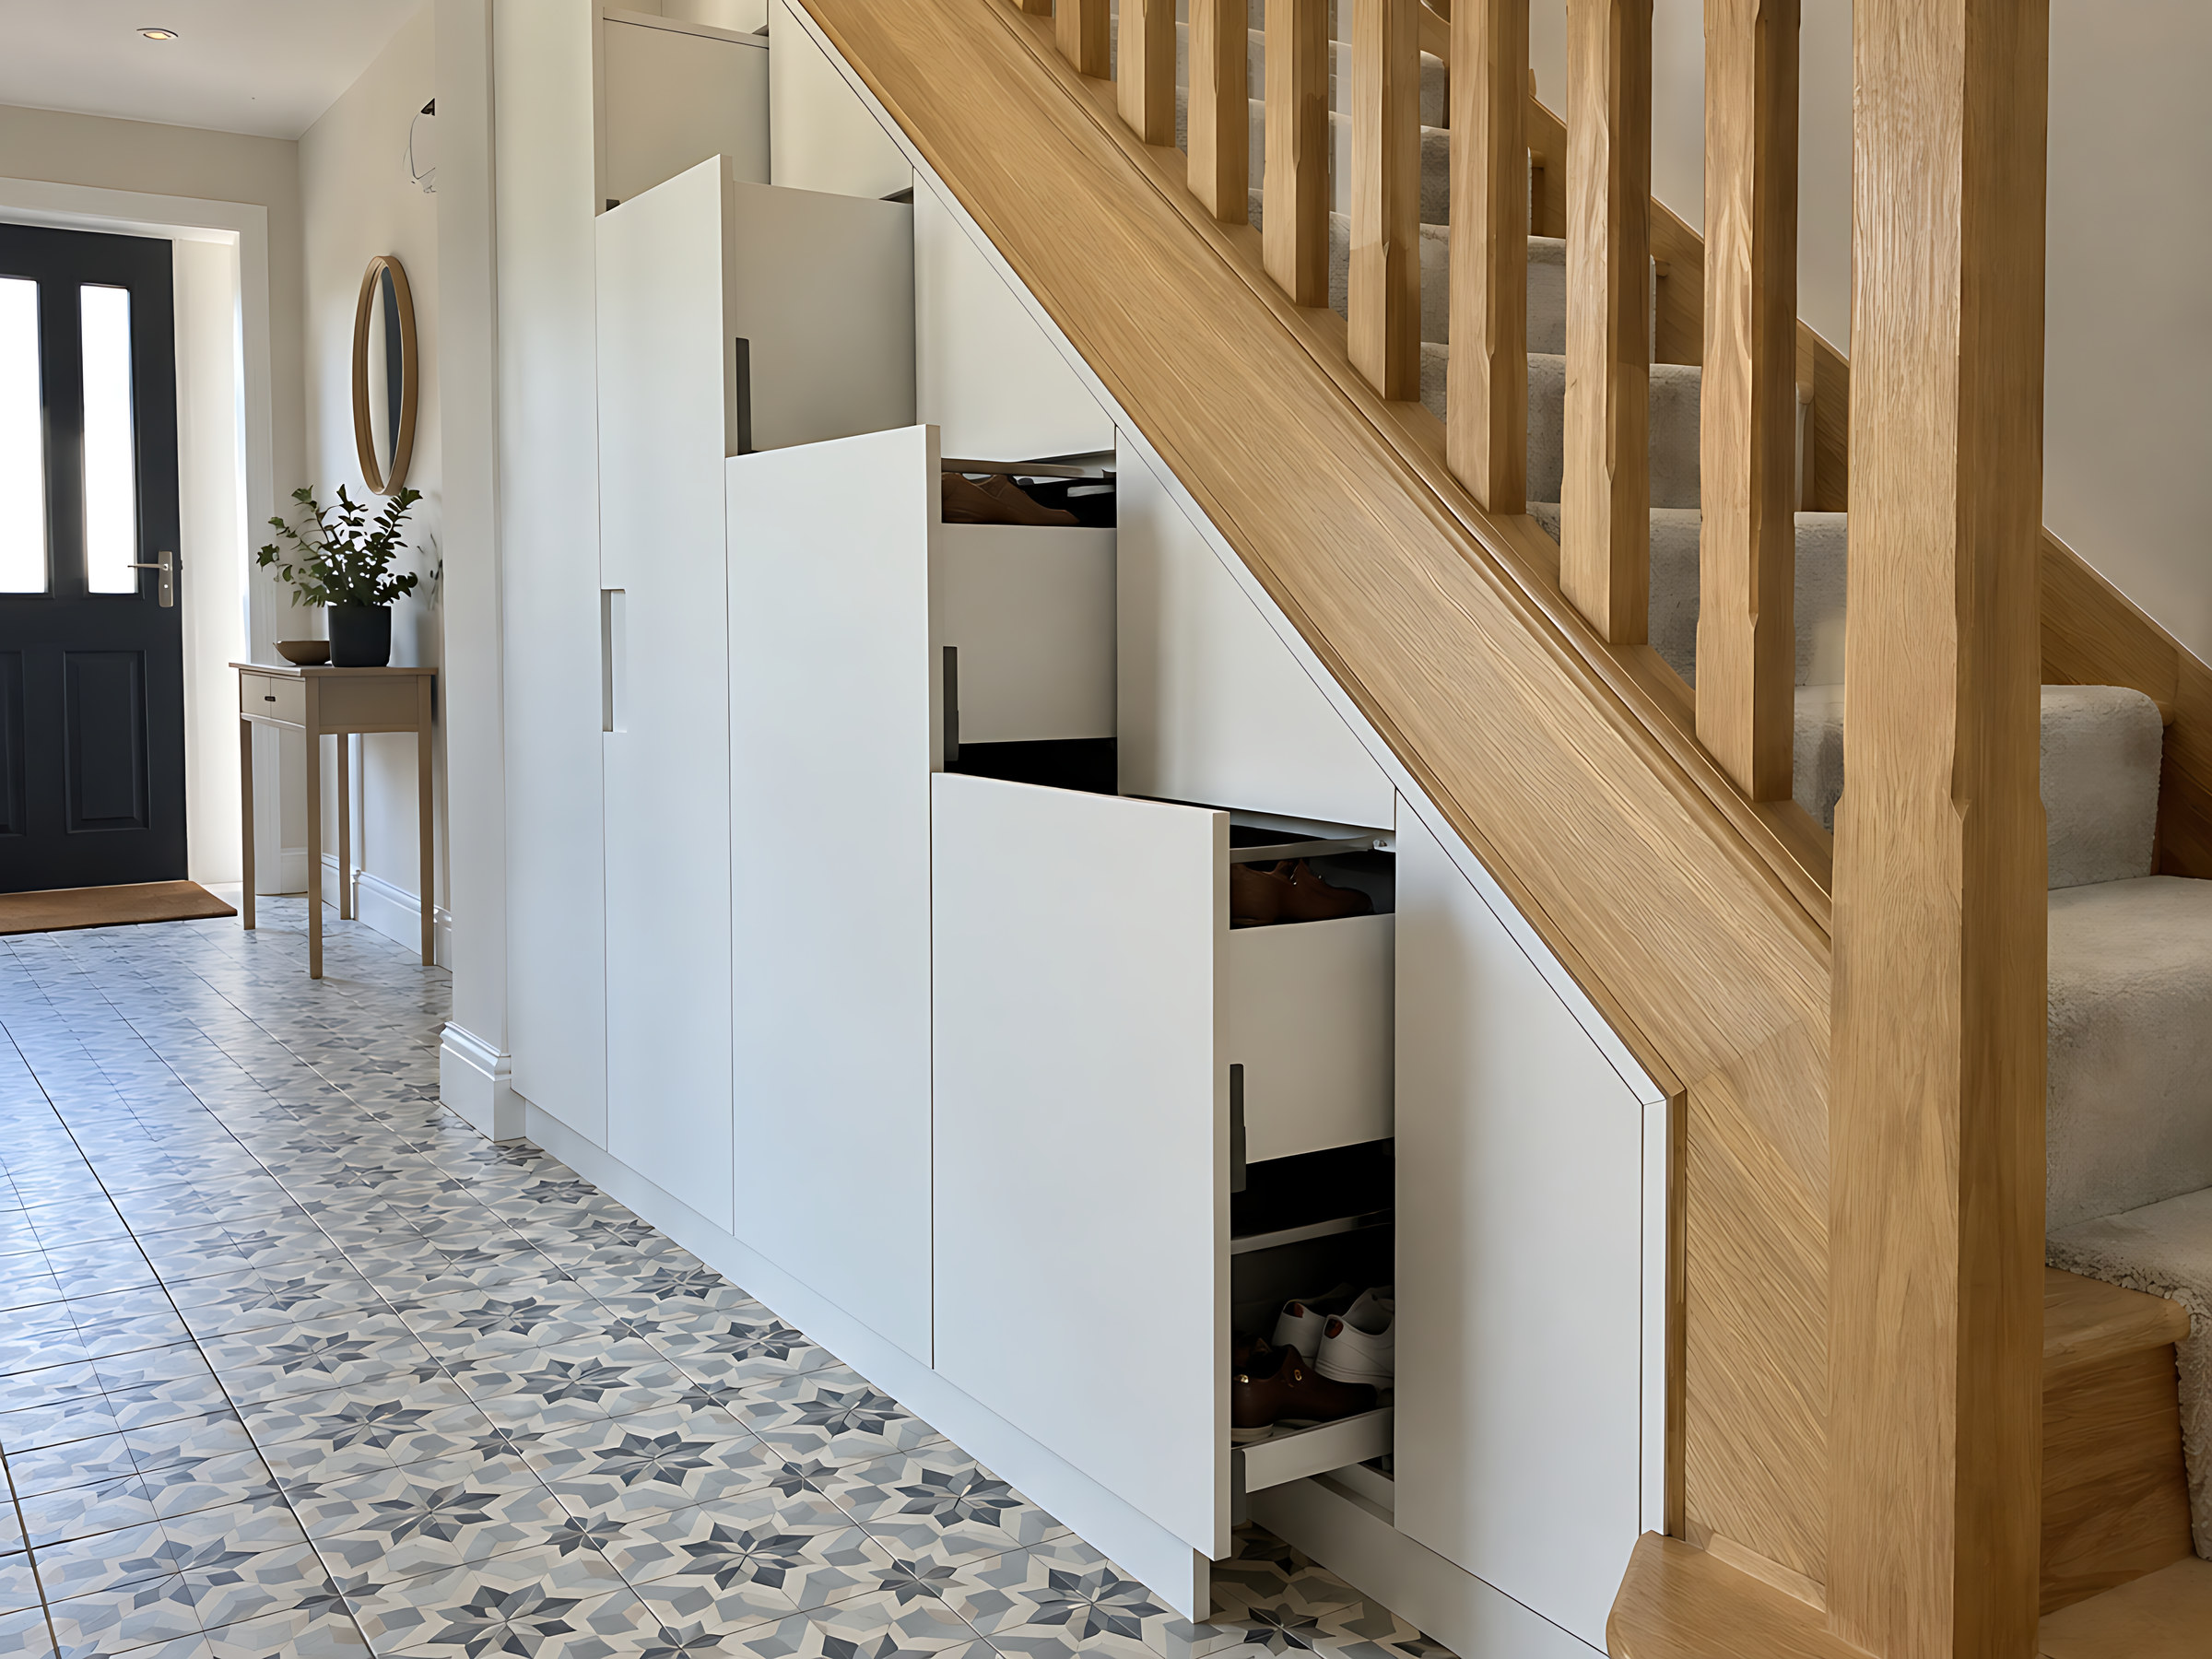
Pull-out drawers
Tall and short pull-outs that bring the back of the space to you. Nothing gets lost at the far end.
-
Cupboards with doors
Doors cut to the angle of the stairs, with shelves inside for the hoover, the ironing board and the toolbox.
-
Coats and shoes
Hooks and a rail at the tall end, shoe shelves and a bench seat at the low end.
-
A mini utility
Room for a washing machine or dryer, with a worktop over it, where the plumbing allows.
-
A desk nook
A small worktop and shelves for a laptop and the household paperwork.
-
A drinks cupboard
Wine racks, glass shelves and a soft light behind a door.
Pull-outs or cupboards?
It depends where you open it from
Under most staircases the space is about as wide as the stairs, often 800–900 mm, and runs 2,000–3,000 mm back under the flight.
Open along the side
If the side of the stairs faces the hall, pull-out drawers work best. Each one slides out sideways into the hall, so the full depth is in reach. Tall pull-outs go at the high end; low drawers follow the slope down.
Open from the end
If you get in through a door at the tall end, the space is a deep tunnel. A wide pull-out on runners, or a cupboard with shallow shelves either side, stops it becoming somewhere things disappear.
Measure it in five readings
Rough figures are fine for the free design. We take precise ones later.
Width
Across the opening, wall to wall or wall to the stair edge.
Depth
From the front of the opening to the back wall.
Tall end
Floor to the underside of the stairs at the highest point.
Low end
Where the slope meets the floor, and the height at a few points along the way.
What's in there now
Meters, the consumer unit, pipes and sockets. Photograph them.
Typical figures under a UK staircase
A straight flight in a two-storey house, measured from the hall floor.
- Width
- Usually 800–900 mm, the width of the stairs.
- Floor to floor
- Around 2,600 mm, so the tall end has 2,000 mm or more of standing height.
- Pitch
- Most stairs climb at about 40°, which sets the angle of every door and drawer front.
- Low end
- Below about 400 mm high, the space is best as a shallow drawer or a fixed panel.
- Pull-out depth
- Pull-outs from the side are planned to the space's width, so a 900 mm wide space takes pull-outs about 850 mm deep.
Example figures only. Winders, half landings and older stairs vary, so measure yours.
How you'll use it
Out of the door on time, for once.
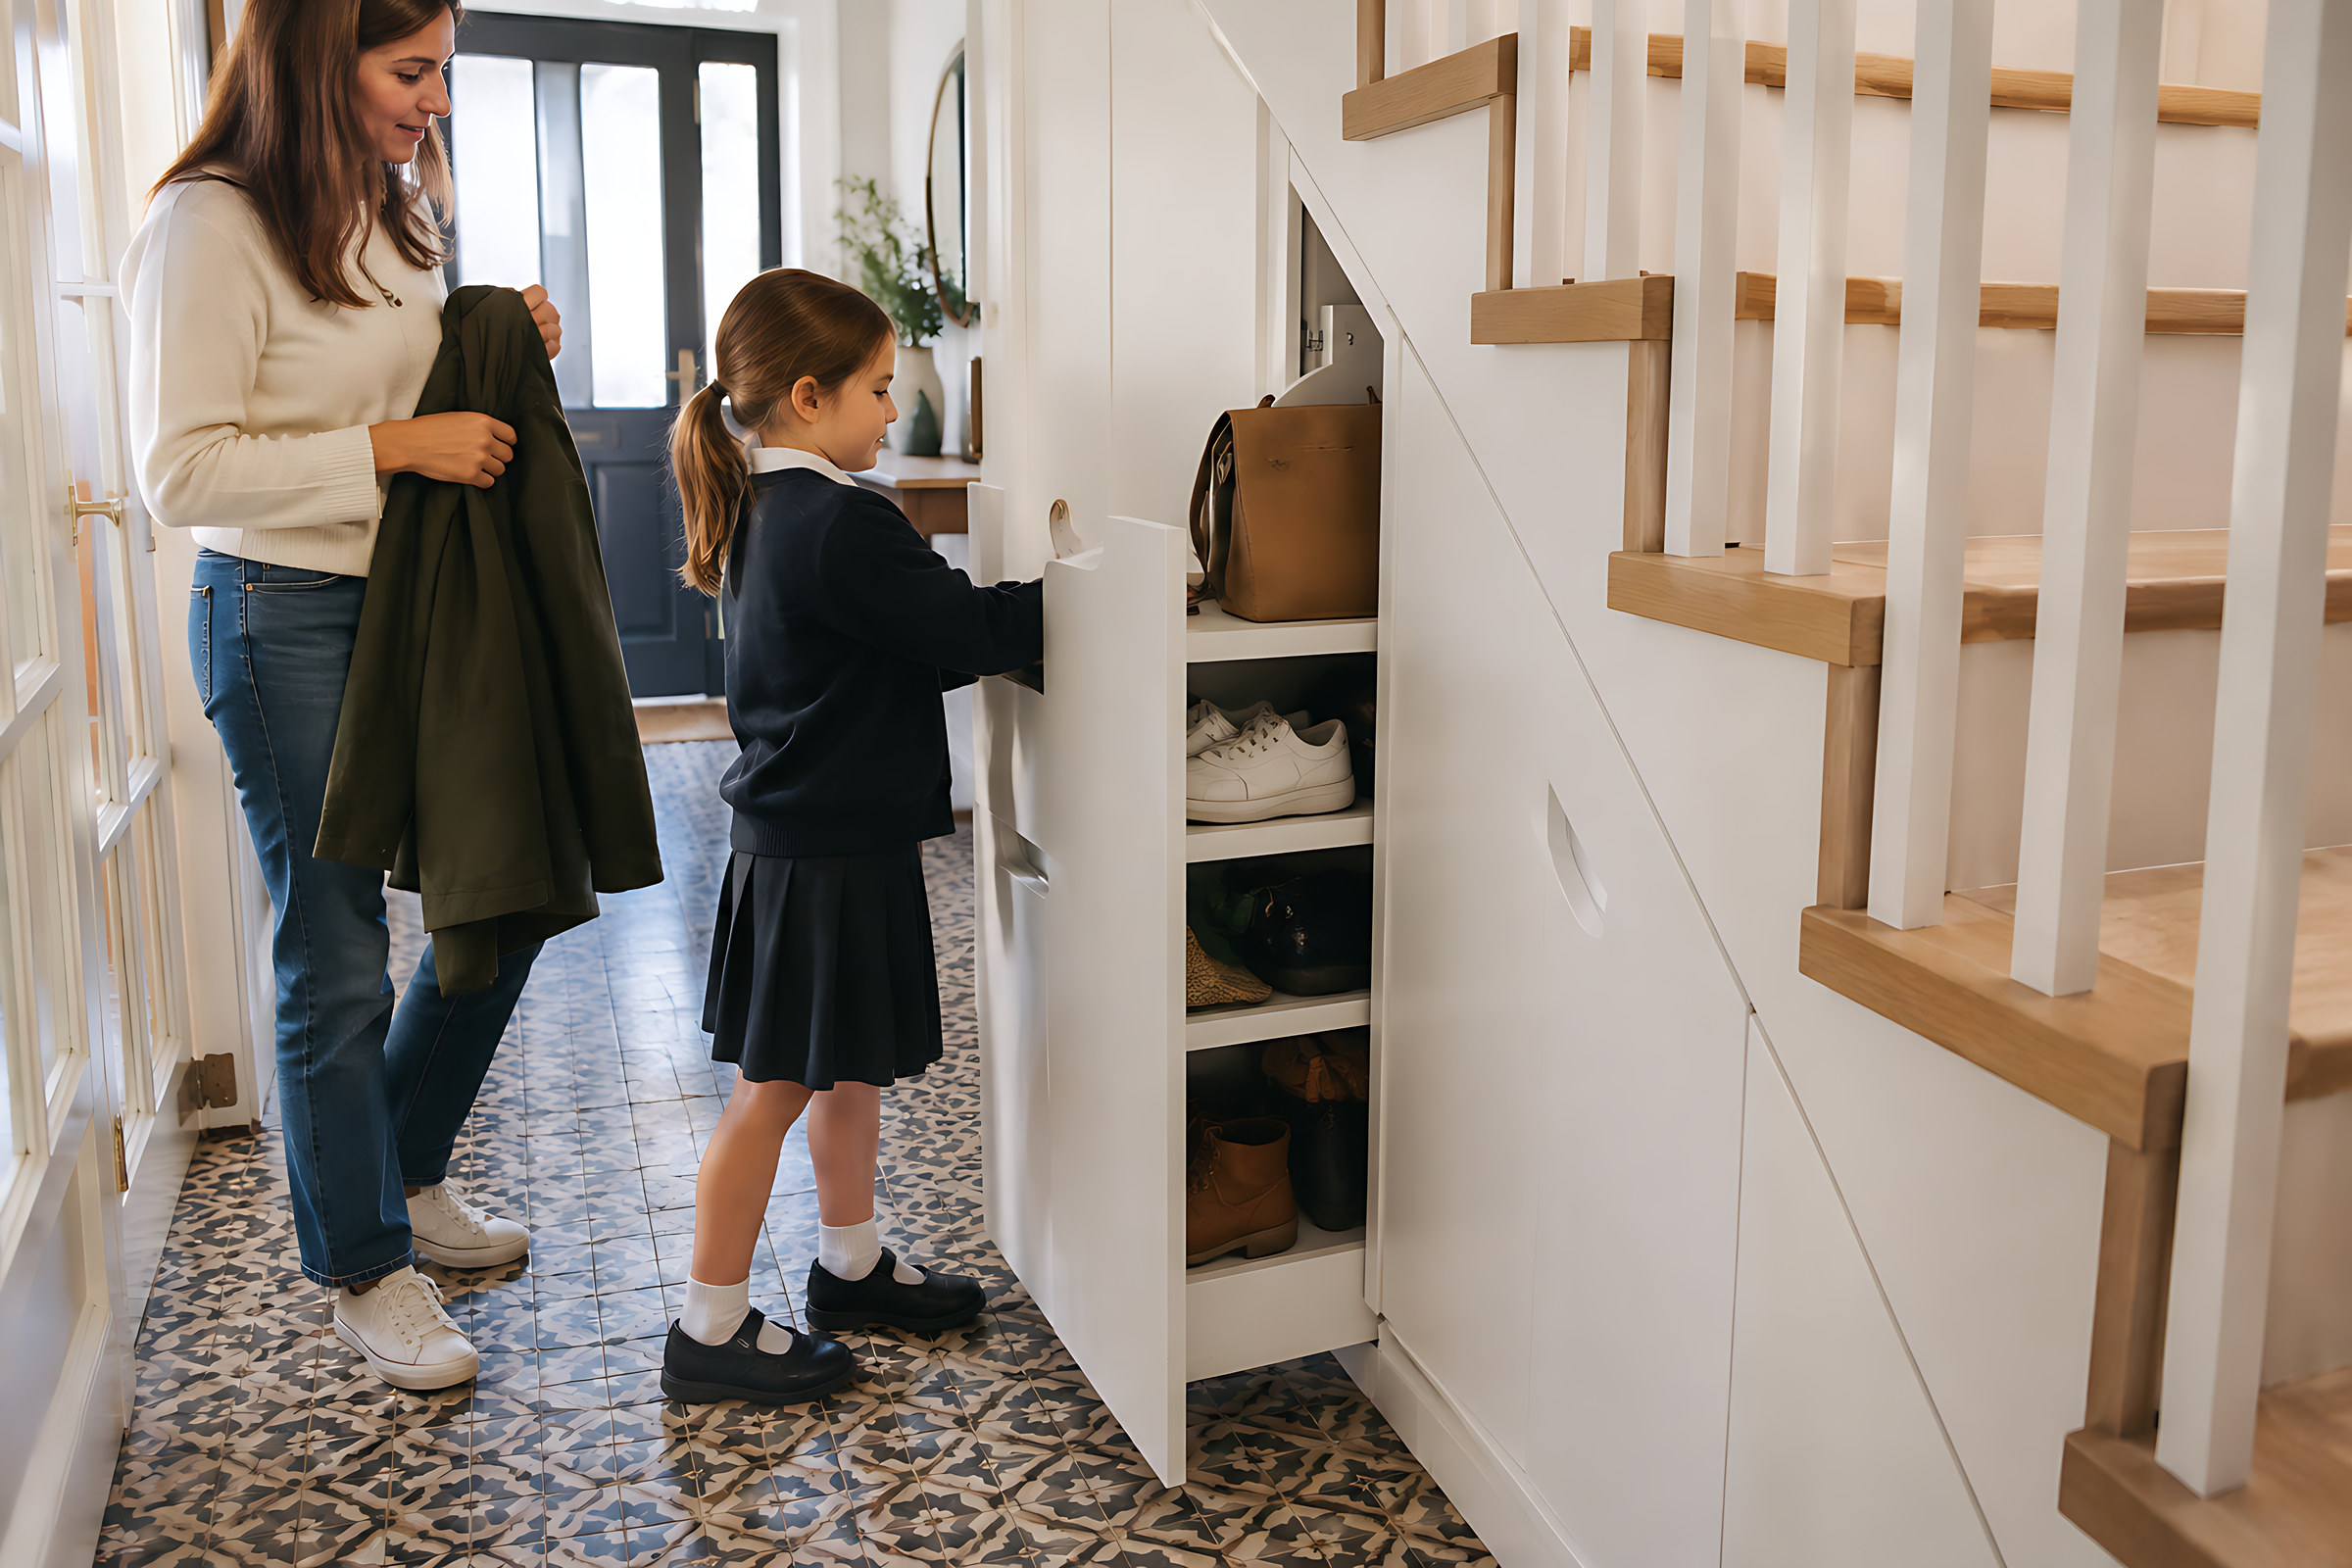
Coats on hooks, shoes on shelves, bags on a peg by the front door. When the hallway has a place for everything, the morning rush gets shorter and the hall stays clear.
And the hoover finally lives somewhere you can reach it.
Worth checking first
-
Meters and the consumer unitThey must stay easy to reach. We plan a door or removable panel in front of them.
-
A washing machineNeeds water, a waste, a socket and ventilation. Your plumber and a qualified electrician do the connections; we plan the space around the appliance's fitting sizes.
-
Damp in older housesAn under-stairs space against an outside wall can be damp. Sort that first, and we'll leave an air gap behind the units.
-
Three-storey homesAfter a loft conversion, the stairs may be part of a protected escape route. Check with building control before removing any panelling.
-
The side panelMany new-build stairs are boxed in with plasterboard. It can often be opened up, but ask a builder before you cut.
-
FlooringTell us if new flooring is going down. We measure from the finished floor.
Under-stairs questions
Anything else, send us a photo of your stairs and ask.
How heavy can a pull-out drawer be?
The runners are full-extension and soft-close, and are chosen to suit what goes in. Tell us if you're storing something heavy, like tins, tools or a vacuum, and the design will allow for it.
Can the doors match the rest of the hallway?
They can. Pick from the full range of finishes, and choose push-to-open doors so nothing sticks out into a narrow hall. See finishes.
Could I fit it myself, or do I need a joiner?
If you're handy, yes. Every panel arrives labelled, and the angled pieces come already cut to your drawings, so there's no sawing on site.
What if my stairs turn a corner?
Winders and half landings change the shape underneath, but it can still be fitted. Send photos from a few angles and we'll work from those.
Do I need to empty it before you measure?
It helps. We need to see the back wall, the floor and the underside of the stairs.
Free design
Open the door and take a photo
Add a rough width, depth and height at the tall end. We'll design the pull-outs and cupboards and send a price range, free.
Free guide
Get the free planning guide
Measuring, styles, finishes and how to plan your budget, in one short guide. Then the odd email with ideas worth stealing.
Keep exploring