Dressing rooms
Turn a spare room into a room just for getting ready
A small bedroom, a box room or one end of the main bedroom can become a dressing room. Here's how much space each layout needs, and what goes inside.
Four numbers to start with
The sizes that decide the layout
- 600mmDepth for clothes hung side-on behind doors. Open hanging can drop to about 550 mm.
- 900mmA comfortable walkway. You can squeeze to 700 mm, but drawers then open into your shins.
- 1,700mmDrop needed under a rail for long dresses and winter coats.
- 750mmA sensible dressing-table height, with a stool tucked underneath.
Three ways to lay it out
The shape of the room decides most of it. Measure the floor, take off the walkway, and see what's left for storage.
Long, narrow rooms
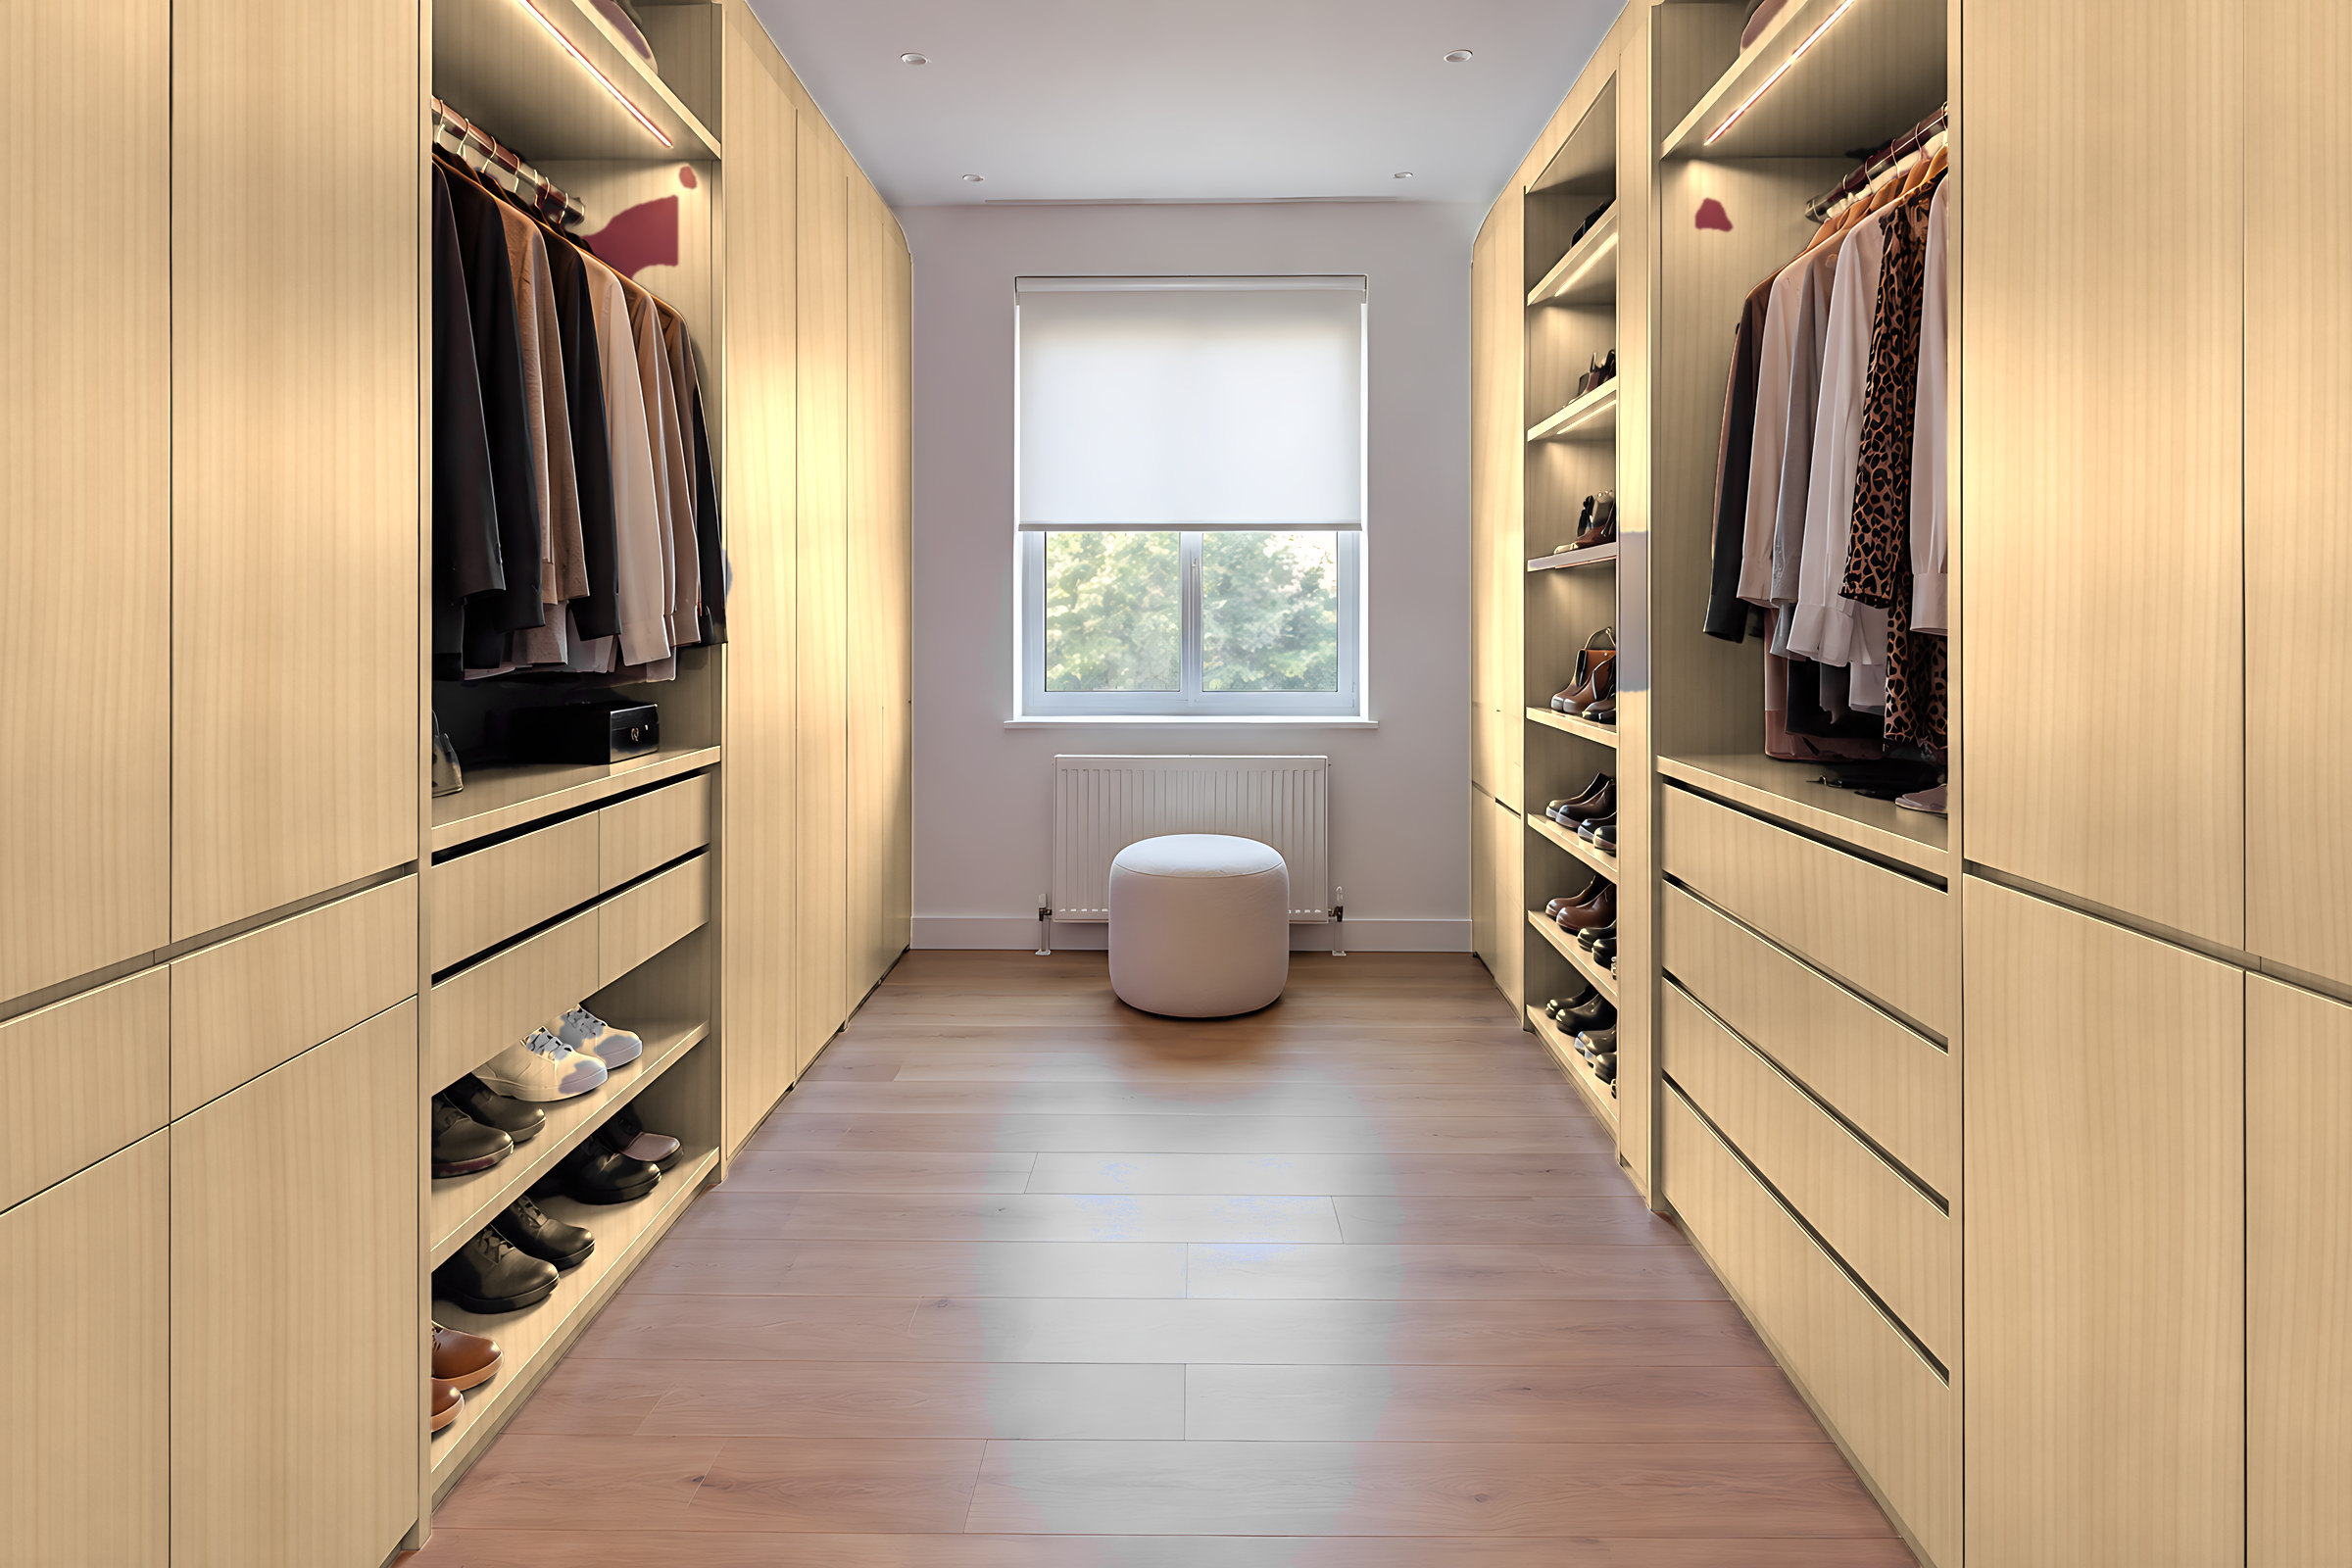
One wall, or two facing runs
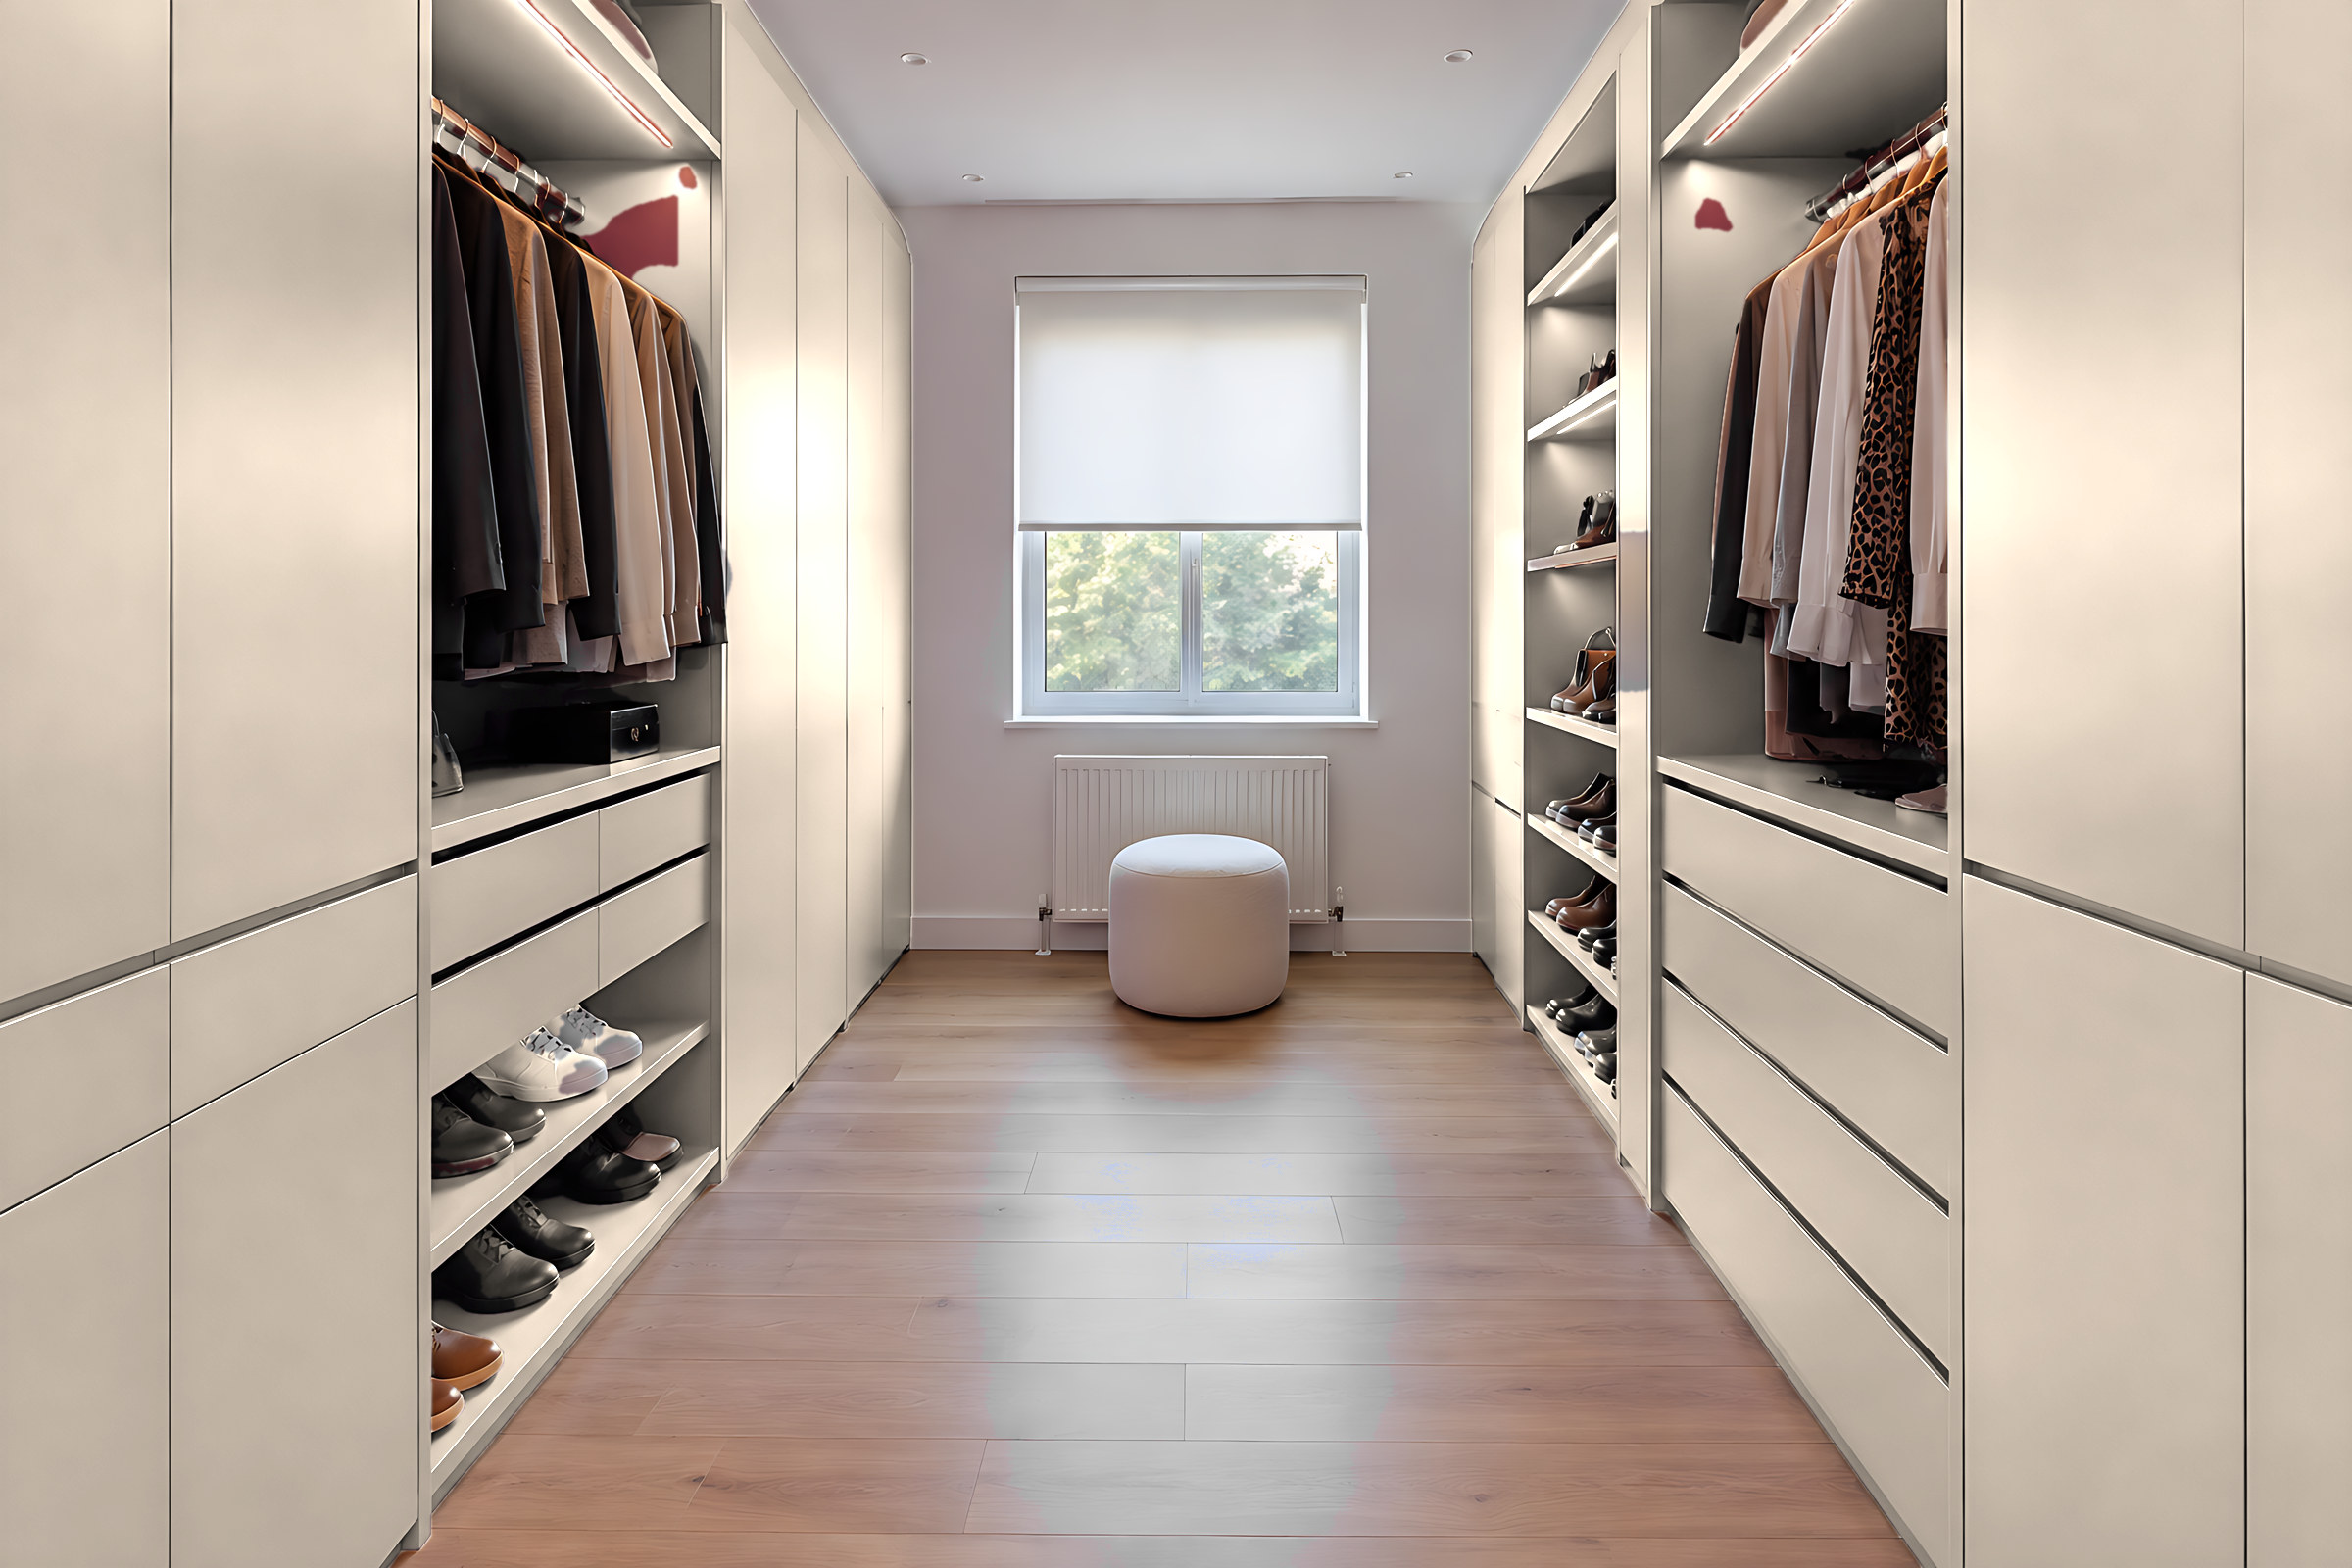
A run along one wall needs about 1,500 mm of floor: 600 mm of wardrobe and a 900 mm walkway. Put a second run opposite and you need roughly 2,100 mm across.
That's why the narrow box room in many new-build houses often works better as a dressing room than as a bedroom.
A spare bedroom
An L or a U, with room to turn
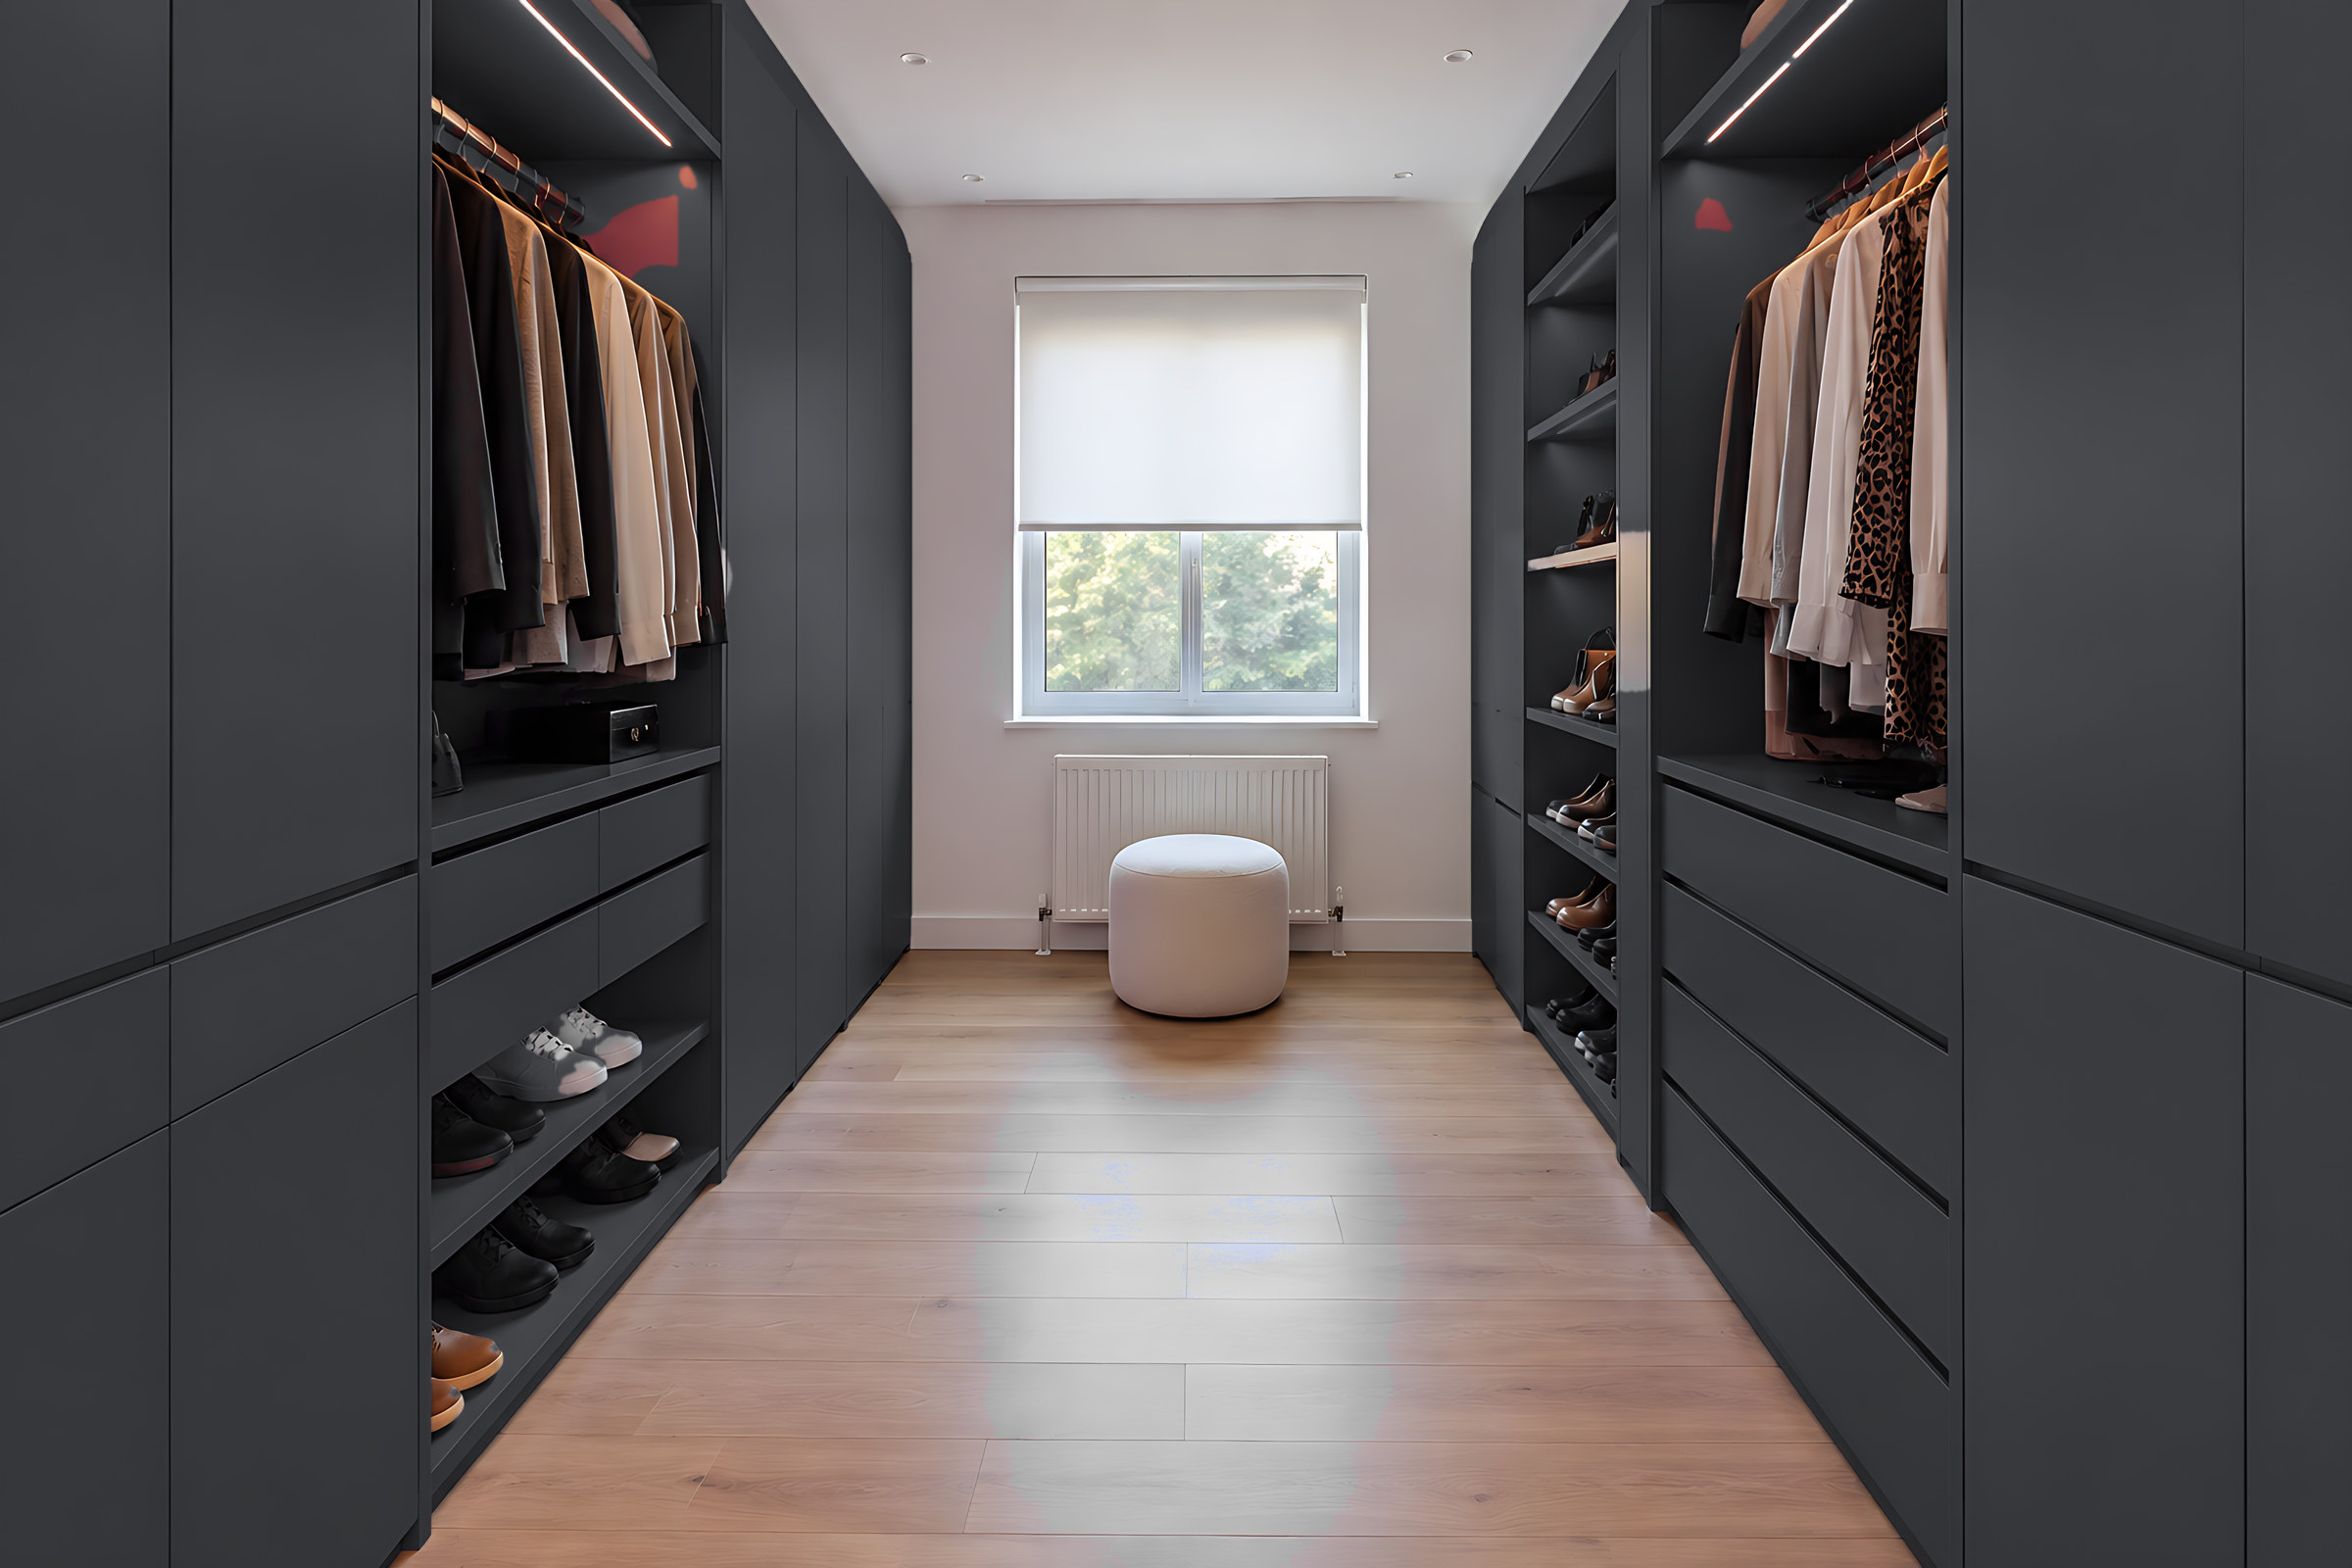
In a single bedroom of around 2,400 × 2,700 mm, an L-shape leaves space for a mirror and a chair. A U-shape wraps three walls and suits rooms at least 2,100 mm wide.
The window wall usually stays low, with drawers or a dressing table beneath the sill.
-
Long hanging on the deepest wall
-
Drawers and shoes under the window
-
Short hanging stacked two high
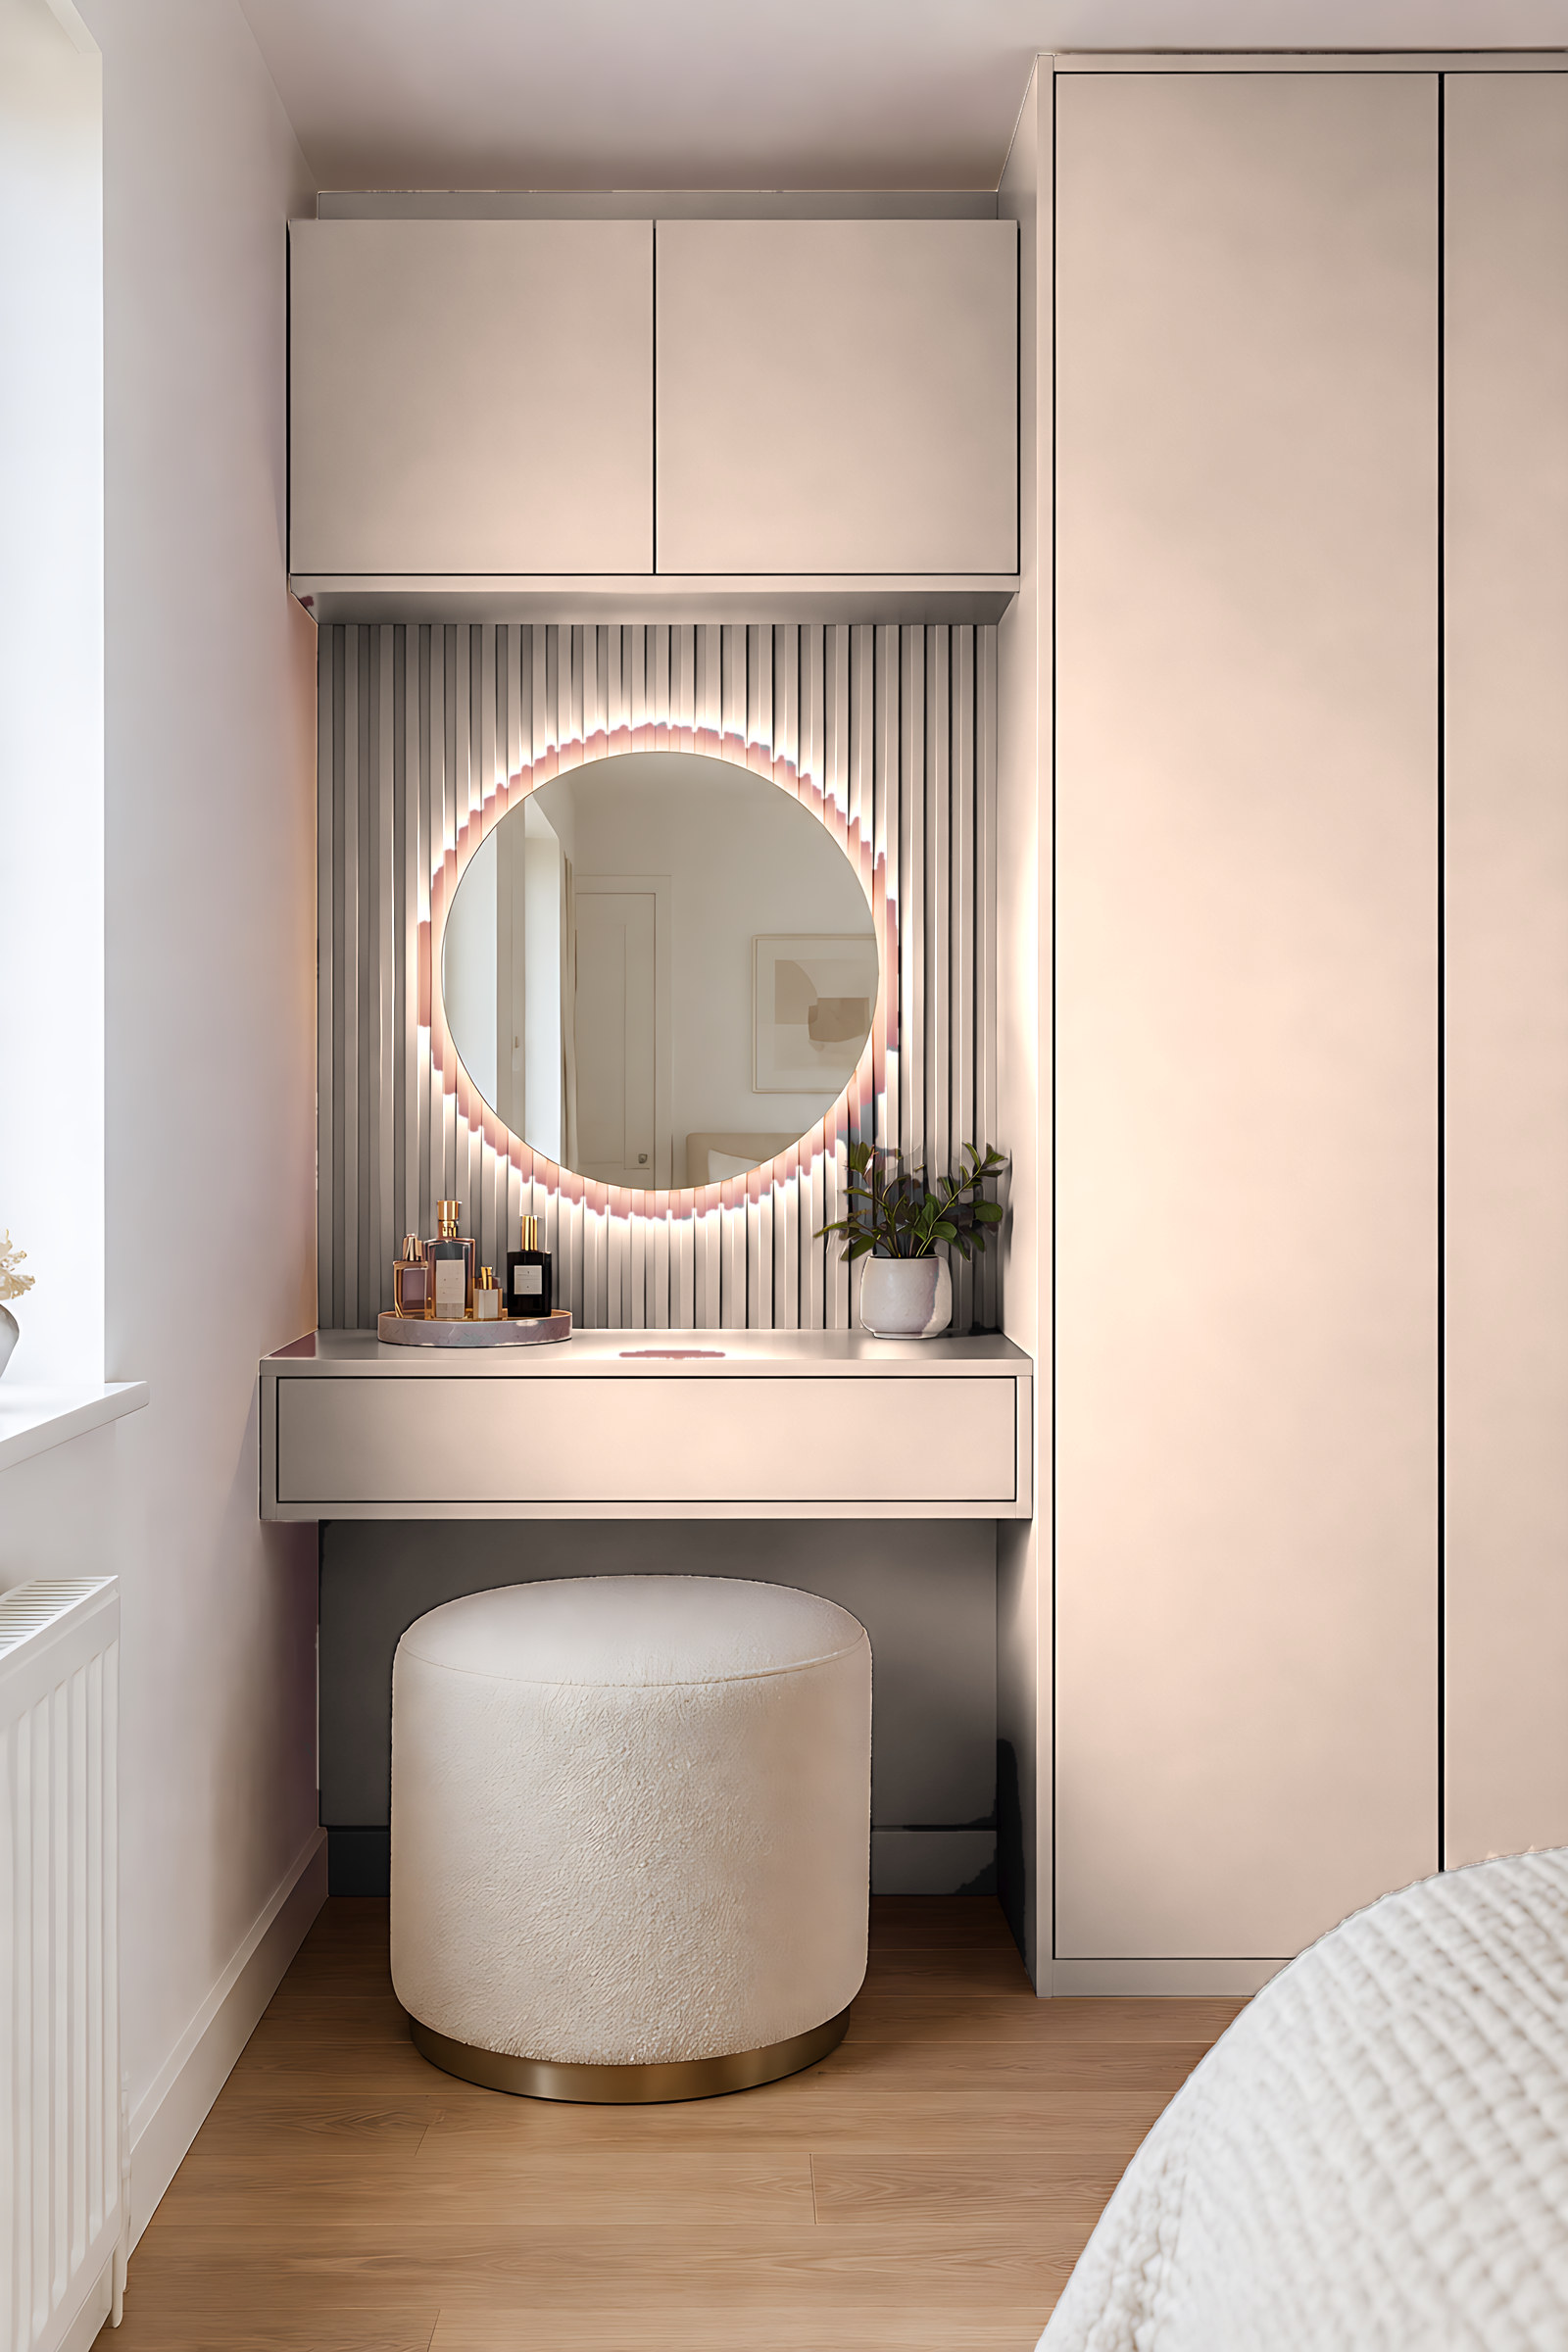
No spare room?
A dressing nook in the bedroom
Even 1,200 mm of wall gives you a dressing table between two tall units, a mirror and a light. Use the end of the main bedroom, or the recess beside a chimney breast.
Will it fit? A rough guide by room width
Measure wall to wall, inside the skirting. These are starting points, not rules.
| Layout | Room width you'll need | Suits |
|---|---|---|
| Single run | About 1,500 mm | Box rooms, landings, the end of a bedroom |
| Galley (two facing runs) | About 2,100 mm | Long, narrow spare rooms |
| L-shape | About 1,500 mm each way | Single bedrooms with a window on one wall |
| U-shape | About 2,100 mm | Small double bedrooms |
| U-shape with a drawer island | About 3,500 mm | Larger rooms, with 900 mm clear all round the island |
Put your own wall sizes into the planner to see the units to scale.
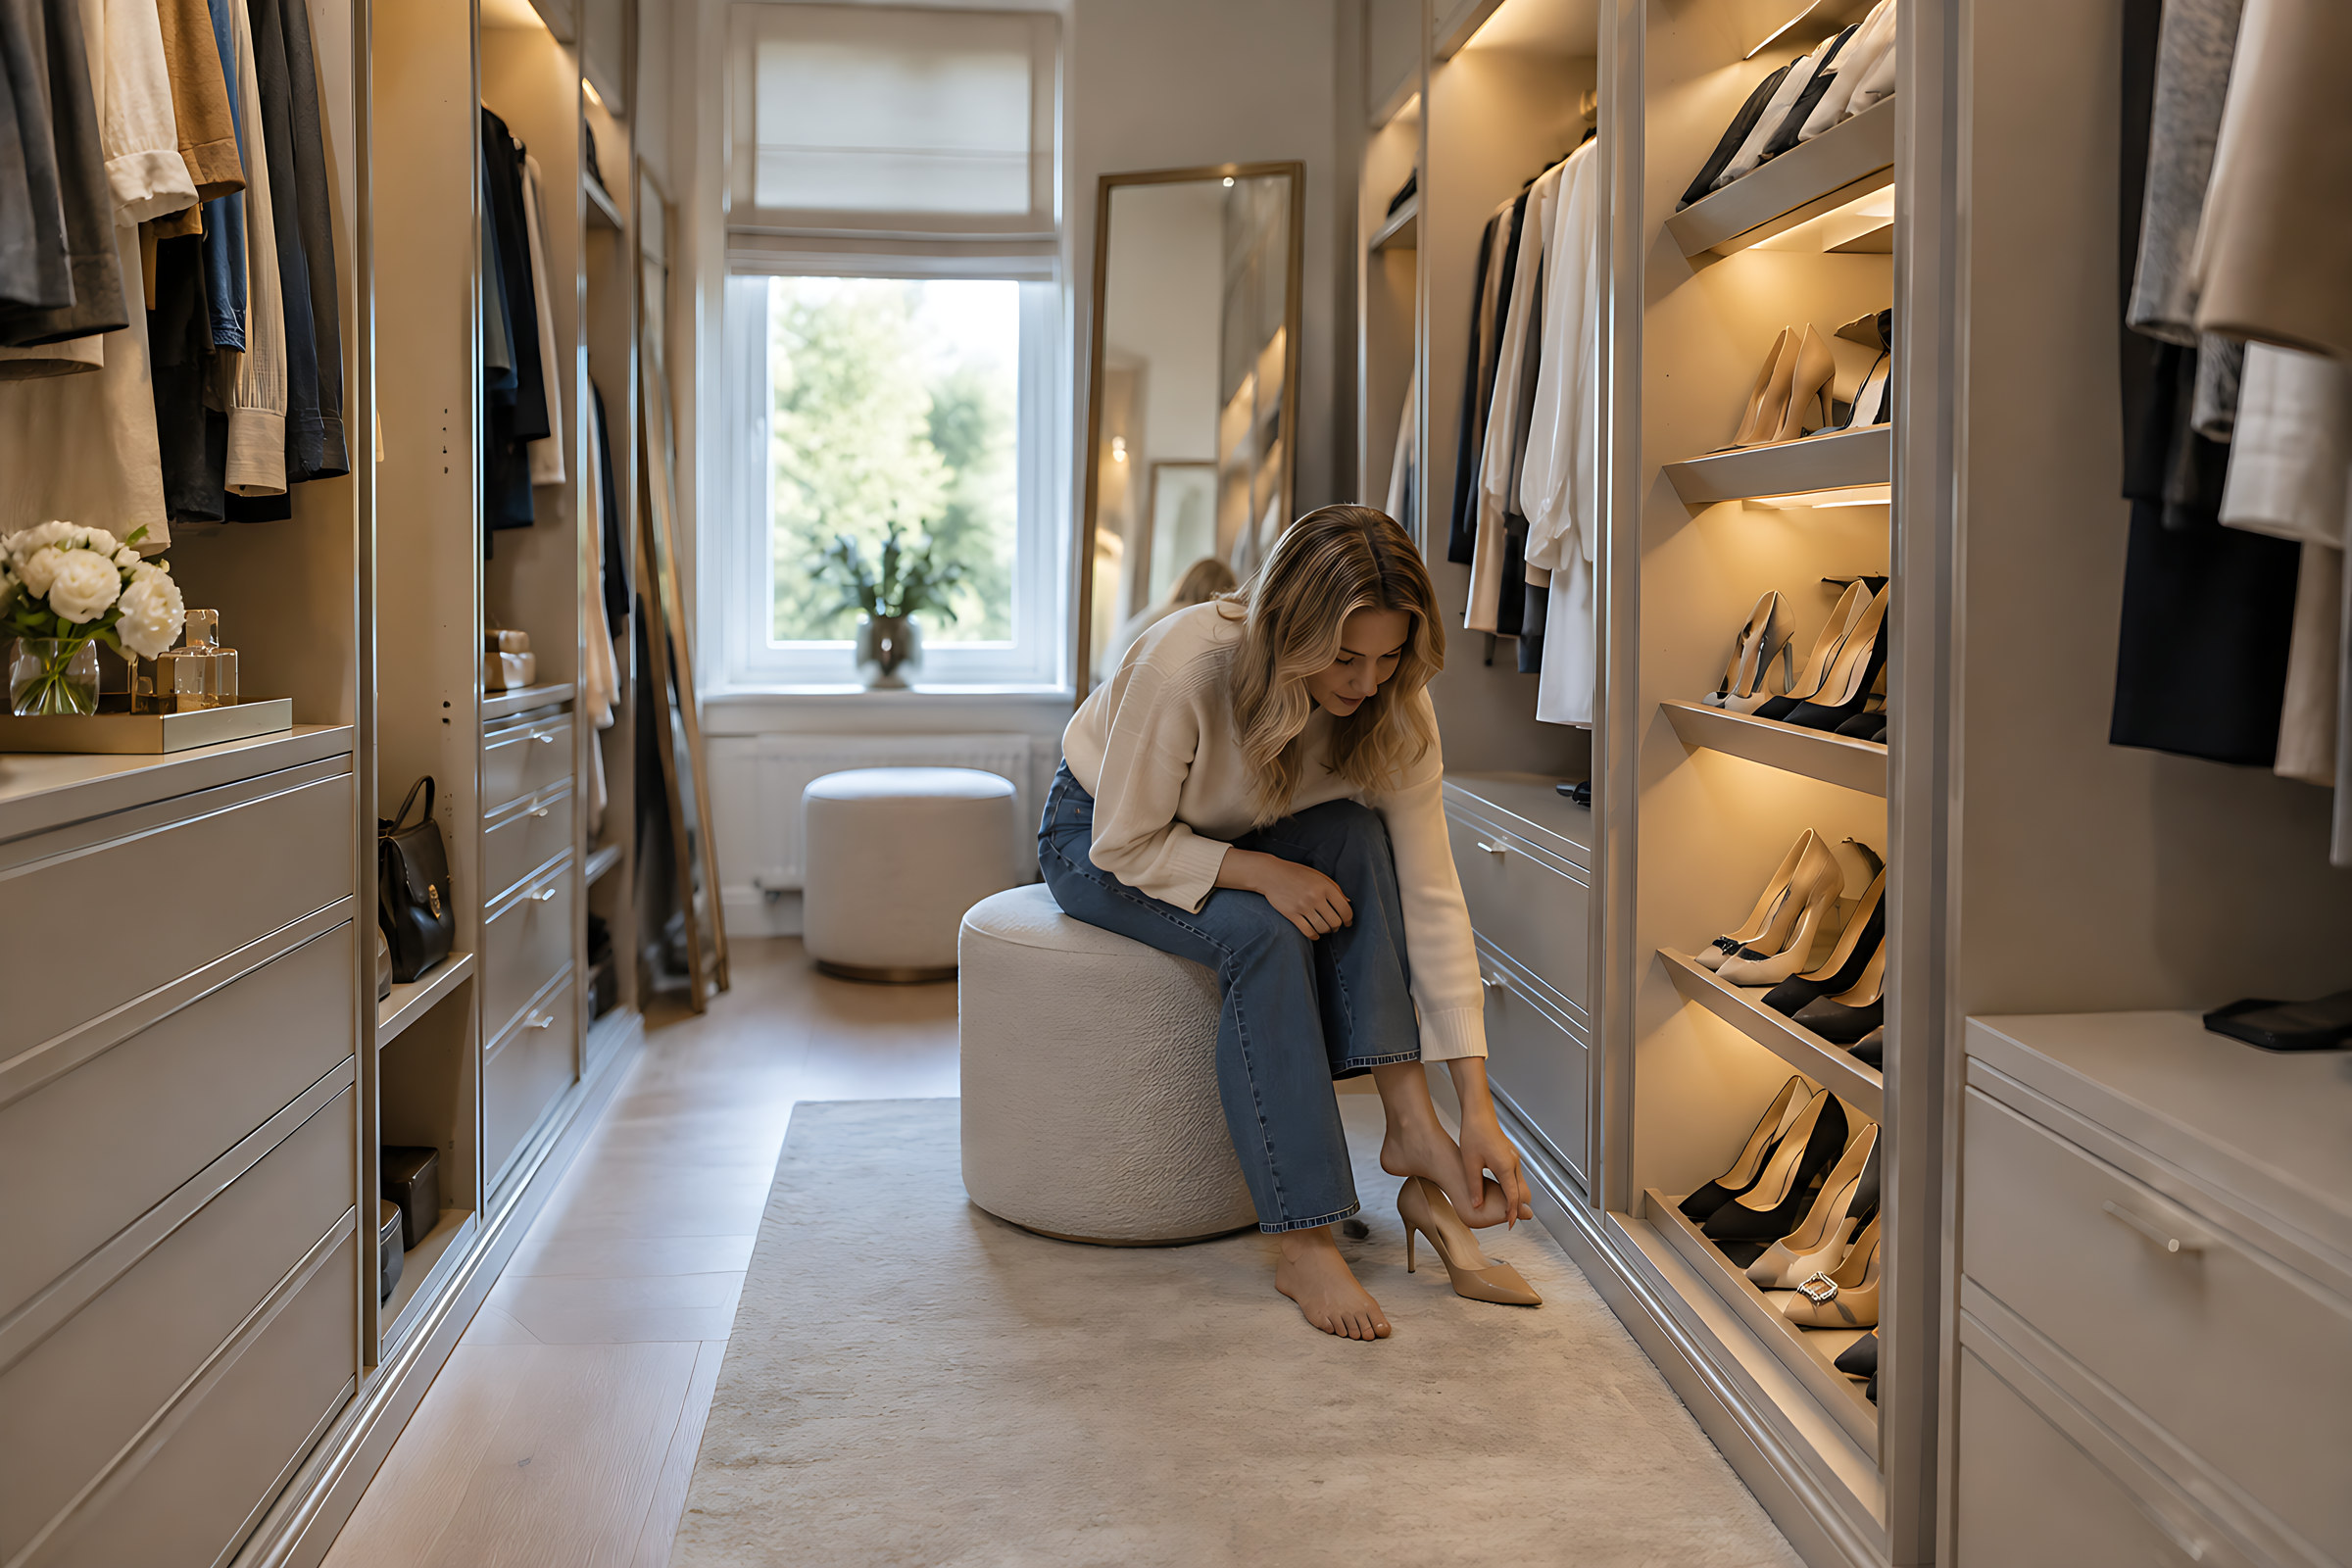
How you'll use it
Everything in view, nothing on the floor.
A dressing room changes the bedroom too. The clothes, the ironing pile and the suitcases move next door, and the room you sleep in gets calmer.
We plan where you'll stand to get dressed, where the mirror catches the light, and which drawer the everyday things go in, so the routine is quick on a weekday morning.
What can go inside
Pick what suits the way you dress. Your designer will size each part to what you own.
-
Long and double hangingRails at about 1,000 and 2,000 mm for shirts and jackets, one high rail for dresses and coats.
-
Pull-down hanging railUses the very top of a tall unit without a step stool.
-
Pull-out trouser rackTrousers hang flat and slide out to choose.
-
Divided accessory drawersSoft-close, with trays for jewellery, watches and belts.
-
Shoe shelvesAbout 300–350 mm deep, angled or flat.
-
Pull-out mirrorFull length, and hidden when you don't need it.
-
LightingComes on as a door opens or with a wave of the hand. Fitted and connected by a qualified electrician.
-
Glazed doorsFramed glass for bags and knitwear you want to see but keep dust-free.
Finishes people choose for dressing rooms
Soft colours and warm woods suit a room you use first thing and last thing. Texture finishes add a tailored feel to a drawer island or a feature door.
- Cashmere A warm, creamy beige. Calm with oak, lovely with brass. Good for: Kitchen, Bedroom or dressing room, Living room or media wall, Home office About cashmereTry it in the planner
- Plaster pink A dusty, earthy pink. Grown-up rather than sweet. Good for: Kitchen, Bedroom or dressing room, Children's room About plaster pinkTry it in the planner
- Light oak Pale, Scandinavian-feeling oak with a gentle grain. Good for: Kitchen, Bedroom or dressing room, Living room or media wall, Home office, Children's room About light oakTry it in the planner
- Walnut Deep chocolate brown with a lively grain. Good for: Kitchen, Bedroom or dressing room, Living room or media wall, Home office About walnutTry it in the planner
- Linen texture A woven-fabric texture for wardrobe doors and dressing rooms. Good for: Bedroom or dressing room About linen textureTry it in the planner
- Leather texture A soft, grained leather look for drawer fronts and panels. Good for: Bedroom or dressing room, Home office About leather textureTry it in the planner
Every finish is available as a free sample. See all finishes.
From spare room to dressing room
Clear a wall and photograph it
Straight on, with a rough width and height.
Free design
A render of your layout in your finish, with a price range.
Precise measure
Widths at three heights, the ceiling, the window and every socket.
You sign the drawings
Every rail, drawer and shelf shown to the millimetre.
Made and dry-fitted
Each wall is assembled and photographed at the factory before it ships.
Fitted
By our fitter, your joiner or you. Tall units are always fixed to the wall.
Free design
Show us the room you'd like to give up
Send a few photos and rough sizes. We'll come back with a dressing room layout and a price range, free.
Free guide
Get the free planning guide
Measuring, styles, finishes and how to plan your budget, in one short guide. Then the odd email with ideas worth stealing.
Questions people ask
Anything else, send us a message and we'll talk it through.
What's the smallest room that can be a dressing room?
A box room around 1,800 mm wide takes a single run of wardrobes with a comfortable walkway. Narrower than that, and a dressing nook in the main bedroom usually works better.
Do dressing rooms need doors on the wardrobes?
Not always. Open hanging is quicker to use and costs less in doors, but it gathers more dust. Many people mix the two: open rails for everyday clothes, doors or glass for the rest.
What about the radiator and the window?
We design around both. Low drawers or a dressing table usually sit under the window, and we leave the radiator clear or plan a run that stops short of it. If you'd rather move the radiator, your plumber can do that before we measure.
Can a dressing room go in a loft conversion?
Yes. Units can be cut to the angle of the roof, with long hanging where the ceiling is tallest. See loft and eaves storage.
How is it different from fitted wardrobes?
It's the same made-to-measure furniture, planned around a whole room rather than one wall. If you only have one wall to work with, start with fitted wardrobes.