Small bedrooms
Room for your clothes, and still room to move
When the bed takes up most of the floor, the storage has to work harder. These are the moves that add the most space without making the room feel tighter.
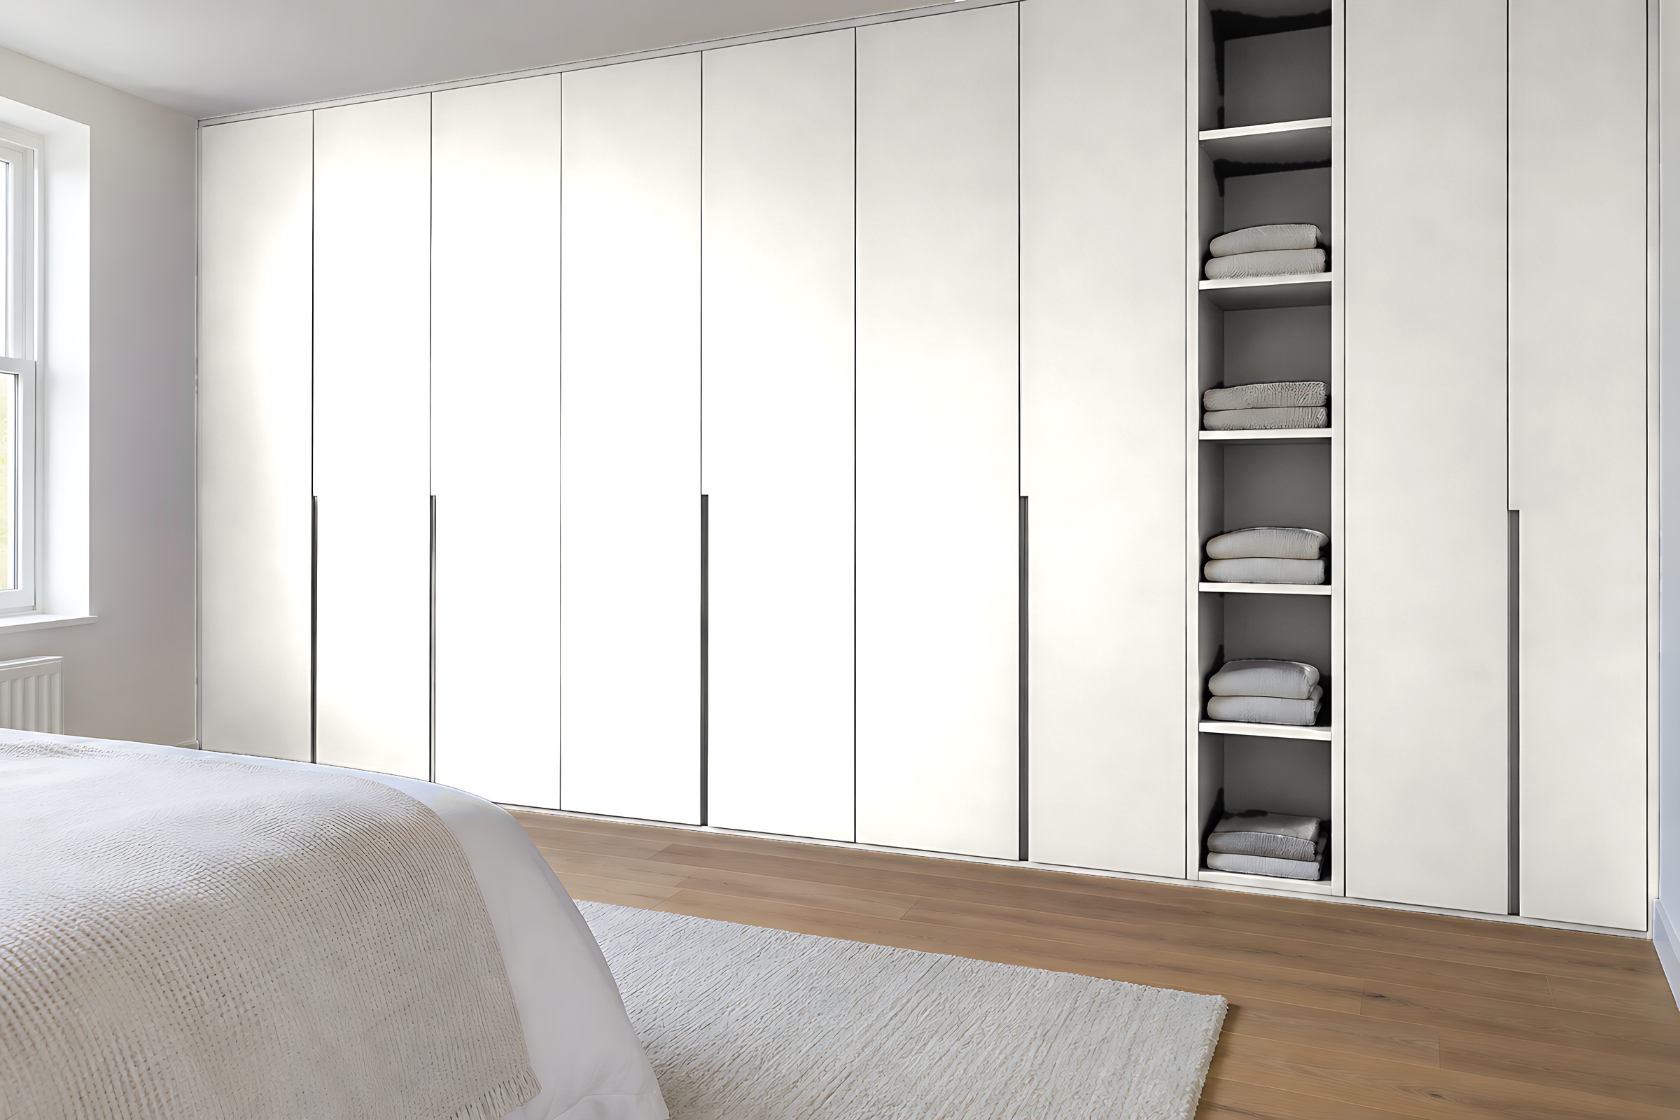
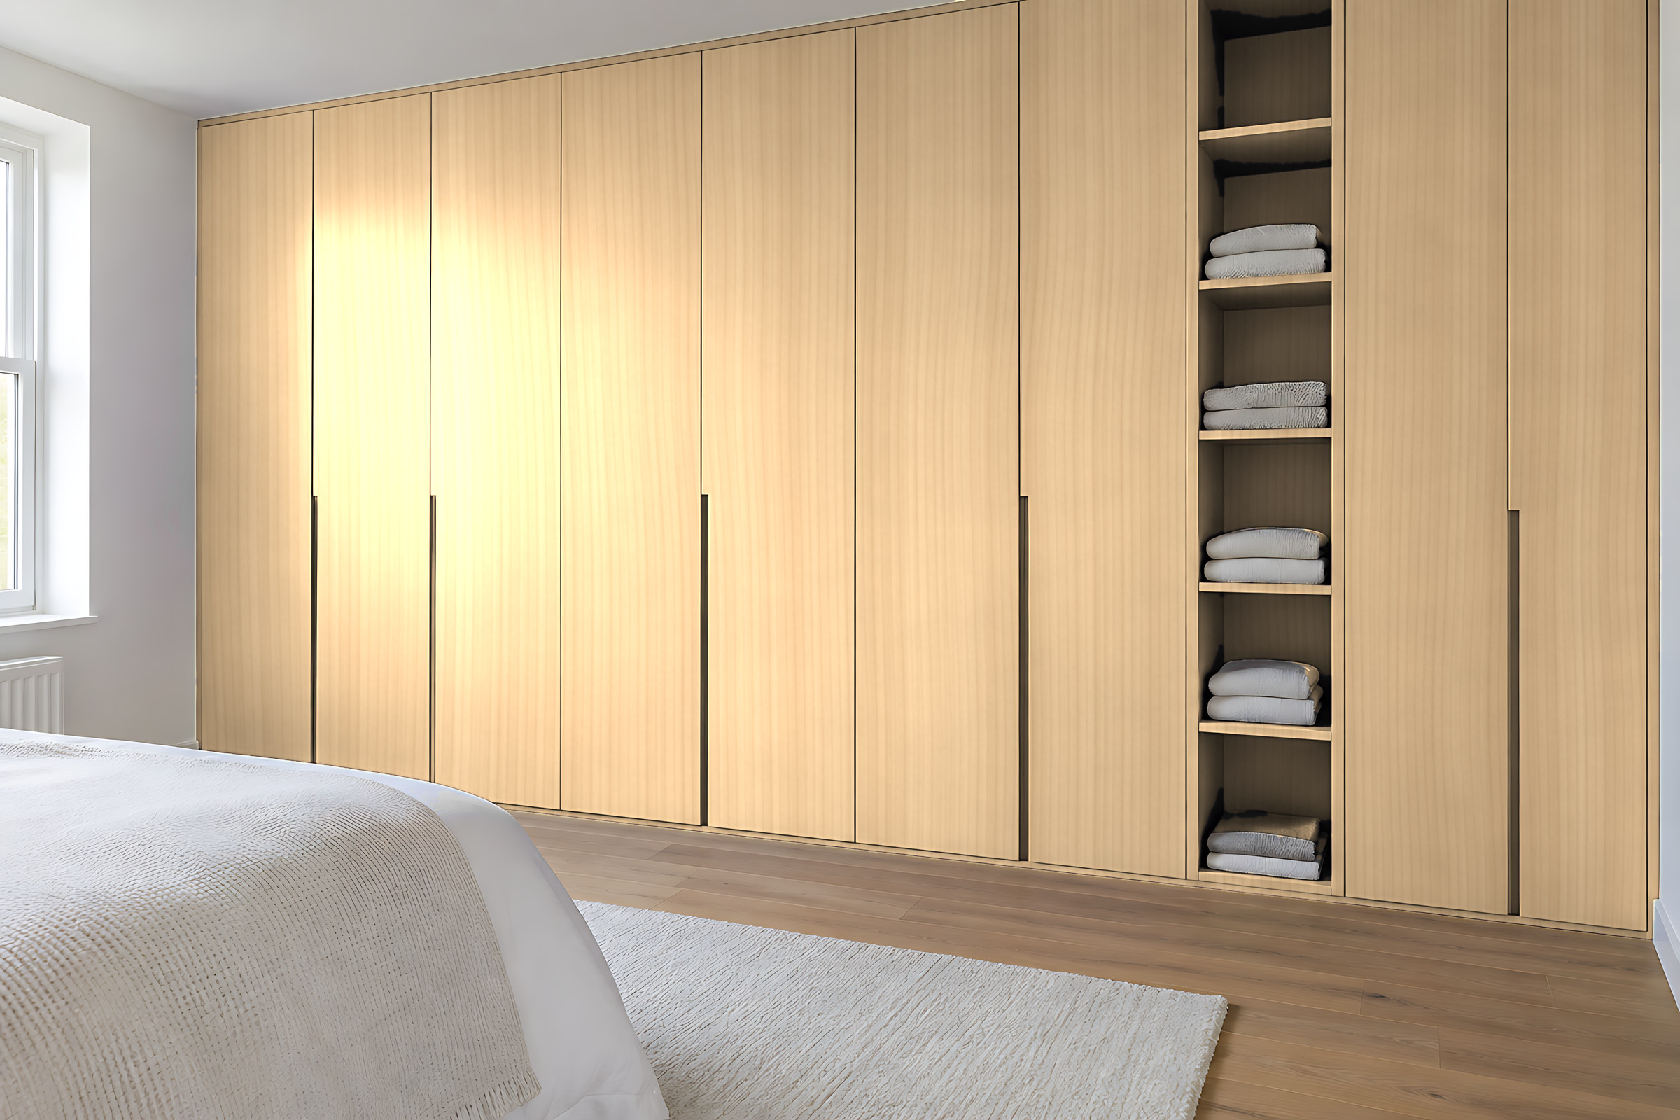
- 2.7mRoughly the height a single door can reach in one piece. Most bedroom ceilings are lower, so no joins.
- 600mmThe usual depth for hanging clothes side-on. Shallower is possible with front-facing pull-out rails.
- 450mmA typical hinged door width, and roughly the clear floor it needs to swing open.
Sliding or hinged doors?
In a small bedroom, the deciding factor is usually the strip of floor between the wardrobe and the end of the bed.
| Sliding doors | Hinged doors | |
|---|---|---|
| Floor space in front | None needed to open. Good when the bed is close. | About the width of one door, often 450–500 mm. |
| Seeing inside | Half the wardrobe at a time. | Everything at once. |
| Depth needed | A little extra for the tracks, often around 650 mm overall. | Around 600 mm for side-on hanging. |
| Mirrors | Mirror or glass panels on the doors themselves. | A full-length mirror that pulls out from inside. |
| Opening | Glide along the track. | Push-to-open, handleless profiles or slim pulls. |
Still torn? Ask for both on your free design and compare them on paper first.
Three ideas that add space
None of these needs a bigger room. They just use the parts of it that usually go to waste.
Above the bed
Bridge the bed with cupboards
Wardrobes either side of the bed, joined by a run of shallow cupboards above it. The wall behind the headboard becomes a home for spare bedding and out-of-season clothes.
-
Bridging cupboards around 350 mm deep, so they don't loom over you
-
The underside set high enough to sit up and read, checked against your own bed
-
Reading lights built in, connected by a qualified electrician
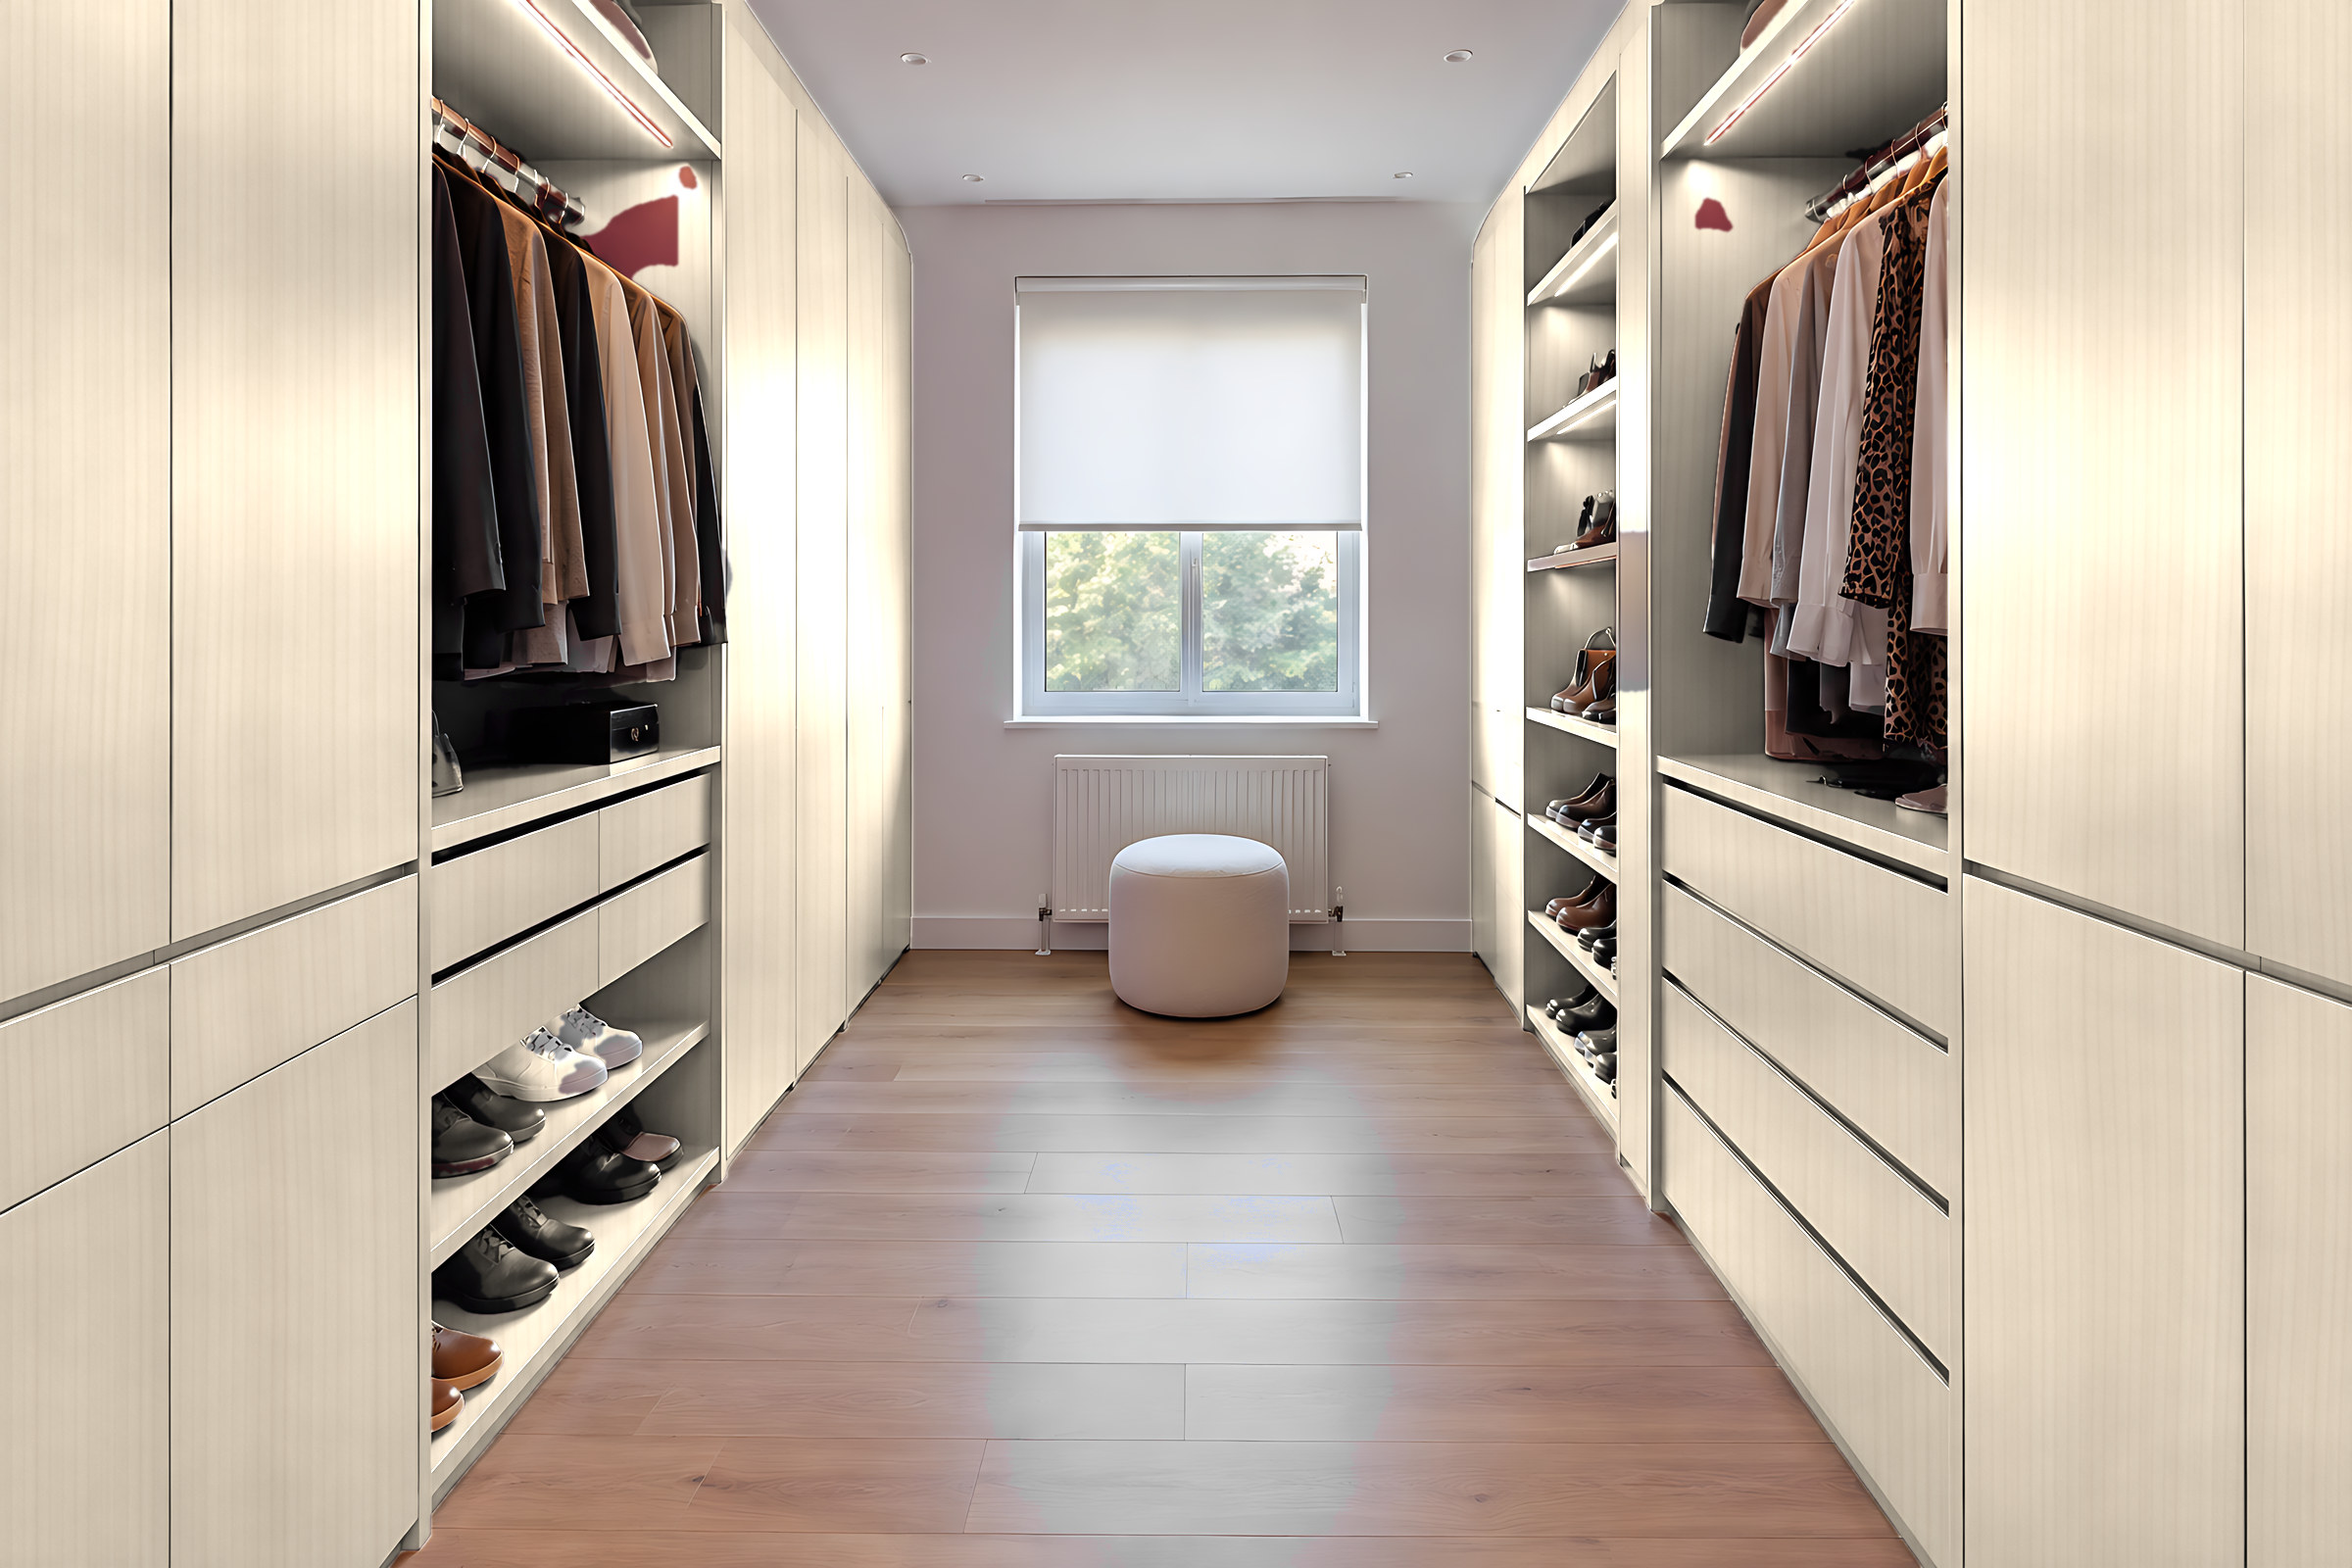
Floor to ceiling
Take the doors all the way up
A wardrobe that stops short leaves a dusty ledge for boxes. Full-height doors make the wall read as one calm surface, and the top section takes suitcases and the winter duvet. Every tall wardrobe is fixed securely to the wall.
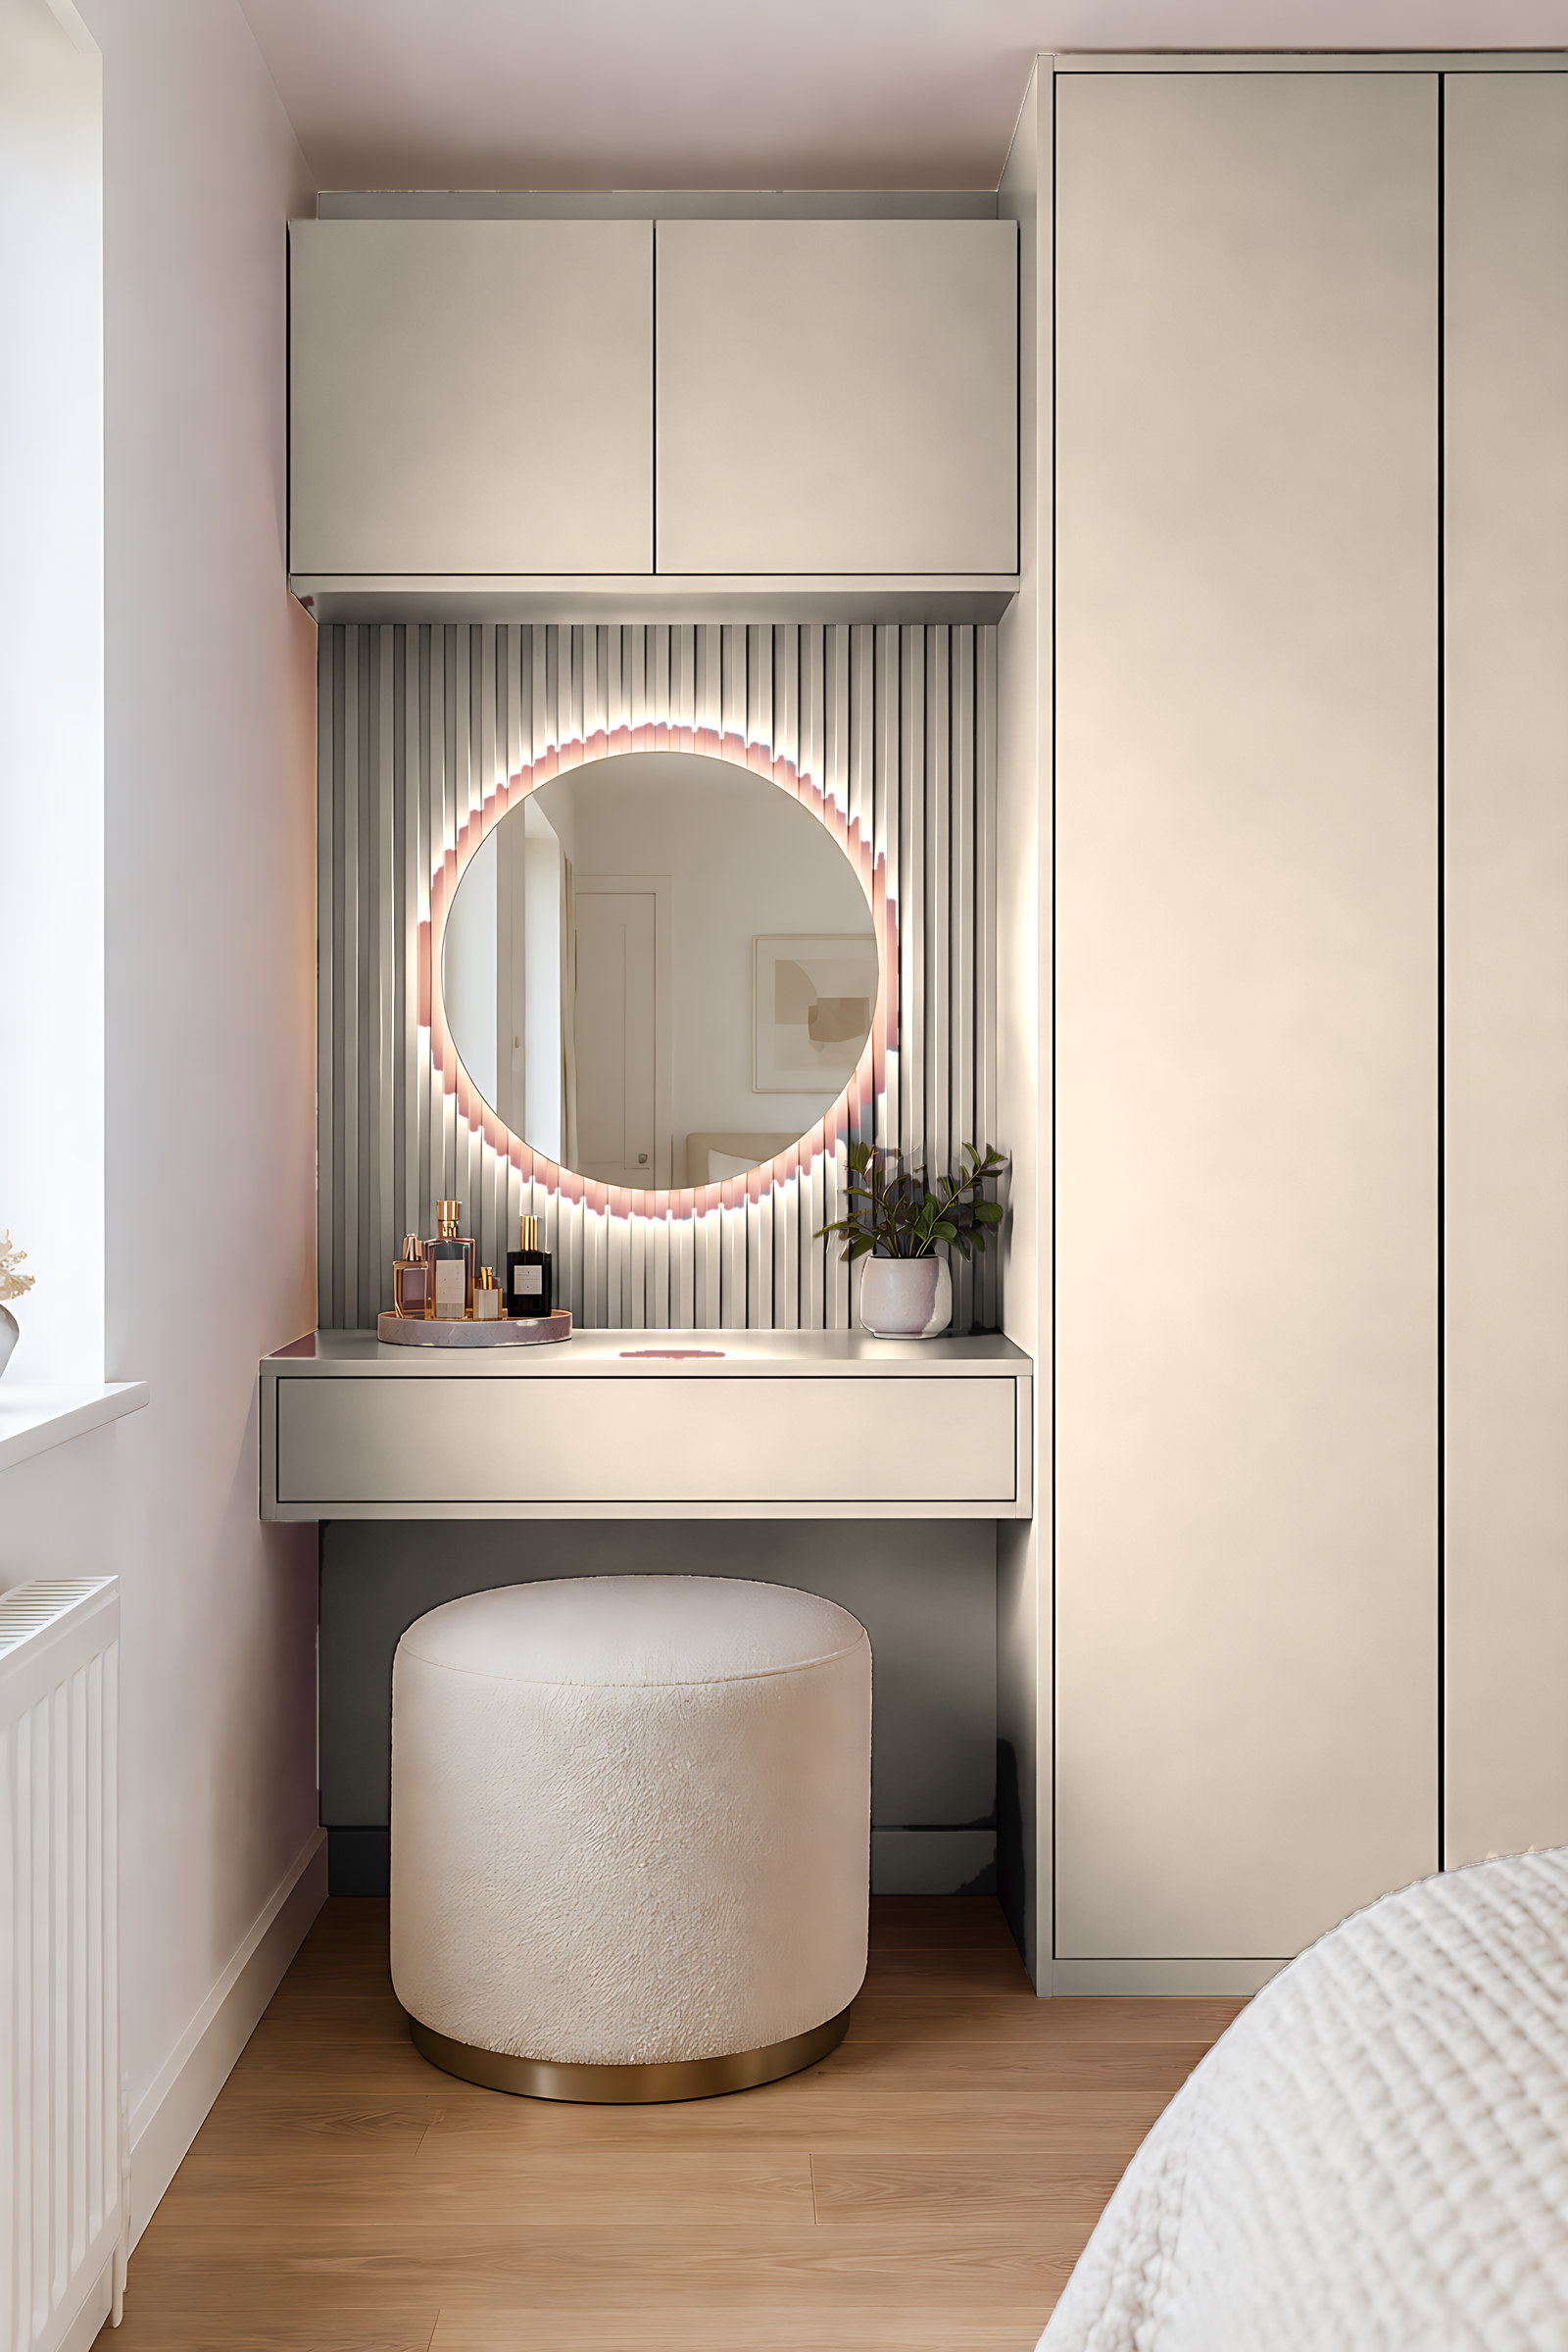
Light and reflection
Pale finishes and a mirror in the right place
Light colours let a wall of doors recede instead of crowding you. A mirror beside or opposite the window bounces daylight back into the room, and a small dressing nook can do the job of a separate table.
Sized for a small room.
A slimmer wardrobe, a bridging cupboard and a bedside that fits the gap you actually have.
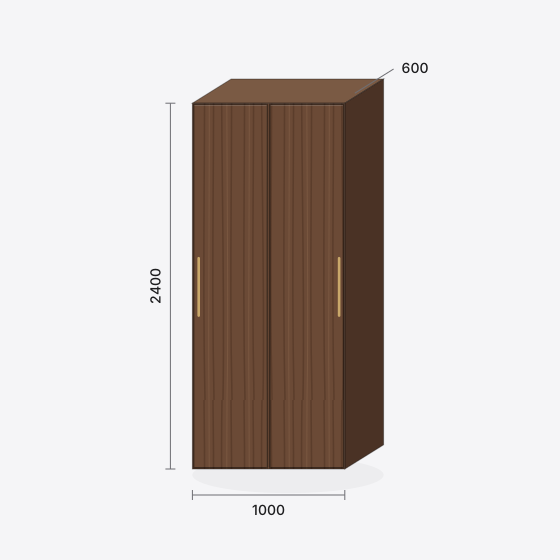
Two-door wardrobe
900 × 2400 × 600 mm
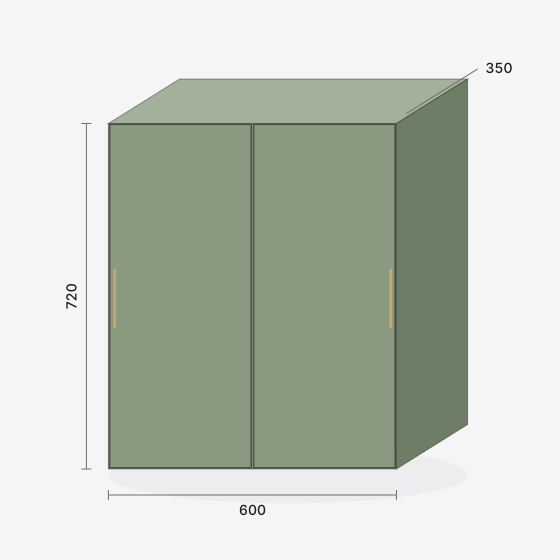
Over-bed bridging cupboard
1400 × 450 × 350 mm
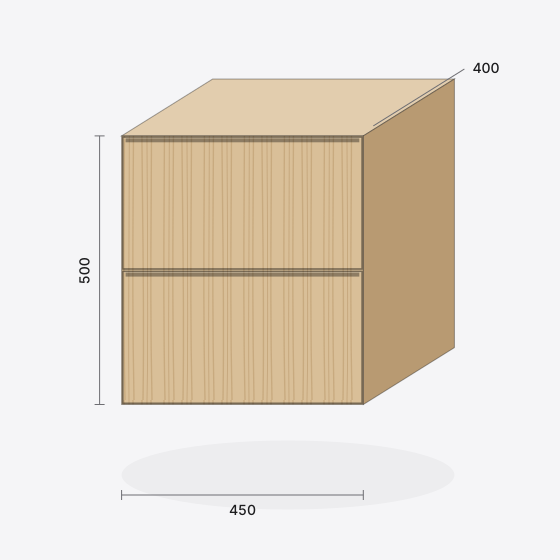
Slim bedside
350 × 500 × 350 mm
Example sizes in millimetres. Every unit is made to your measurements.
The inside
A smaller wardrobe needs a smarter inside
Most people need less hanging space than they think, and more drawers. Before we draw anything, we ask what you own: how many shirts, how many long coats, how many pairs of shoes. The layout follows from the answers.
-
Double hangingTwo rails, one above the other, for shirts and folded trousers. Close to twice the hanging in the same width.
-
Pull-down railBrings a high rail down to you, so the full height is usable without a step stool.
-
Internal drawersSoft-close drawers behind the doors. You may not need a separate chest at all.
-
Pull-out trouser rackA narrow pull-out that keeps a dozen pairs crease-free in very little width.
-
Top boxesThe space above the rail, for suitcases and spare bedding.
Finishes that keep a small room feeling open
Pale, soft finishes reflect more light. These are the ones we suggest most often for compact bedrooms. Order free samples to see them at home.
- Chalk white A soft white that isn't stark. Makes small rooms feel bigger. Good for: Kitchen, Bedroom or dressing room, Home office, Children's room, Utility or boot room About chalk whiteTry it in the planner
- Cashmere A warm, creamy beige. Calm with oak, lovely with brass. Good for: Kitchen, Bedroom or dressing room, Living room or media wall, Home office About cashmereTry it in the planner
- Plaster pink A dusty, earthy pink. Grown-up rather than sweet. Good for: Kitchen, Bedroom or dressing room, Children's room About plaster pinkTry it in the planner
- Light ash Almost-white timber with a fine, straight grain. Good for: Bedroom or dressing room, Home office, Children's room About light ashTry it in the planner
- Light oak Pale, Scandinavian-feeling oak with a gentle grain. Good for: Kitchen, Bedroom or dressing room, Living room or media wall, Home office, Children's room About light oakTry it in the planner
Screen colours are approximate. Samples show the real colour and texture.
Free design
Tell us the size of your bedroom
A photo of the wall and a few rough sizes is all we need. The design and a price range come back to you at no cost.
Free guide
Get the free planning guide
Measuring, styles, finishes and how to plan your budget, in one short guide. Then the odd email with ideas worth stealing.
Questions people ask
Anything else, send us a message and we'll talk it through.
What depth of wardrobe do I need in a small bedroom?
About 600 mm lets hangers sit side-on. If the room is tight, we can go shallower with front-facing pull-out rails. You give up a little hanging space and gain floor.
Will a full wall of wardrobes make the room feel smaller?
It usually has the opposite effect. One flat run of doors replaces a freestanding wardrobe, a chest and the clutter on top of both. Pale finishes and handleless doors help it fade back.
Can wardrobes go around a window or a radiator?
Yes. Cupboards can run either side of a window and bridge over it, and we plan around radiators with clear air space. Building around windows and radiators explains how.
My bedroom is really a box room. Where do I start?
Pick its main job, then plan around the stair box if there is one. Our box room ideas walk through the options.