Box rooms
One small room, four good uses
Most three-bedroom homes have one: the little room at the top of the stairs. Whatever it becomes, the trick is to plan around its quirks rather than fight them.
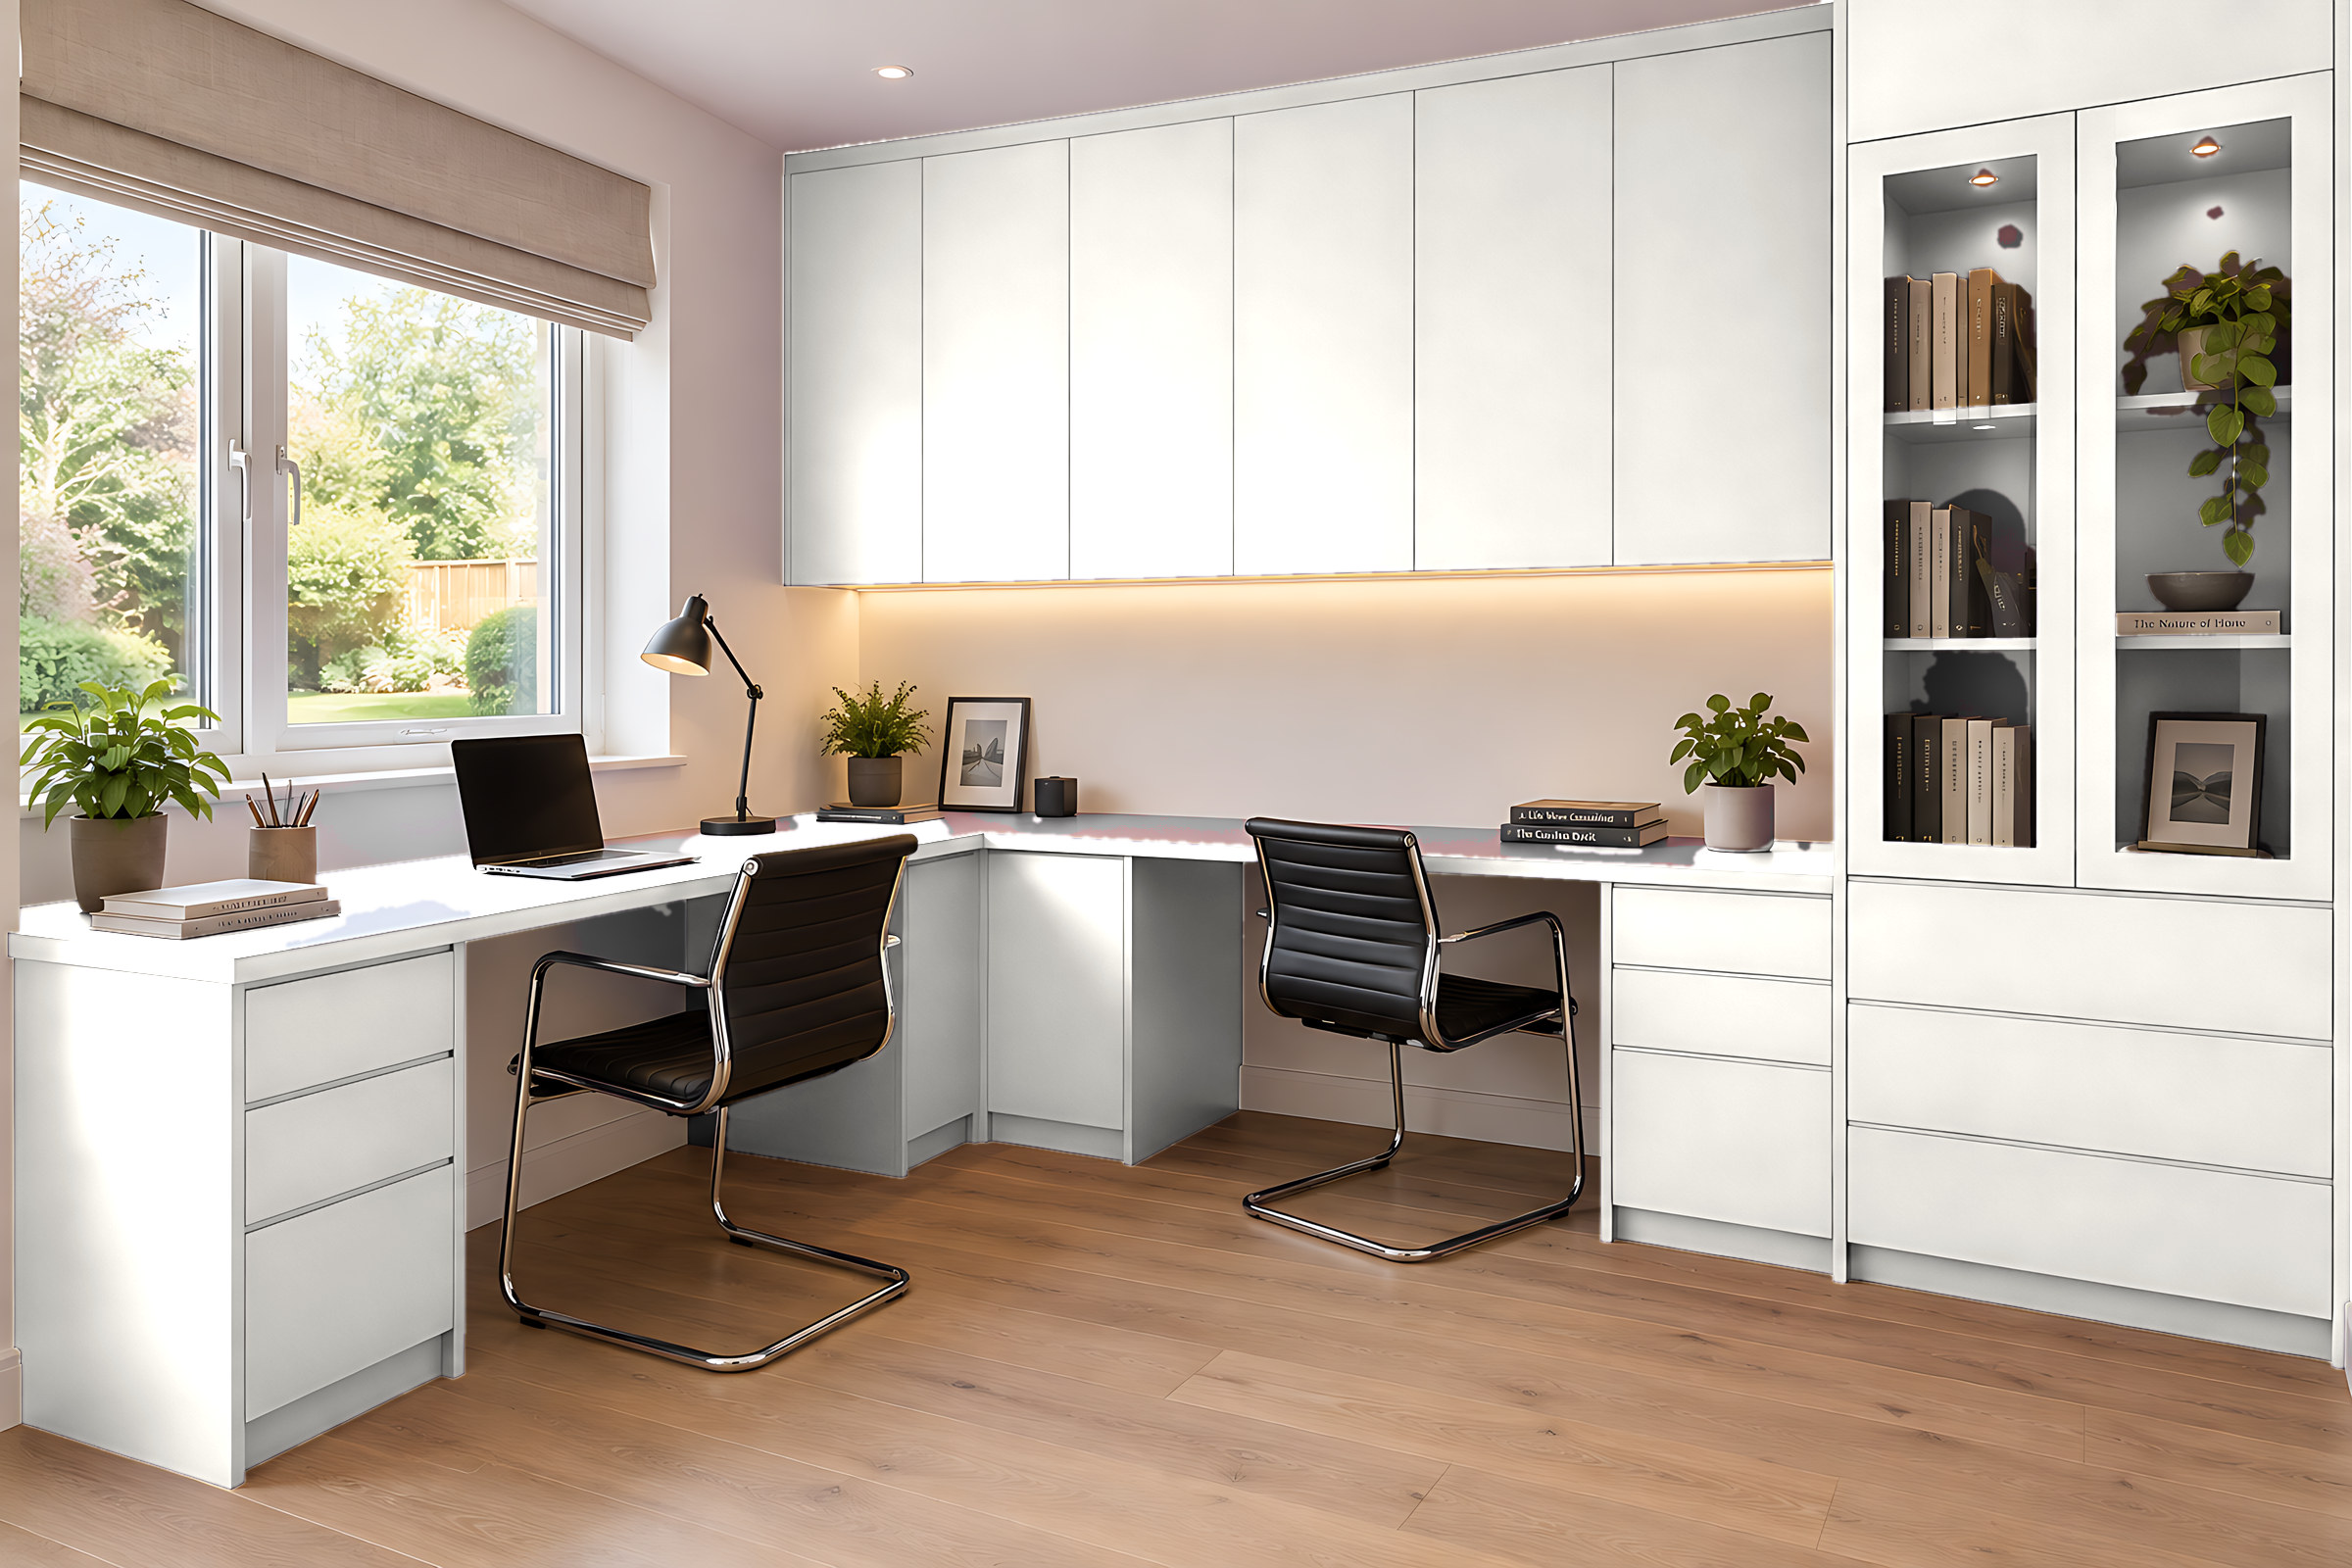
Know your room
What makes a box room a box room?
In a 1930s semi it's usually the room over the front door: narrow, one window, often only a little over 2 metres wide. On a new-build estate it's the third or fourth bedroom, squarer but small, with a radiator under the window and a socket exactly where you wanted the wardrobe.
Both have the same problem. Every 100 mm counts, and furniture in set widths leaves awkward gaps at the ends. Made-to-measure pieces are cut to the room, so the gaps go.
Choose a job for it
Bedroom, office, dressing room or guest room?
Decide what the room is for first. Everything else follows from that.
For a growing child
Single bedroom
A raised bed over drawers, a slim wardrobe and a shelf for books. A cabin bed can sit over the stair box and free up the floor.
Children's rooms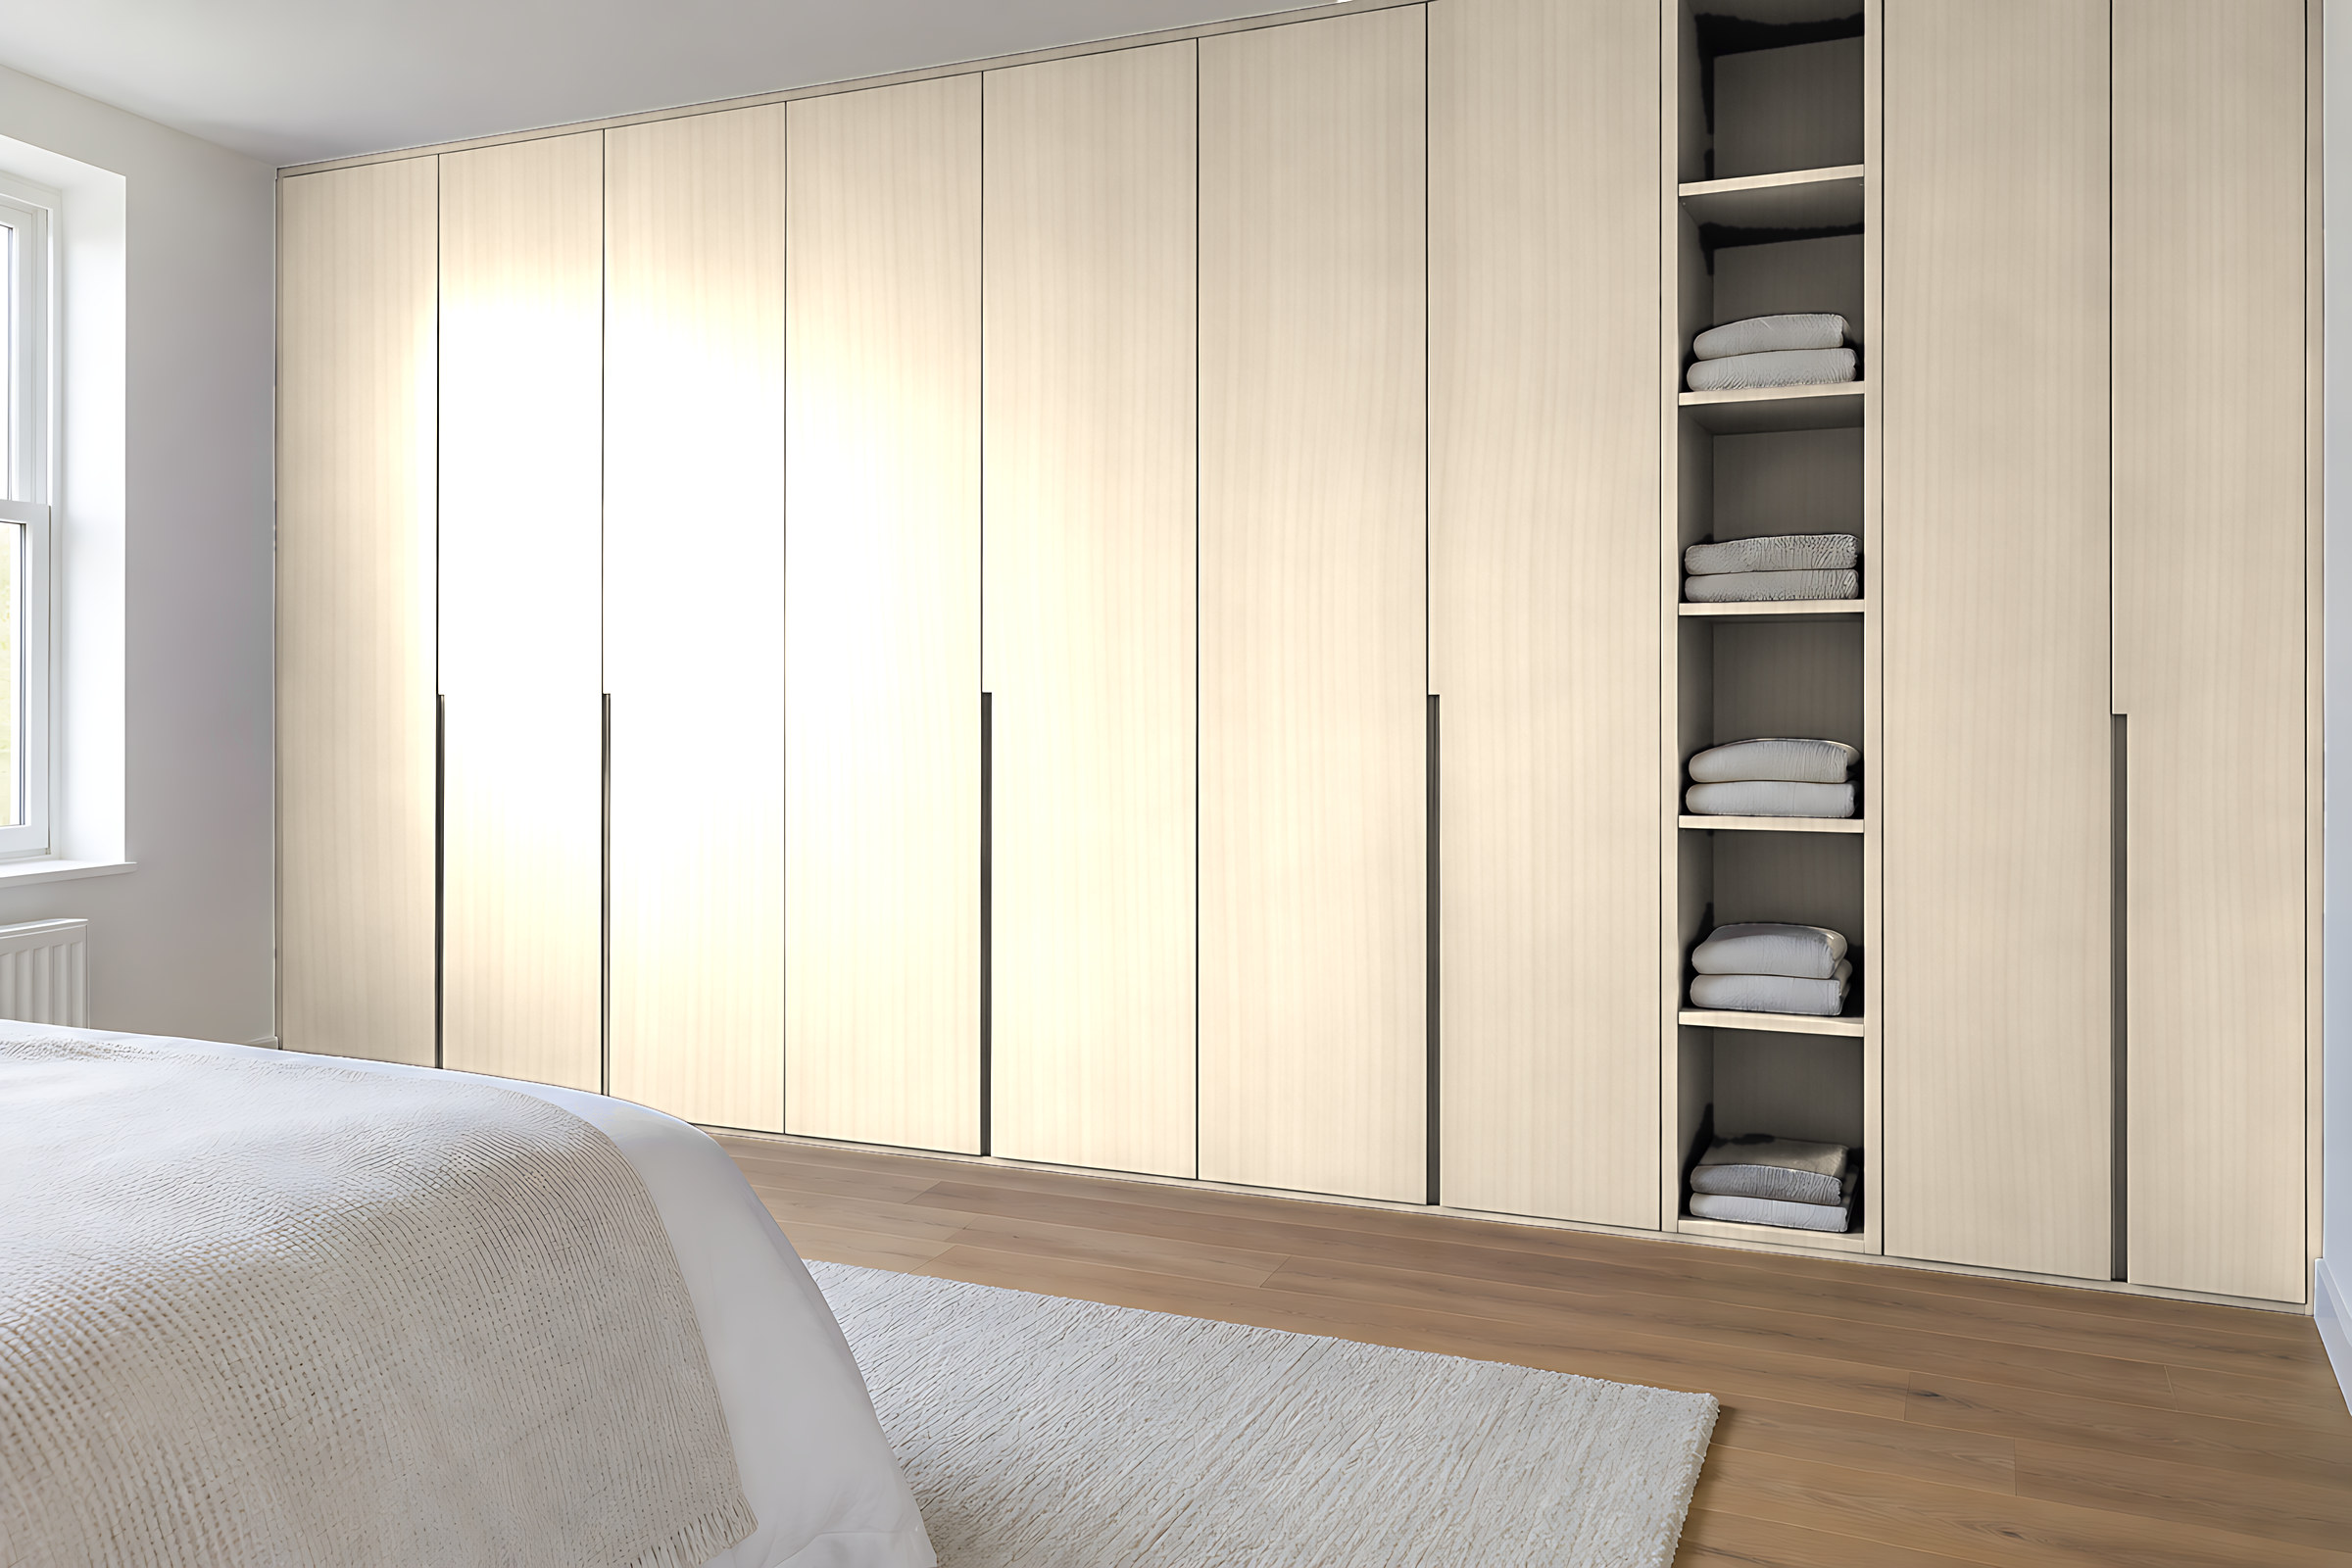
Work from home
Home office
A wall-to-wall desk along the longest wall or under the window, cupboards above and a drawer for the printer.
Home offices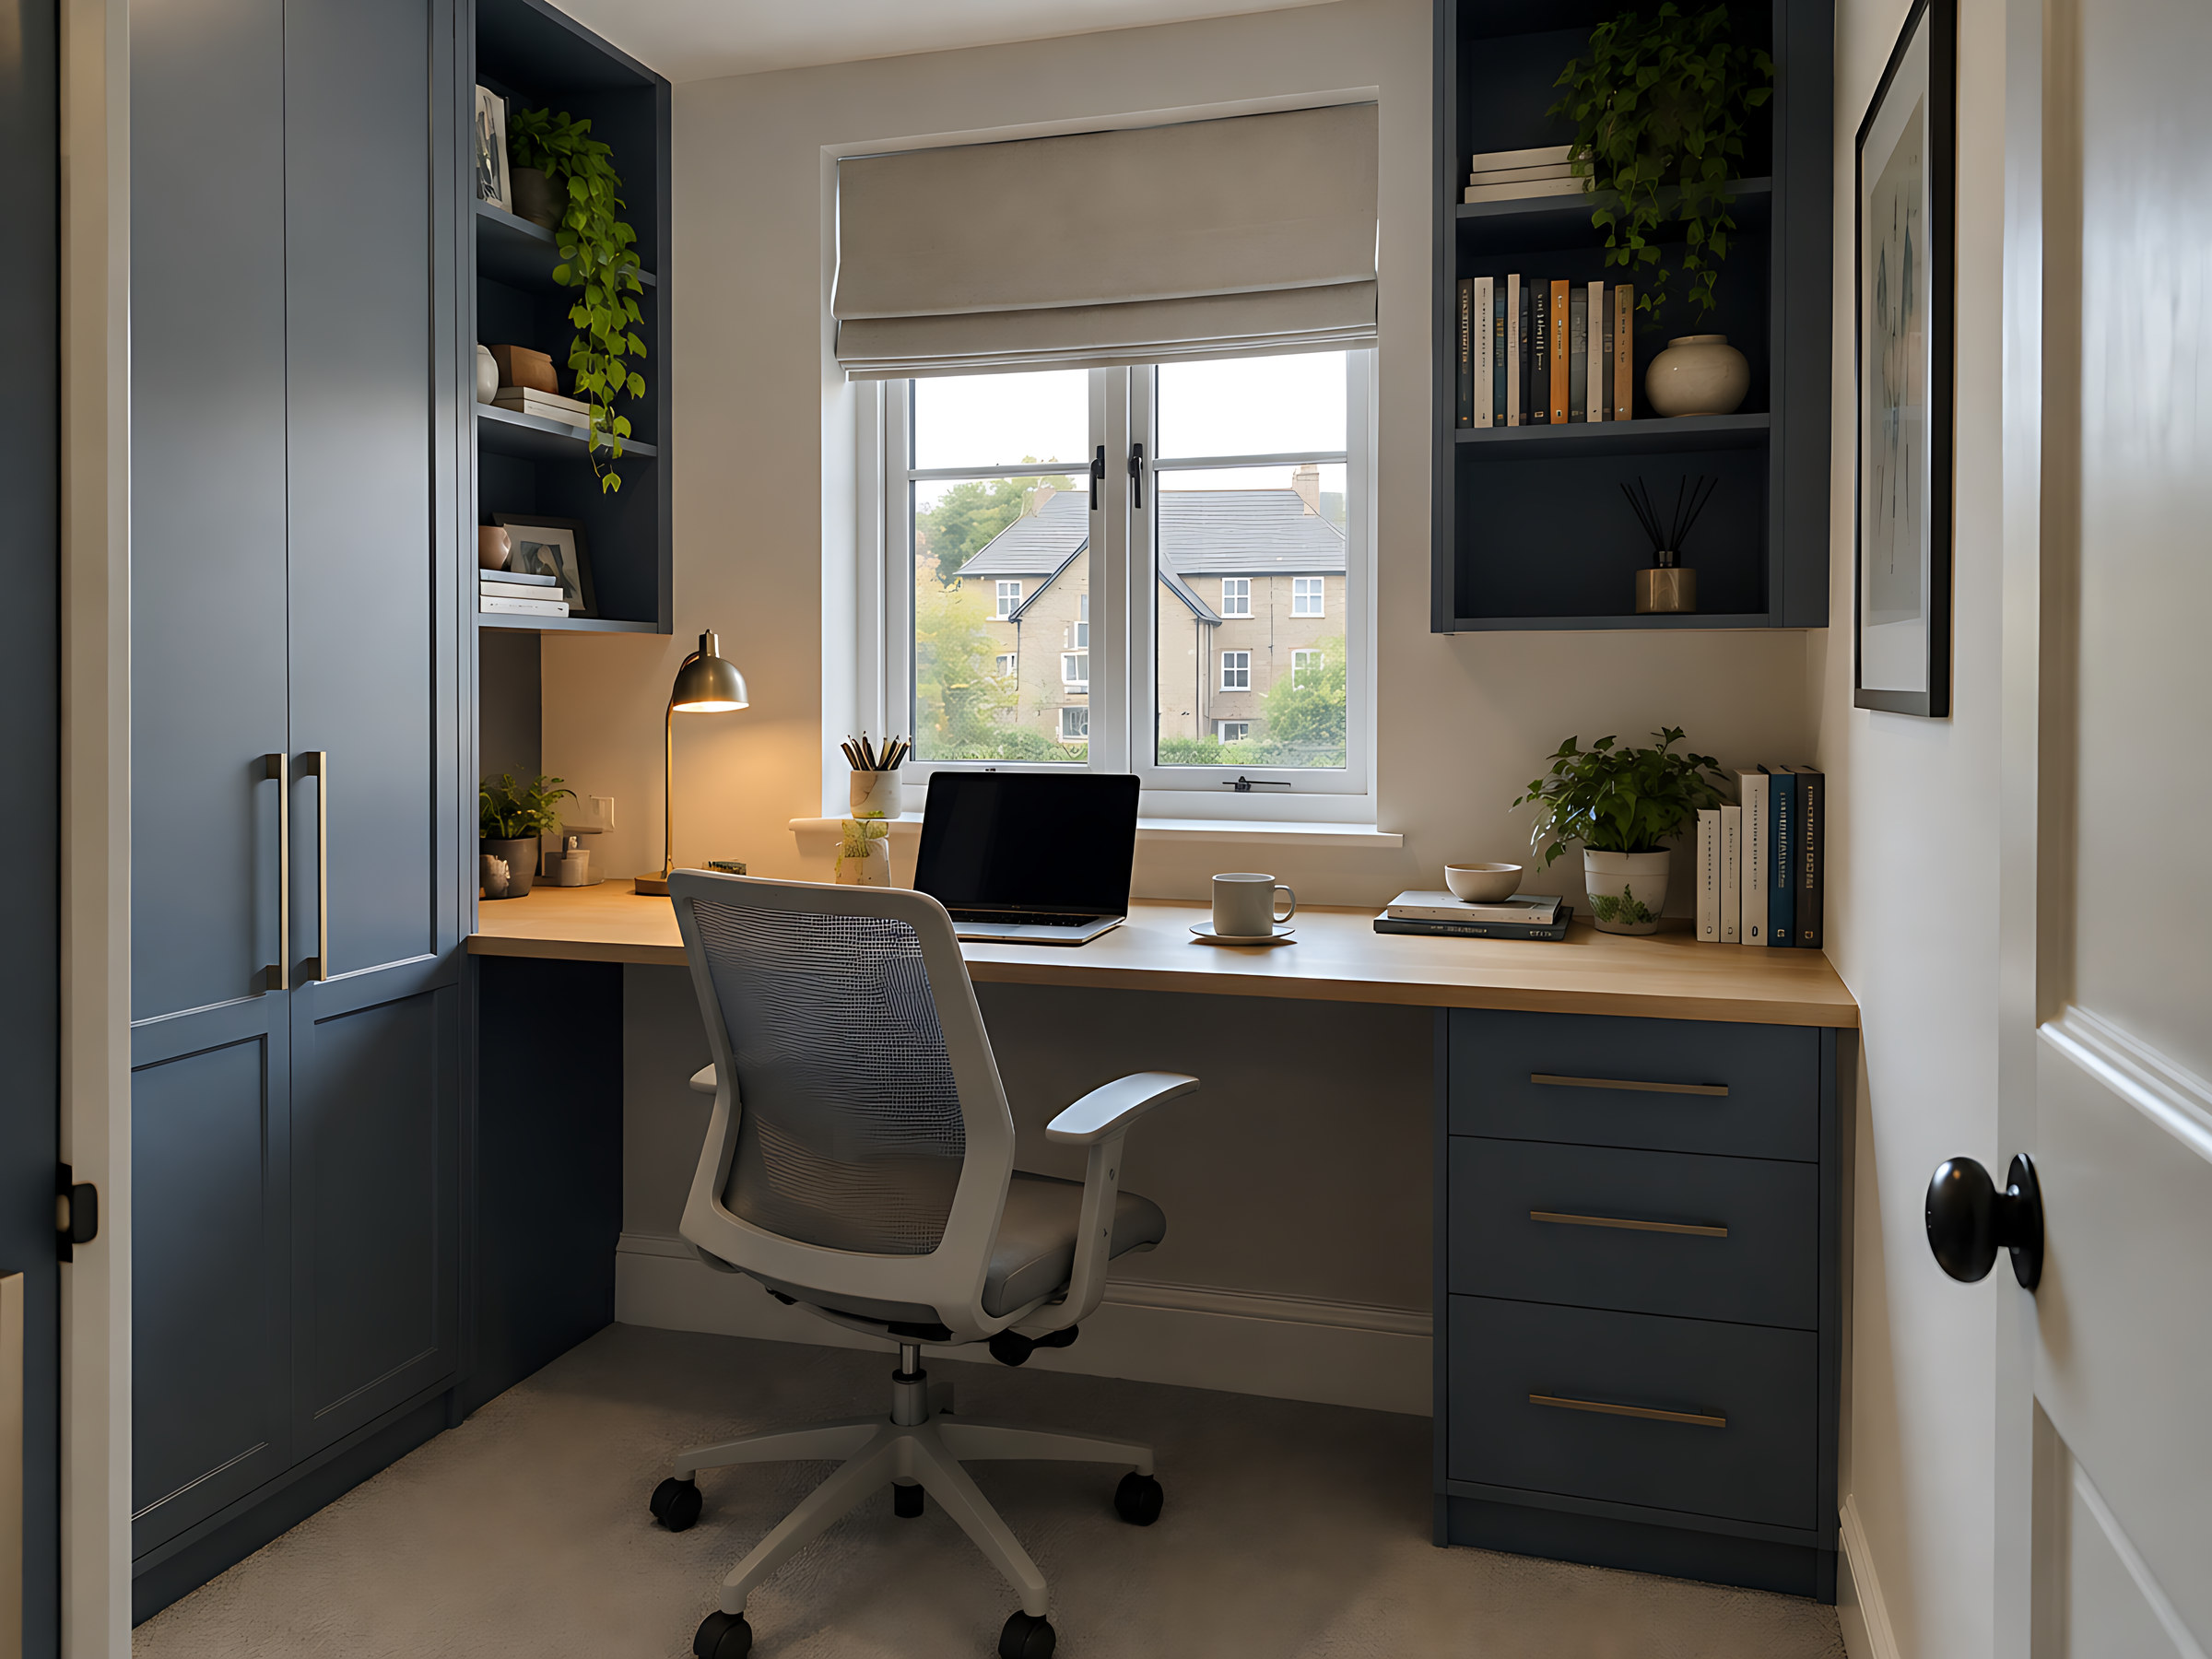
Dressing room
Hanging on one wall, drawers and a mirror on the other. It takes the pressure off the main bedroom.
Dressing rooms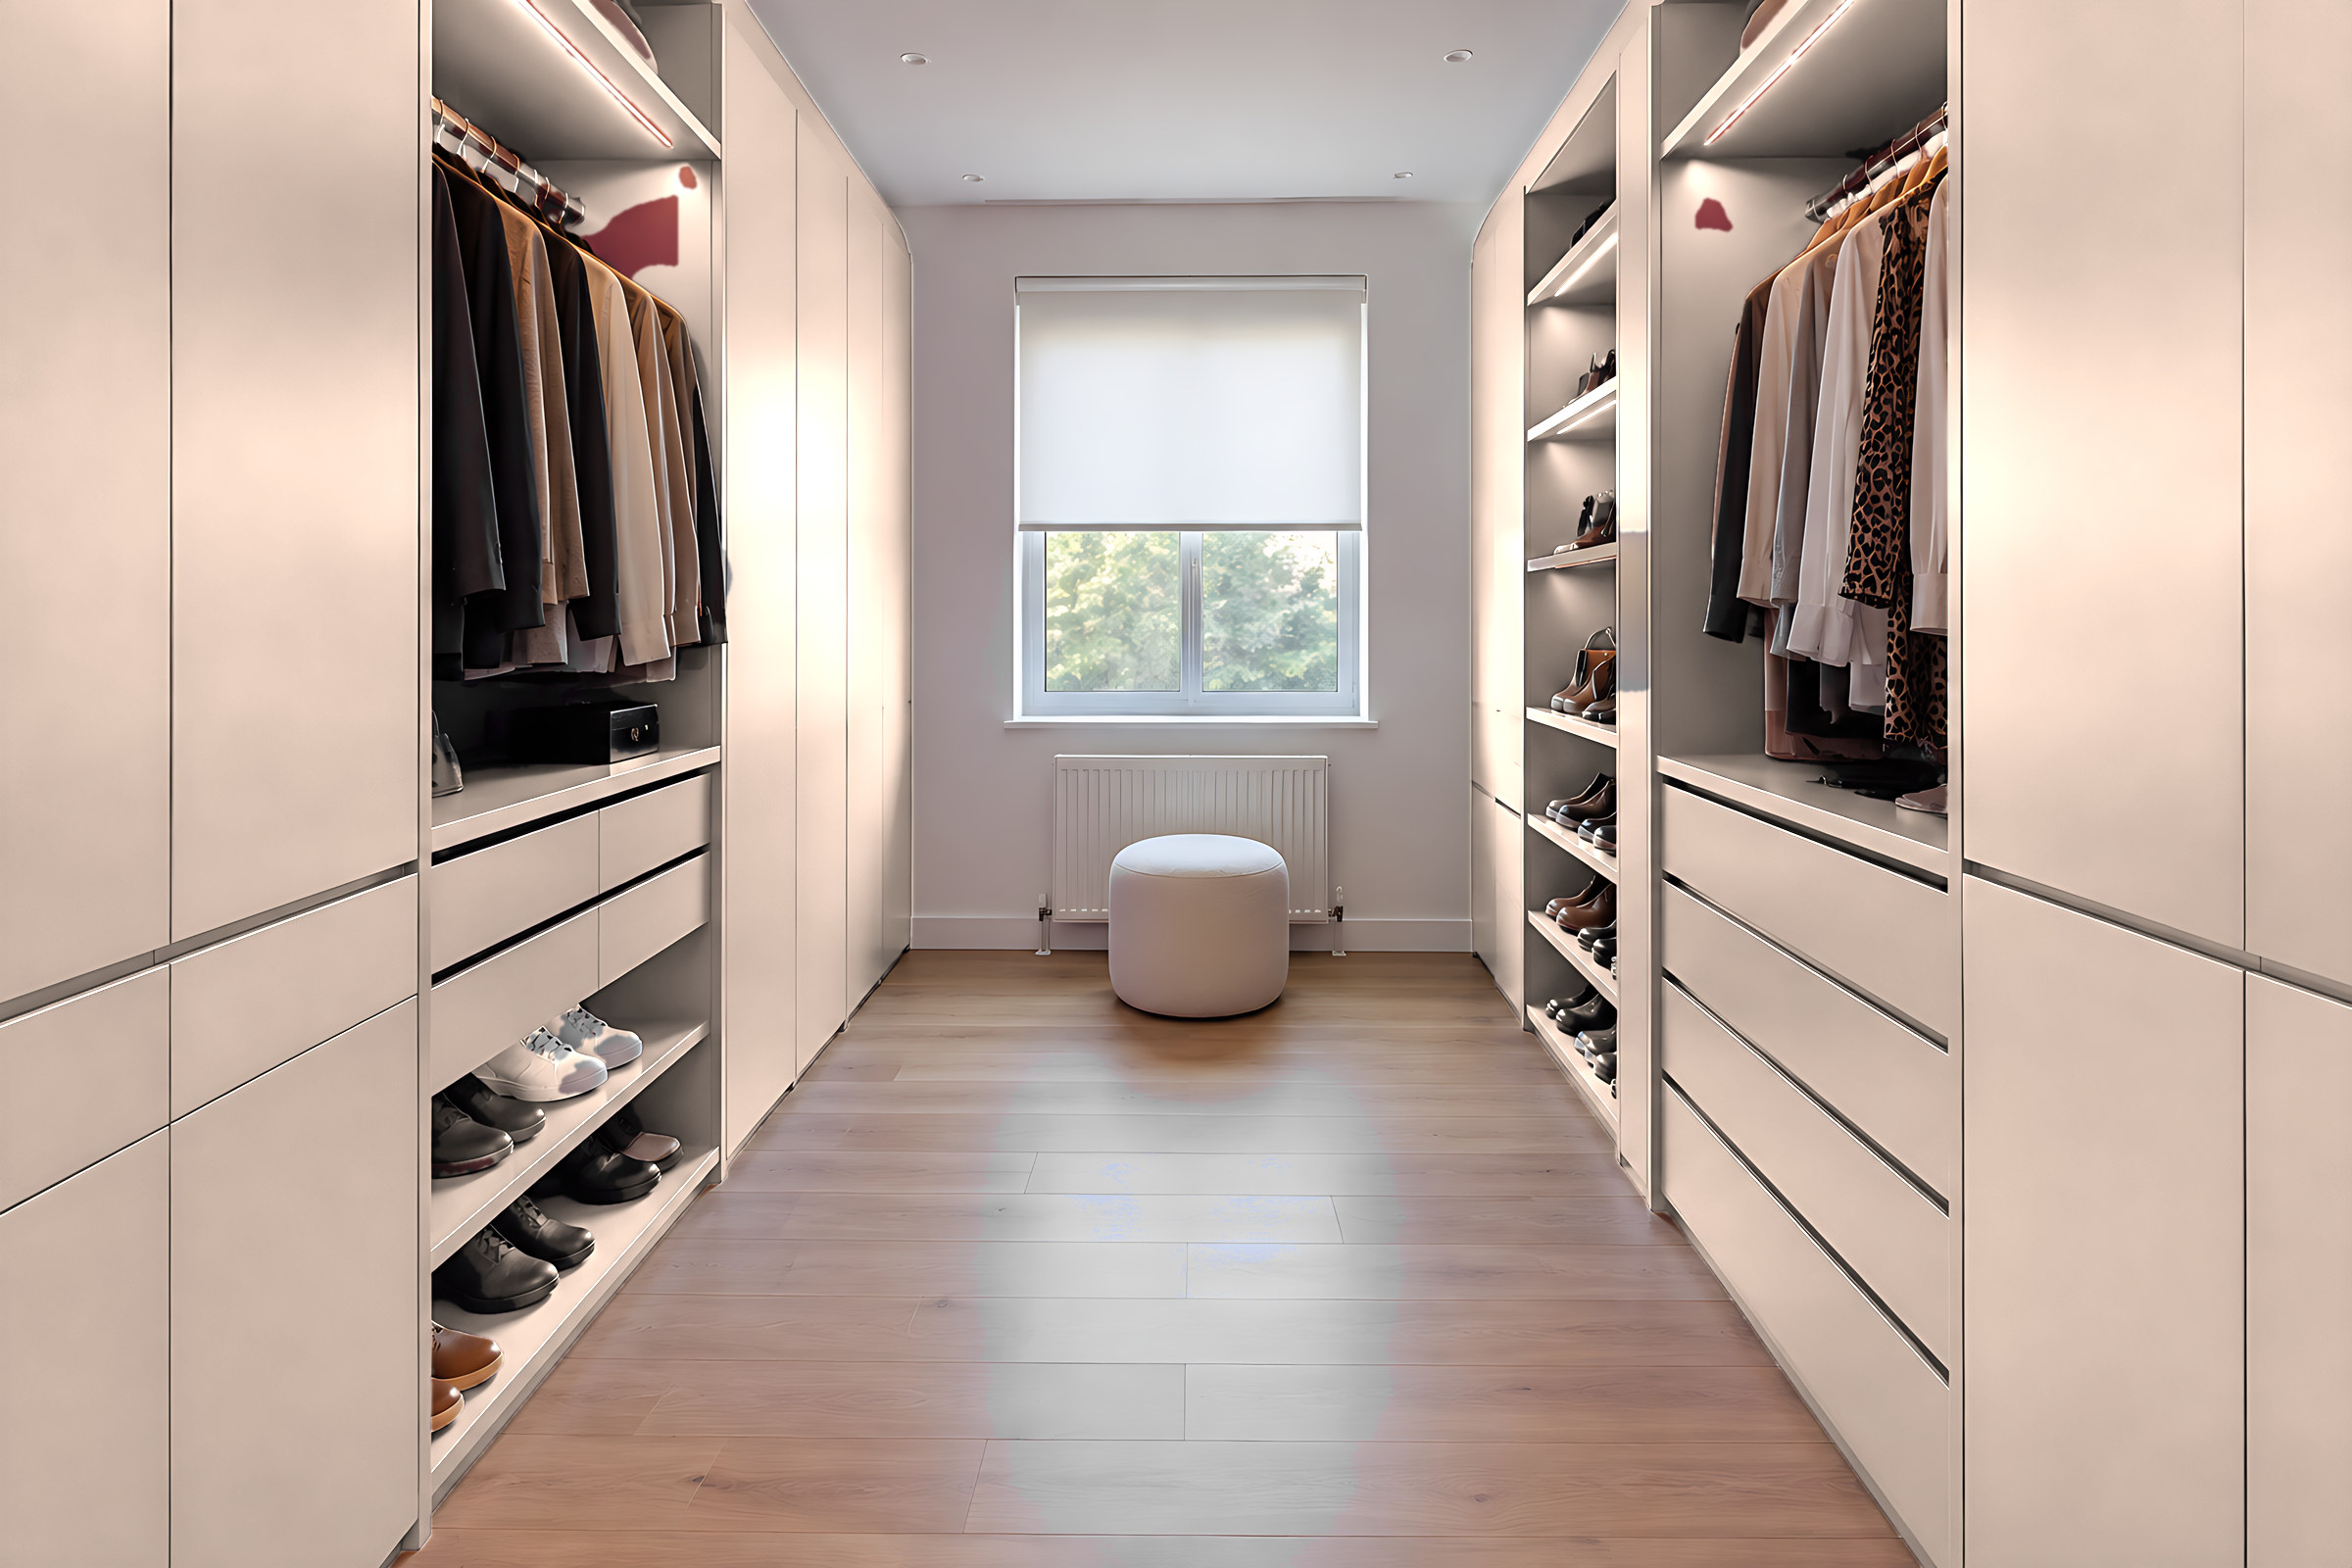
Guest room
A single bed base with deep drawers, a short wardrobe and a shelf by the pillow. Comfortable for visitors, useful the rest of the year.
Two at once
An office whose desk folds away when guests arrive, or a dressing room with a bed for the occasional visitor.
The stair box
Working with the box over the stairs
Many box rooms have a raised, boxed-in hump in one corner of the floor. It's the top of the stairwell below, and it gives headroom to anyone walking up or down the stairs. It's usually a few hundred millimetres high, and it's almost always where you wanted the wardrobe.
Build over it, not into it
Cutting the box back changes the headroom over your stairs. That's a building regulations question and a job for a builder, not a furniture maker. Furniture designed to sit over the box leaves it exactly as it is.
How we fix it
We fix furniture to the walls rather than relying on the lid of the box. We'll ask for its height at the front and back, its depth and width, and how far it sits from each wall.
-
A wardrobe stepped over itThe carcass is cut around the box, so the hanging starts above it and the doors still reach the ceiling.
-
A raised bed or deskA cabin bed or a desk on a platform that spans the box, with drawers in the space beside it.
-
A shelf or seat on topA cushioned perch or a run of open shelves fixed to the wall above it.
Fold-down desk: example sizes
A desk that folds up into a shallow cabinet when the work is done. Handy in a guest room or a teenager's room.
- Writing height, open
- Around 730–750 mm, set to suit your chair
- Desk depth, open
- About 450–500 mm: room for a laptop and a notebook
- Cabinet depth, closed
- Around 300 mm, so it hardly takes any floor
- Width
- Made to the gap you have, often 800–1200 mm
- Inside
- Small shelves, cable holes and a charging point position marked for your electrician
- Fixing
- Fixed securely to the wall, like every tall unit we make
Example sizes in millimetres. Yours are drawn to your room, your chair and your screen.
Before you decide, measure these
Box rooms pack a lot of quirks into very little floor. Five minutes with a tape saves a redesign later. Our measuring guide shows how.
-
Width and length of the room, at floor and at ceiling height
-
The stair box: height at front and back, depth, width and distance from each wall
-
Which way the door swings, and how far
-
Window width and sill height
-
Radiator size and where its pipes come up
-
Sockets, switches and the light switch by the door
-
Ceiling height, and the position of any loft hatch
More help with small rooms
-
Small bedroom storage
Sliding or hinged doors, over-bed cupboards and wardrobe interiors for tight bedrooms.
-
Windows and radiators
What to do when the only free wall has a radiator, a socket or a low sill on it.
-
Walls that aren't straight
How scribes and fillers deal with old plaster and sloping floors.
Show us your box room
A photo, rough sizes and what you'd like it to become. A design and a price range follow, and neither costs anything.
Free guide
Get the free planning guide
Measuring, styles, finishes and how to plan your budget, in one short guide. Then the odd email with ideas worth stealing.
Questions people ask
Anything else, send us a message and we'll talk it through.
Can a box room fit a double bed and a wardrobe?
Sometimes, but it's tight. Many box rooms take a single or a small double with a slim wardrobe, while a full double leaves very little floor. Put your sizes into the planner to see it to scale.
Can you build furniture over the stairs bulkhead?
Yes. We build over the box rather than into it, and fix to the walls. Changing the box itself affects the headroom over your stairs, so that's a question for a builder.
Is a fold-down desk sturdy enough for daily work?
It's made for a laptop, a notebook and your elbows. For two screens or heavier equipment, a fixed desk is the better choice, and your designer will tell you so.
Will fitted furniture make a box room feel smaller?
It usually makes it feel tidier, because there are no gaps or tops to collect clutter. Choose a pale finish and keep one wall clear if you can.
Could I fit box room furniture myself?
Smaller pieces like a desk or a single wardrobe are a reasonable DIY job: every panel is labelled and pre-drilled, and an assembly pack comes with it. For a stepped wardrobe over the stair box, a fitter or joiner makes life easier.
Keep exploring
Home offices Children's rooms Dressing rooms Small bedroom storage