Older houses
When nothing in the room is quite straight
In an older Tyneside house, walls bow, floors slope and ceilings dip towards the bay. Fitted furniture can still look crisp. Here's how it's done, and what helps us get it right.
Why it happens
Old plaster, settled floors and a century of paint
Houses built more than a hundred years ago were plastered by hand, often in lime over brick. They were never laser-straight. Since then, floors have settled, chimney breasts have been altered and walls have been skimmed more than once.
A 10 mm bow across a wall is barely visible on its own. Put a dead-straight cupboard against it and the gap shows. The answer isn't to fight the wall. It's to measure it properly and let the furniture take up the difference.
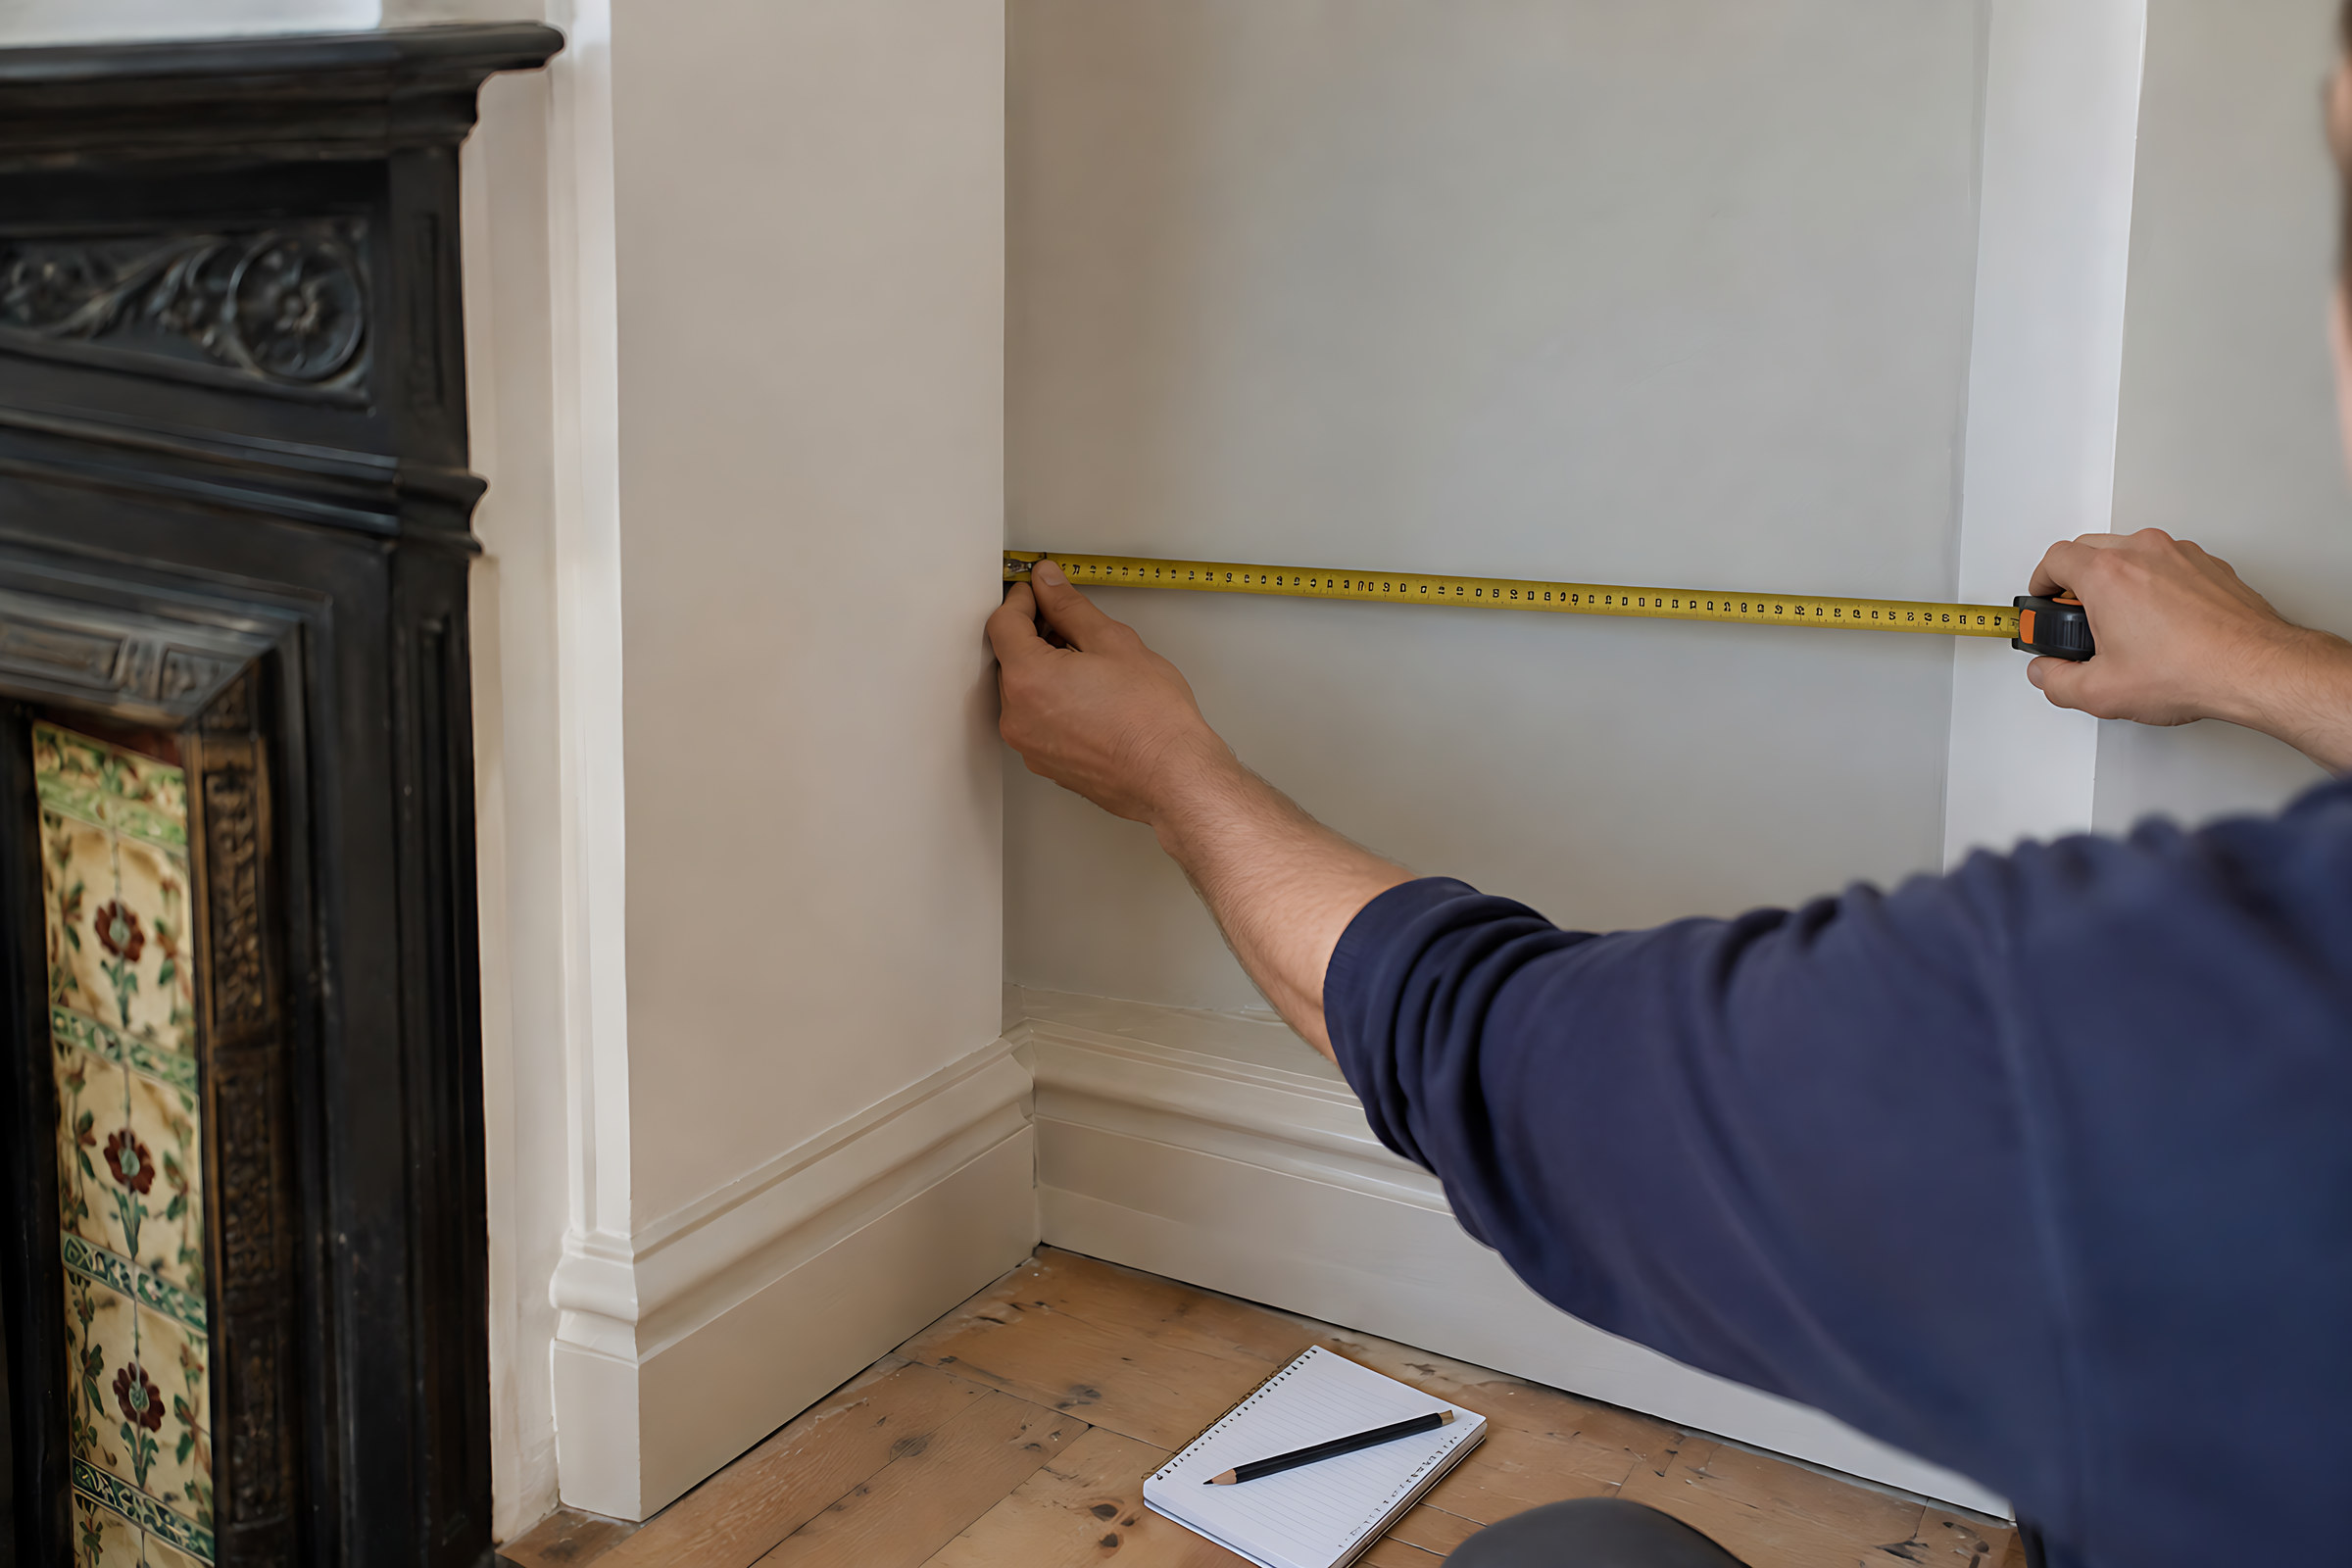
How to measure a wall that isn't straight
Never trust a single reading. Take several, write them all down, and we'll design to the smallest. Our measuring guide has the full checklist.
Width at three heights
Low down near the floor, around waist height and close to the ceiling.
Height at both ends and the middle
A ceiling can easily be 10 or 20 mm lower at one end.
Both diagonals
In an alcove or across a room. If the two differ, the corners aren't square.
Check with a level
Hold a long spirit level against the wall and note roughly how far it's out, and where it bows.
Find the floor's high point
Lay the level along the floor in front of the wall. Cabinets are set up from the highest spot.
Photograph each wall
Straight on, with the tape measure in shot.
The parts that take up the difference
Made-to-measure furniture has a few quiet parts whose whole job is to meet a room that isn't square.
- Scribe panel
- An end panel cut to follow the line of the wall. Typically about 20–50 mm.
- Filler
- A strip between a unit and the wall or ceiling, so doors open clear and the gap is closed neatly.
- Ceiling scribe
- Runs along the top of full-height units and is cut to the ceiling line, so a dip doesn't leave a tapering gap.
- Adjustable legs
- Kitchen base cabinets sit on legs of about 100 mm that wind up or down to find level.
- Plinth
- Cut to the floor line, so a slope doesn't show under the doors.
- Worktops
- Measured from the installed cabinets by a local templater, so the cut follows the real wall.
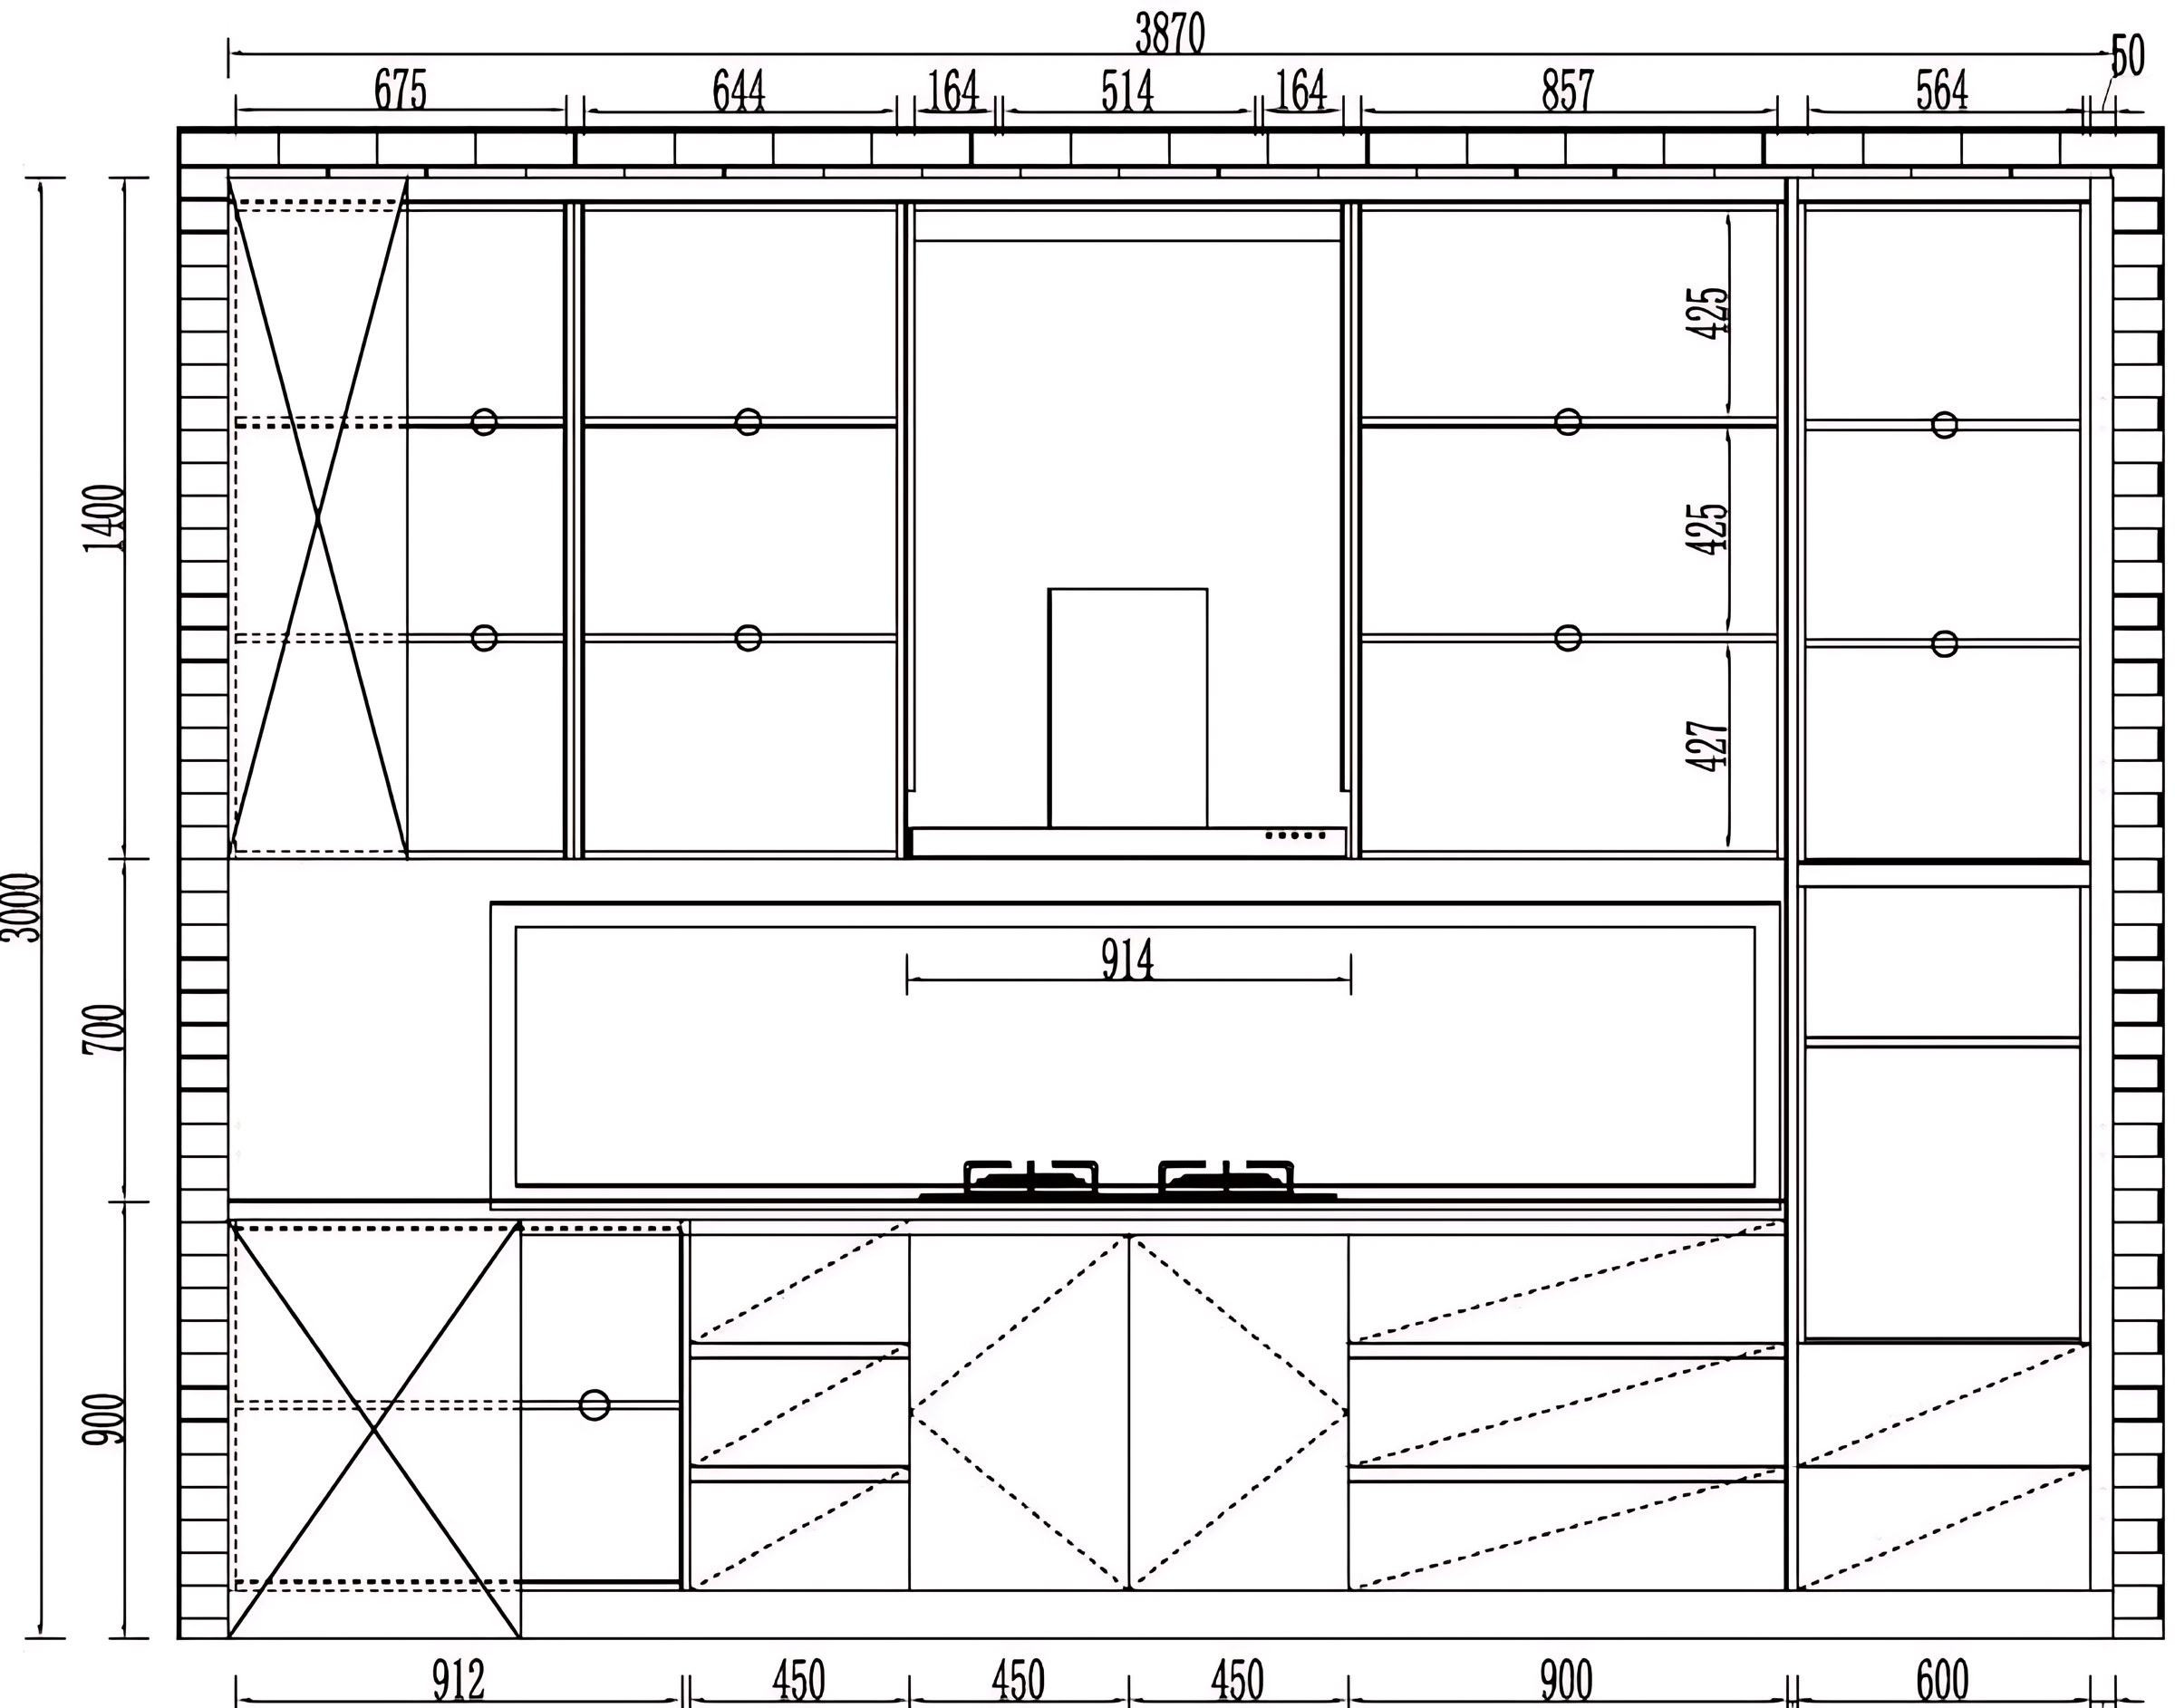
Your drawings mark each filler and scribe before anything is made.
What we find, and what we do about it
| What we find | What you'd notice | How we handle it |
|---|---|---|
| A wall that bows | A gap in the middle of a run, tight at the ends | Units set to the wall's high points, with packing behind the fixings and scribes at the ends |
| A wall out of plumb | Wider at the top than the bottom, or the reverse | A scribe cut to the taper; tall units set level, not to the wall |
| A sloping floor | One end of the room lower than the other | Adjustable legs and a plinth cut to the floor; wardrobes levelled on a base |
| A dipping ceiling | Tall units leave a tapering gap at the top | A ceiling scribe cut to the line |
| Corners that aren't square | Units in an alcove or L-shape won't sit flat to both walls | Diagonals measured; end panels and fillers cut to the real angle |
| Deep skirting or a picture rail | Units can't sit tight to the wall | Skirting neatly cut back by the fitter, or panels notched around it |
If a wall is out by more than a scribe can comfortably take, we'll say so at the drawing stage. You might choose to have it skimmed first, or we'll design a wider panel to suit.
Why made to measure helps
Furniture drawn for your room, not the average one
Standard units come in set widths and assume square, level rooms. In an older house that means wide fillers, uneven gaps and a lot of improvising on site.
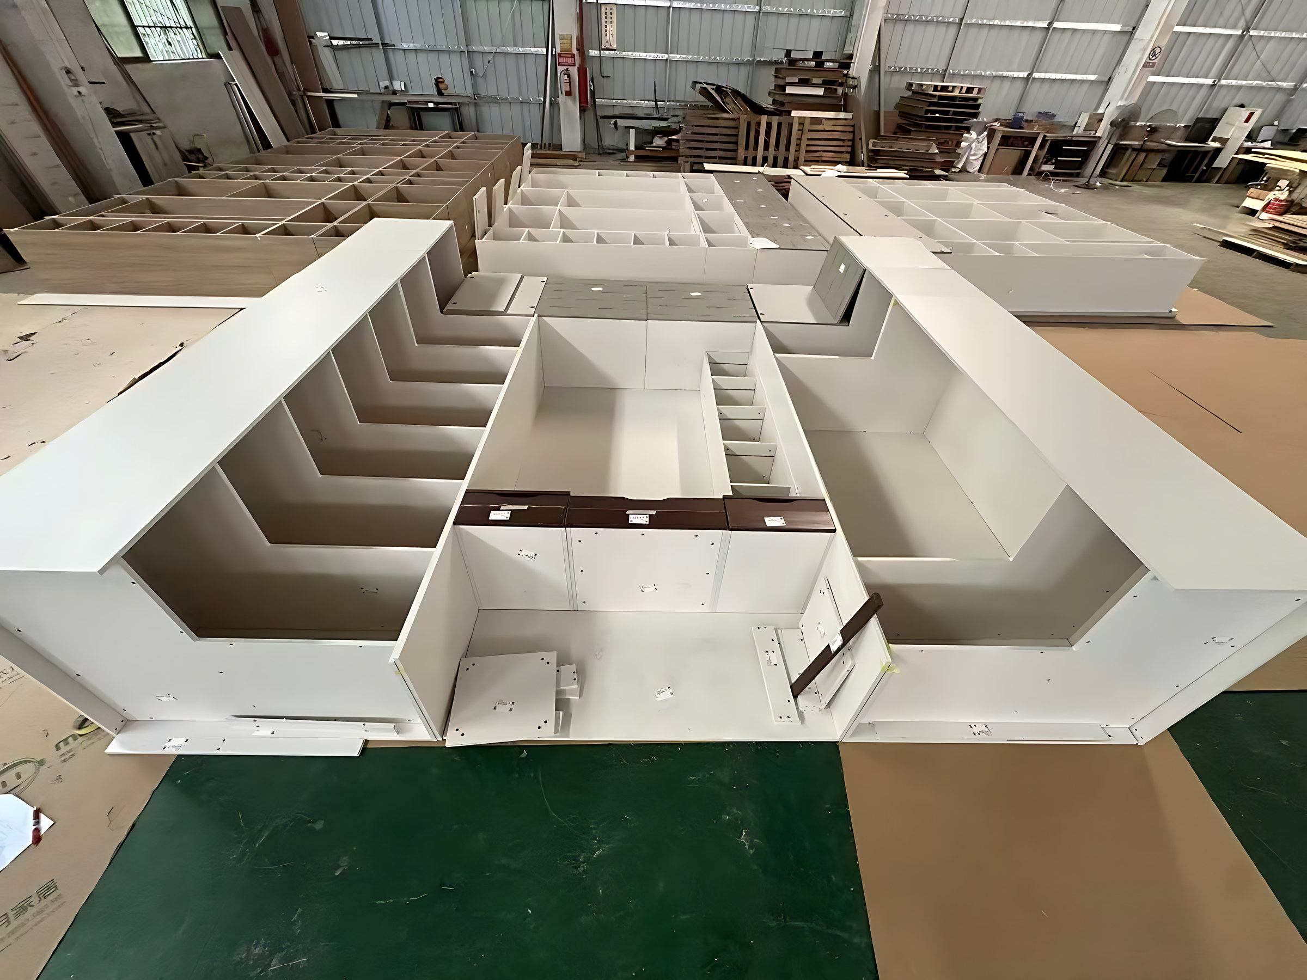
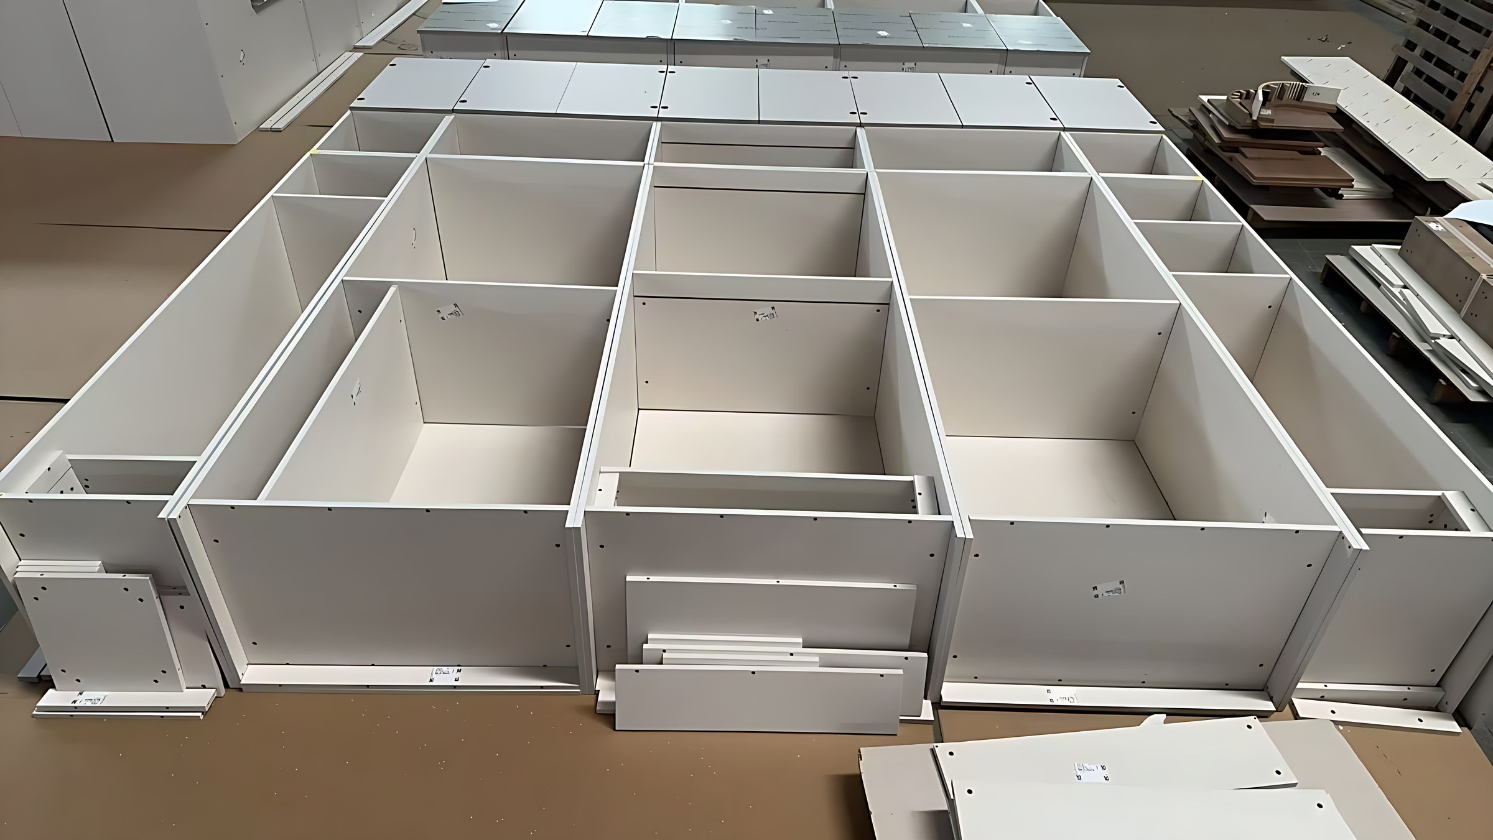
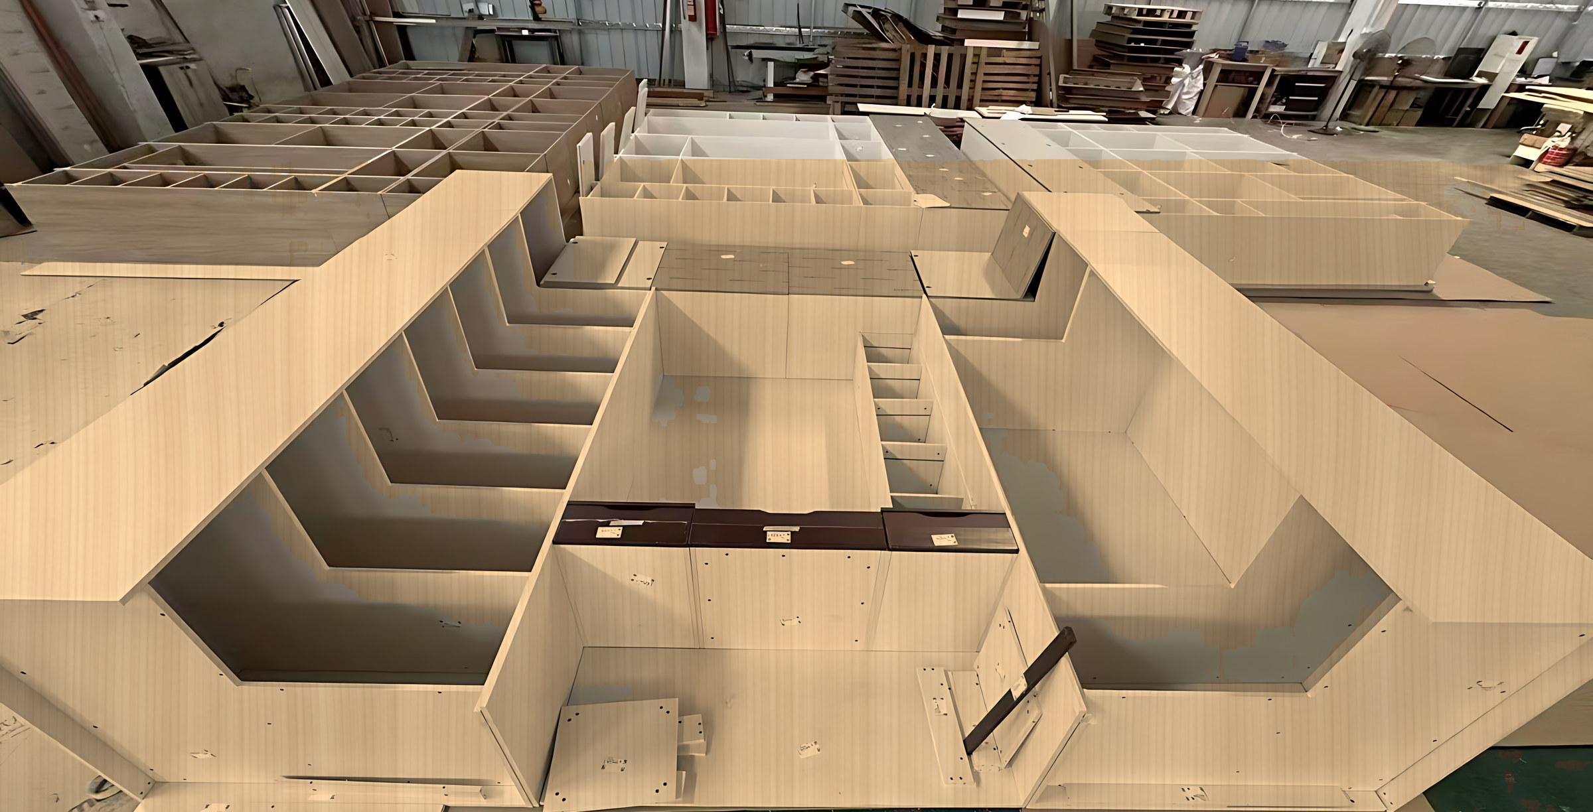
We start from your measurements, so each unit is sized to the space and the scribes are planned rather than guessed. You approve and sign the drawings. Every panel is labelled, and each wall of furniture is put together and checked at the factory before shipping. On the day, the fitter is trimming a few millimetres, not rethinking the layout.
What to tell us
The more we know now, the fewer surprises on fitting day.
-
Roughly how old the house is
-
Whether the walls are plaster on brick, or plasterboard
-
Any walls you know are out, and by how much if you've checked
-
Coving, picture rails and deep skirting
-
Whether you're replastering or levelling the floor before we fit
-
A straight-on photo of each wall, with a tape in shot
-
Who will fit it, so we can pitch the instructions right
Checked before it leaves the factory
Each elevation is dry-assembled and photographed before it's packed, so we know it matches the drawing before it reaches your wall.
Walls a bit wonky? Send us a photo
Add your measurements, even rough ones. Your design and price range are free.
Free guide
Get the free planning guide
Measuring, styles, finishes and how to plan your budget, in one short guide. Then the odd email with ideas worth stealing.
Questions people ask
Anything else, send us a message and we'll talk it through.
My walls are really uneven. Can I still have fitted furniture?
Almost always. Scribes and fillers take up most differences. Where a wall is badly out, we'll tell you at the drawing stage and suggest your options.
How big are scribes and fillers?
Usually about 20–50 mm. They're finished to match the doors, so they read as part of the furniture.
Should I get the walls replastered first?
Only if they're damaged or very far out, or you're redecorating anyway. If you do, tell us before the final measure, so we measure the finished walls.
Do you measure for me?
We can, or your builder can using our survey sheet, or you can follow our guided self-measure. Measuring explains all three.
Will a stone worktop fit an uneven wall?
Yes. Worktops are templated after the base units are in, so they're cut to the real wall line rather than a drawing.
What about a sloping ceiling?
A deliberate slope, as in a loft room, is its own job, with each panel cut to the pitch. See loft and eaves storage.