Corners
Corner cupboards you can actually reach
Every L-shaped kitchen, corner wardrobe and corner desk has a dead spot where two runs meet. Here's how to get into it, and when it honestly isn't worth the effort.
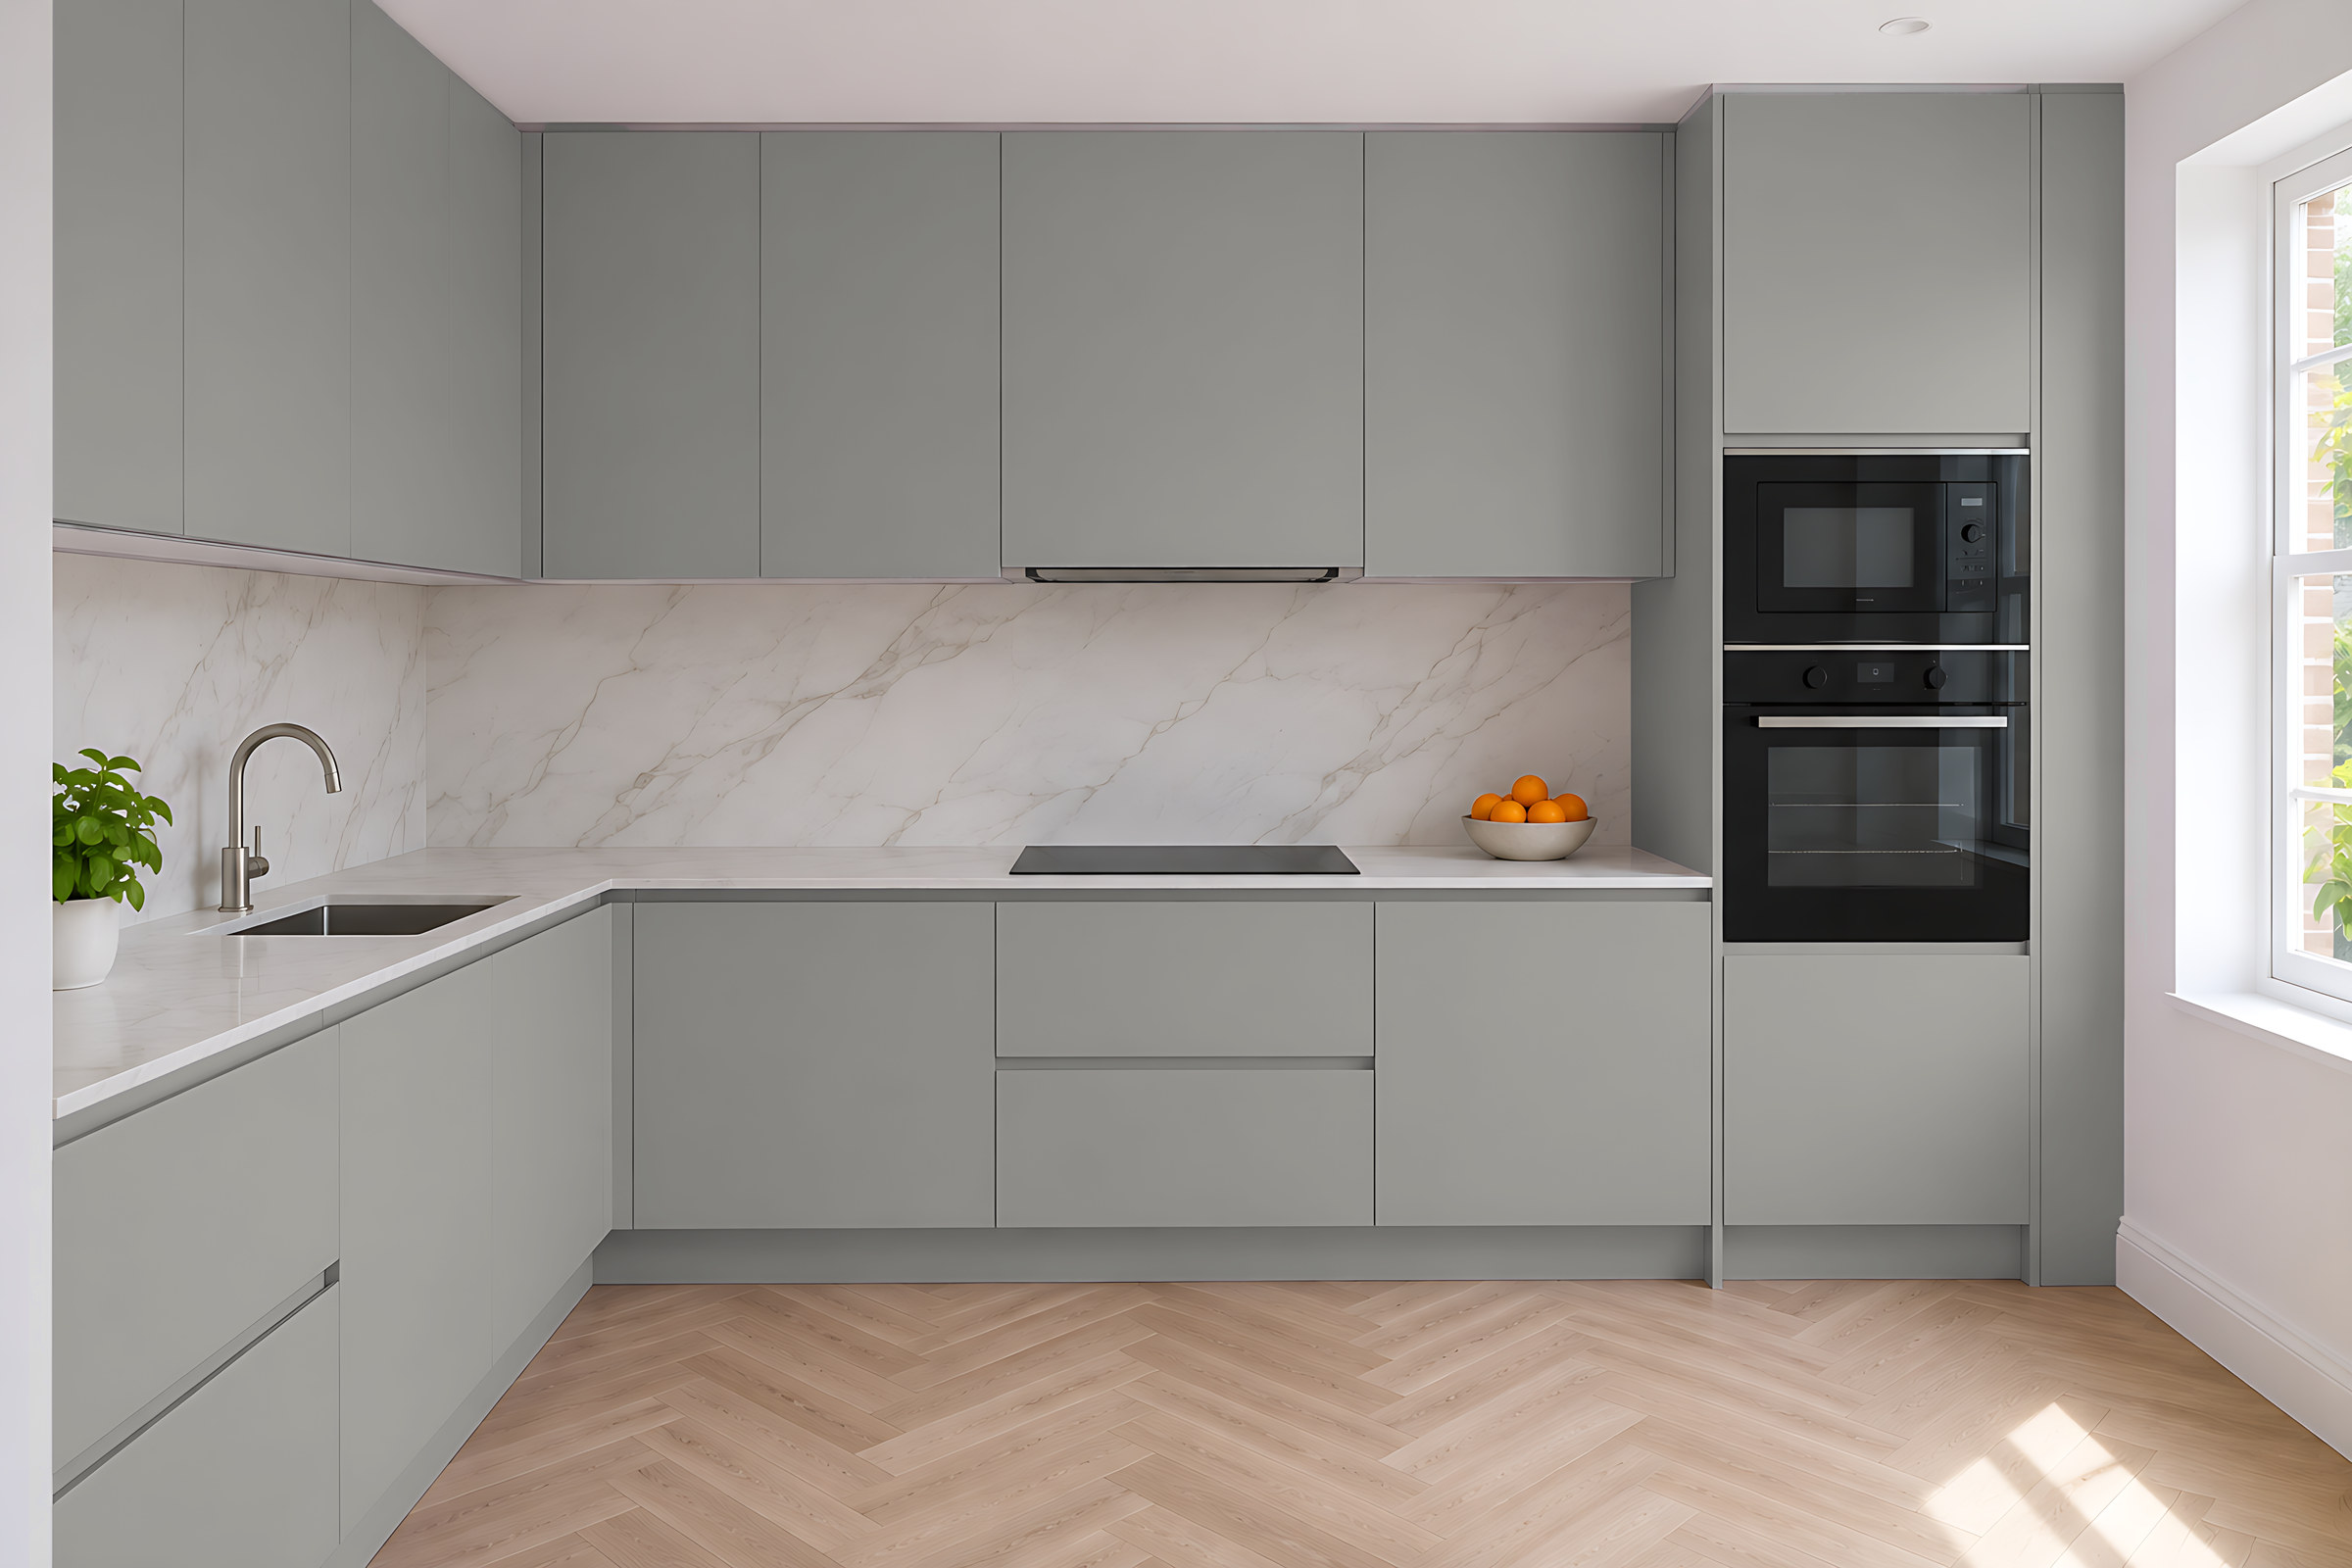
A corner is only wasted space if you can't reach it.
In a kitchen, the blind corner is often the deepest cupboard you own and the one you open least. The fix is either a fitting that brings the contents out to you, or a layout that sidesteps the corner altogether.
Kitchen corner options compared
There are four common answers to a blind corner. None of them is right for every kitchen.
| Option | How it works | Works best when | Trade-off |
|---|---|---|---|
| Swing-out shelves | Shelves pivot out of the blind section and slide forward as you open the door. | You want the whole corner for pans and bulky things. | More moving parts, and the door opening needs to be wide enough. |
| Glide-out pull-out | Baskets glide out of the corner on runners. | You'd rather pull than swing, and the corner is a standard depth. | A little space is still lost behind the mechanism. |
| Plain corner cupboard | A door and shelves. You reach in. | It holds things you rarely need, like the roasting tin at Christmas. | The back is hard to get at. |
| Open from the other side | On a peninsula, the corner cupboard opens from the dining side instead. | One run is a peninsula or breakfast bar. | Only works where you can walk round to it. |
Corner fittings are chosen at the design stage and shown on your drawings before anything is made.
Corners beyond the kitchen
Bedrooms, studies and living rooms have corners too. The rules are much the same: keep it reachable, keep it lit.
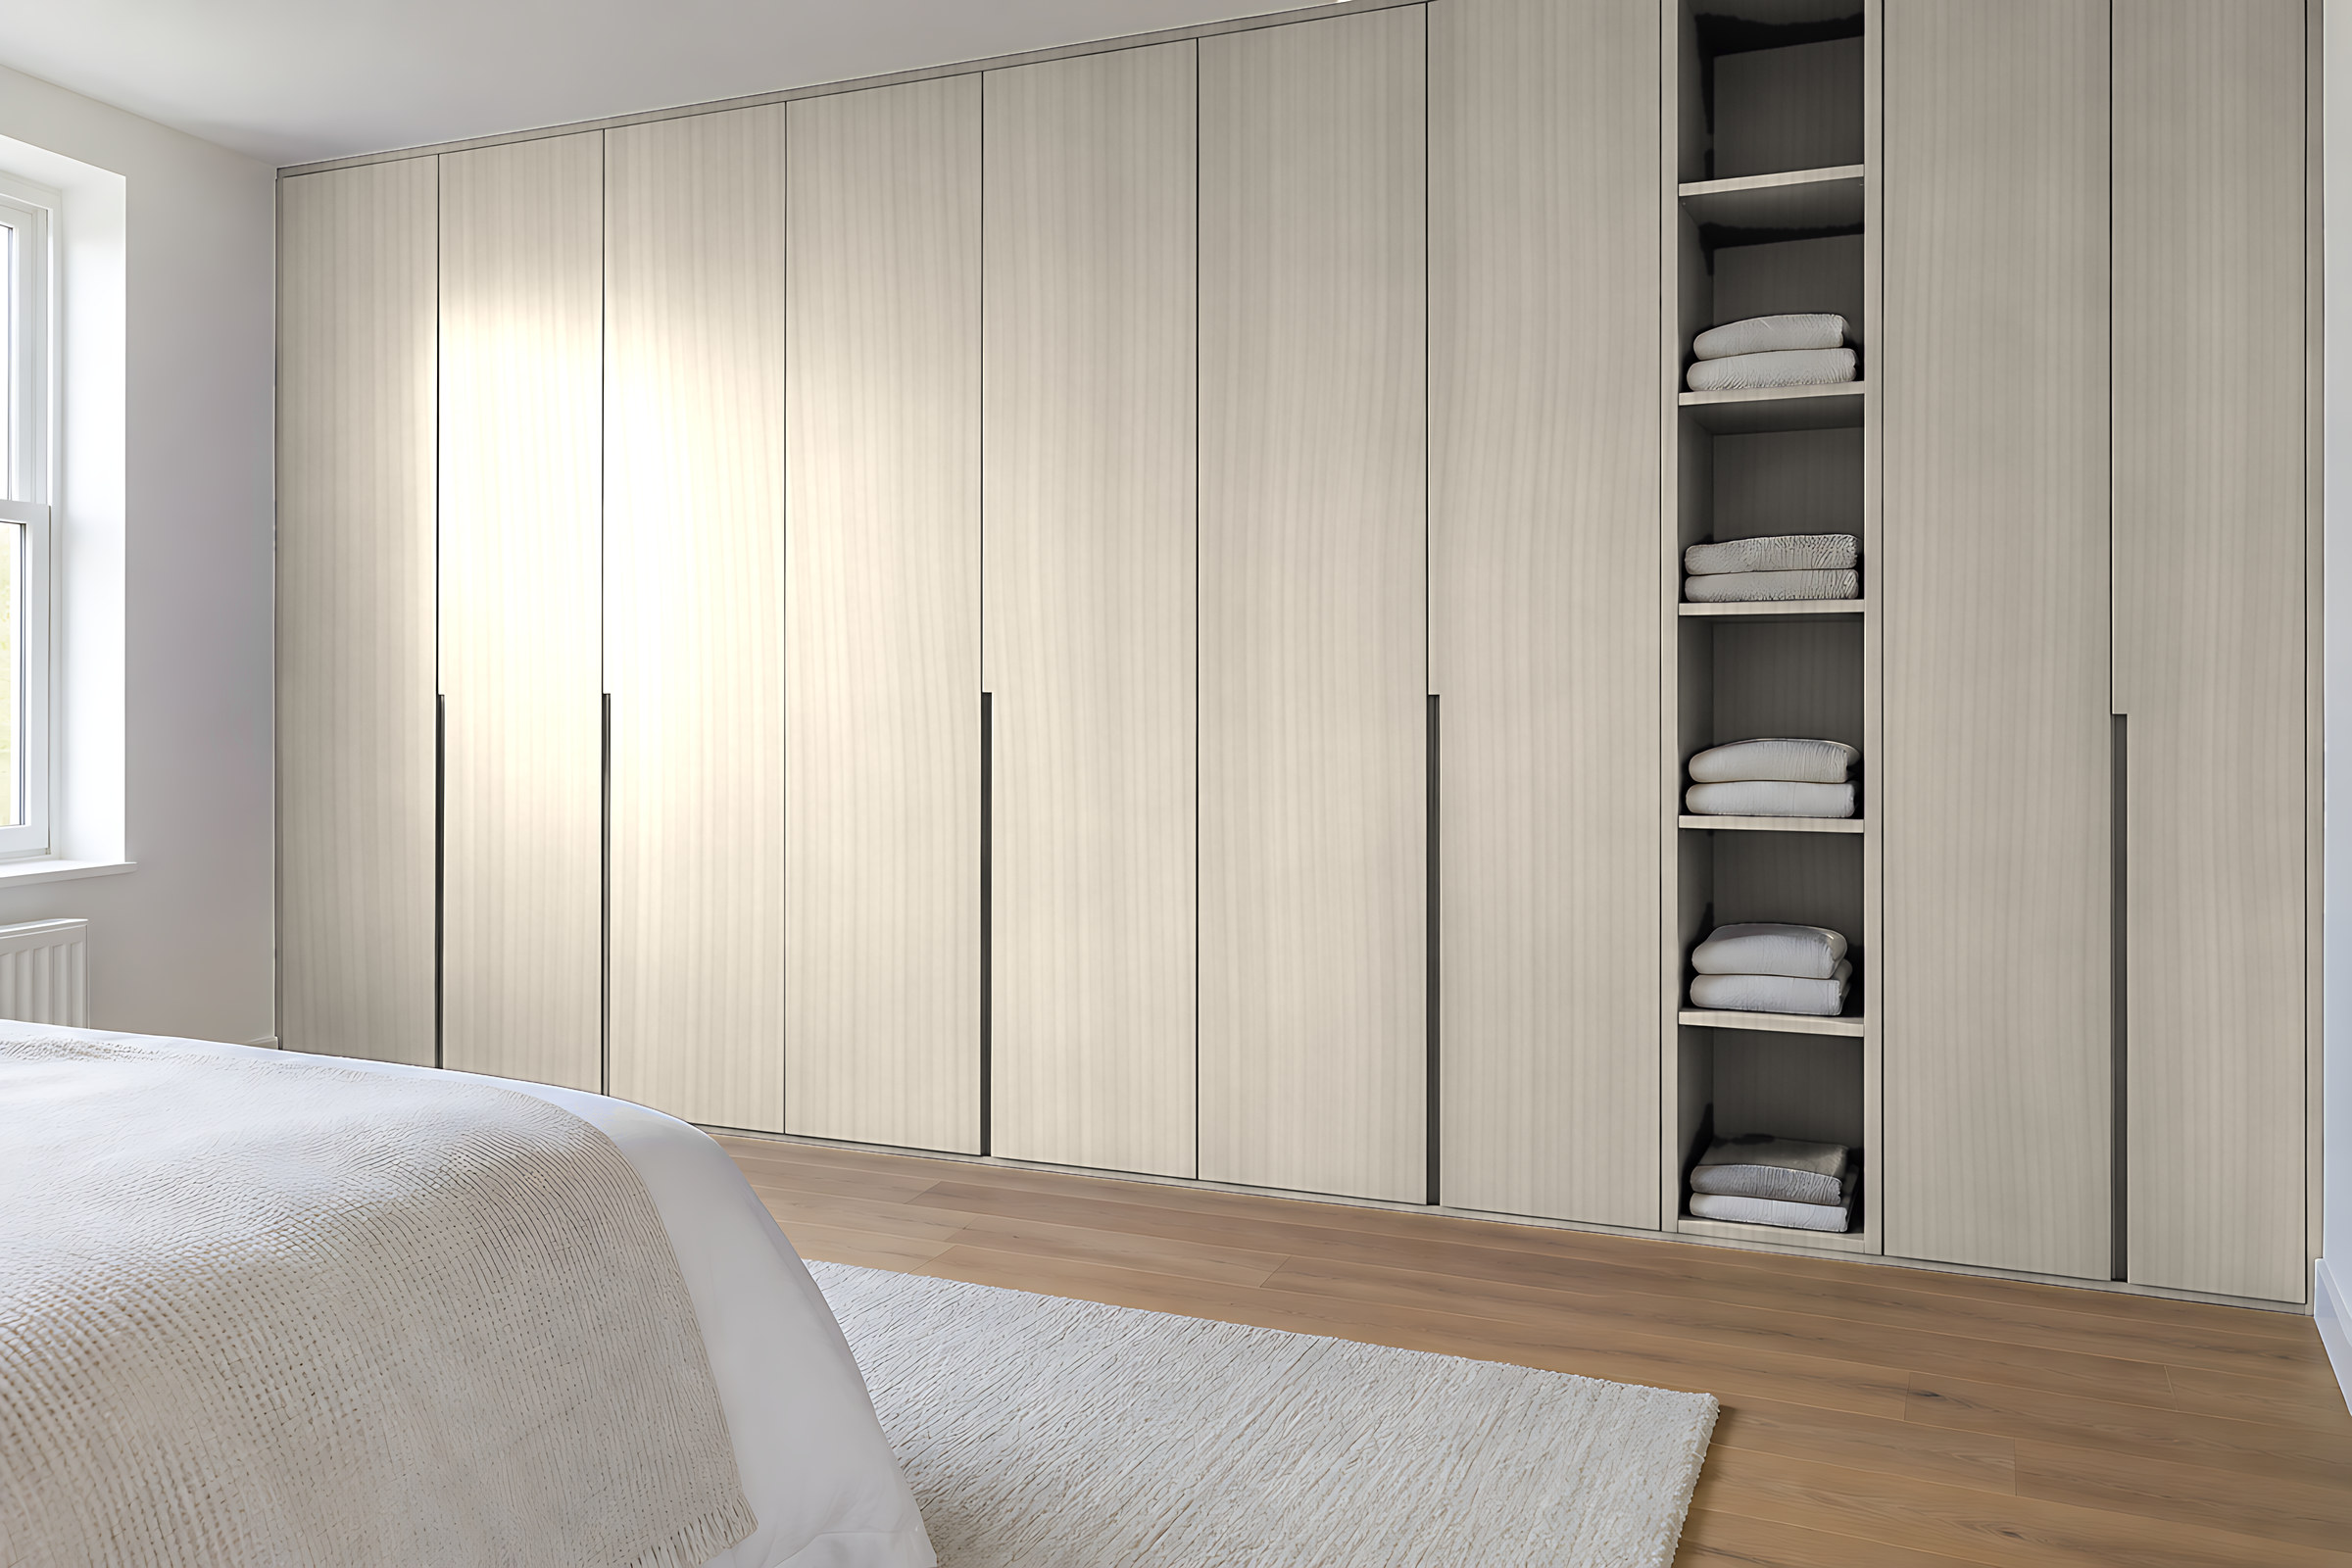
Bedrooms
Corner wardrobes
Where two wardrobe runs meet, a rail can't run straight through the corner. The usual answer is to open the corner up: a rail that runs into it from one side, or shelves that fill it, so nothing hides behind a door that won't open fully.
-
Corner shelving for folded clothes and bags
-
A high shelf or pull-down rail for things you rarely need
-
Lighting, so the back of the corner isn't in shadow
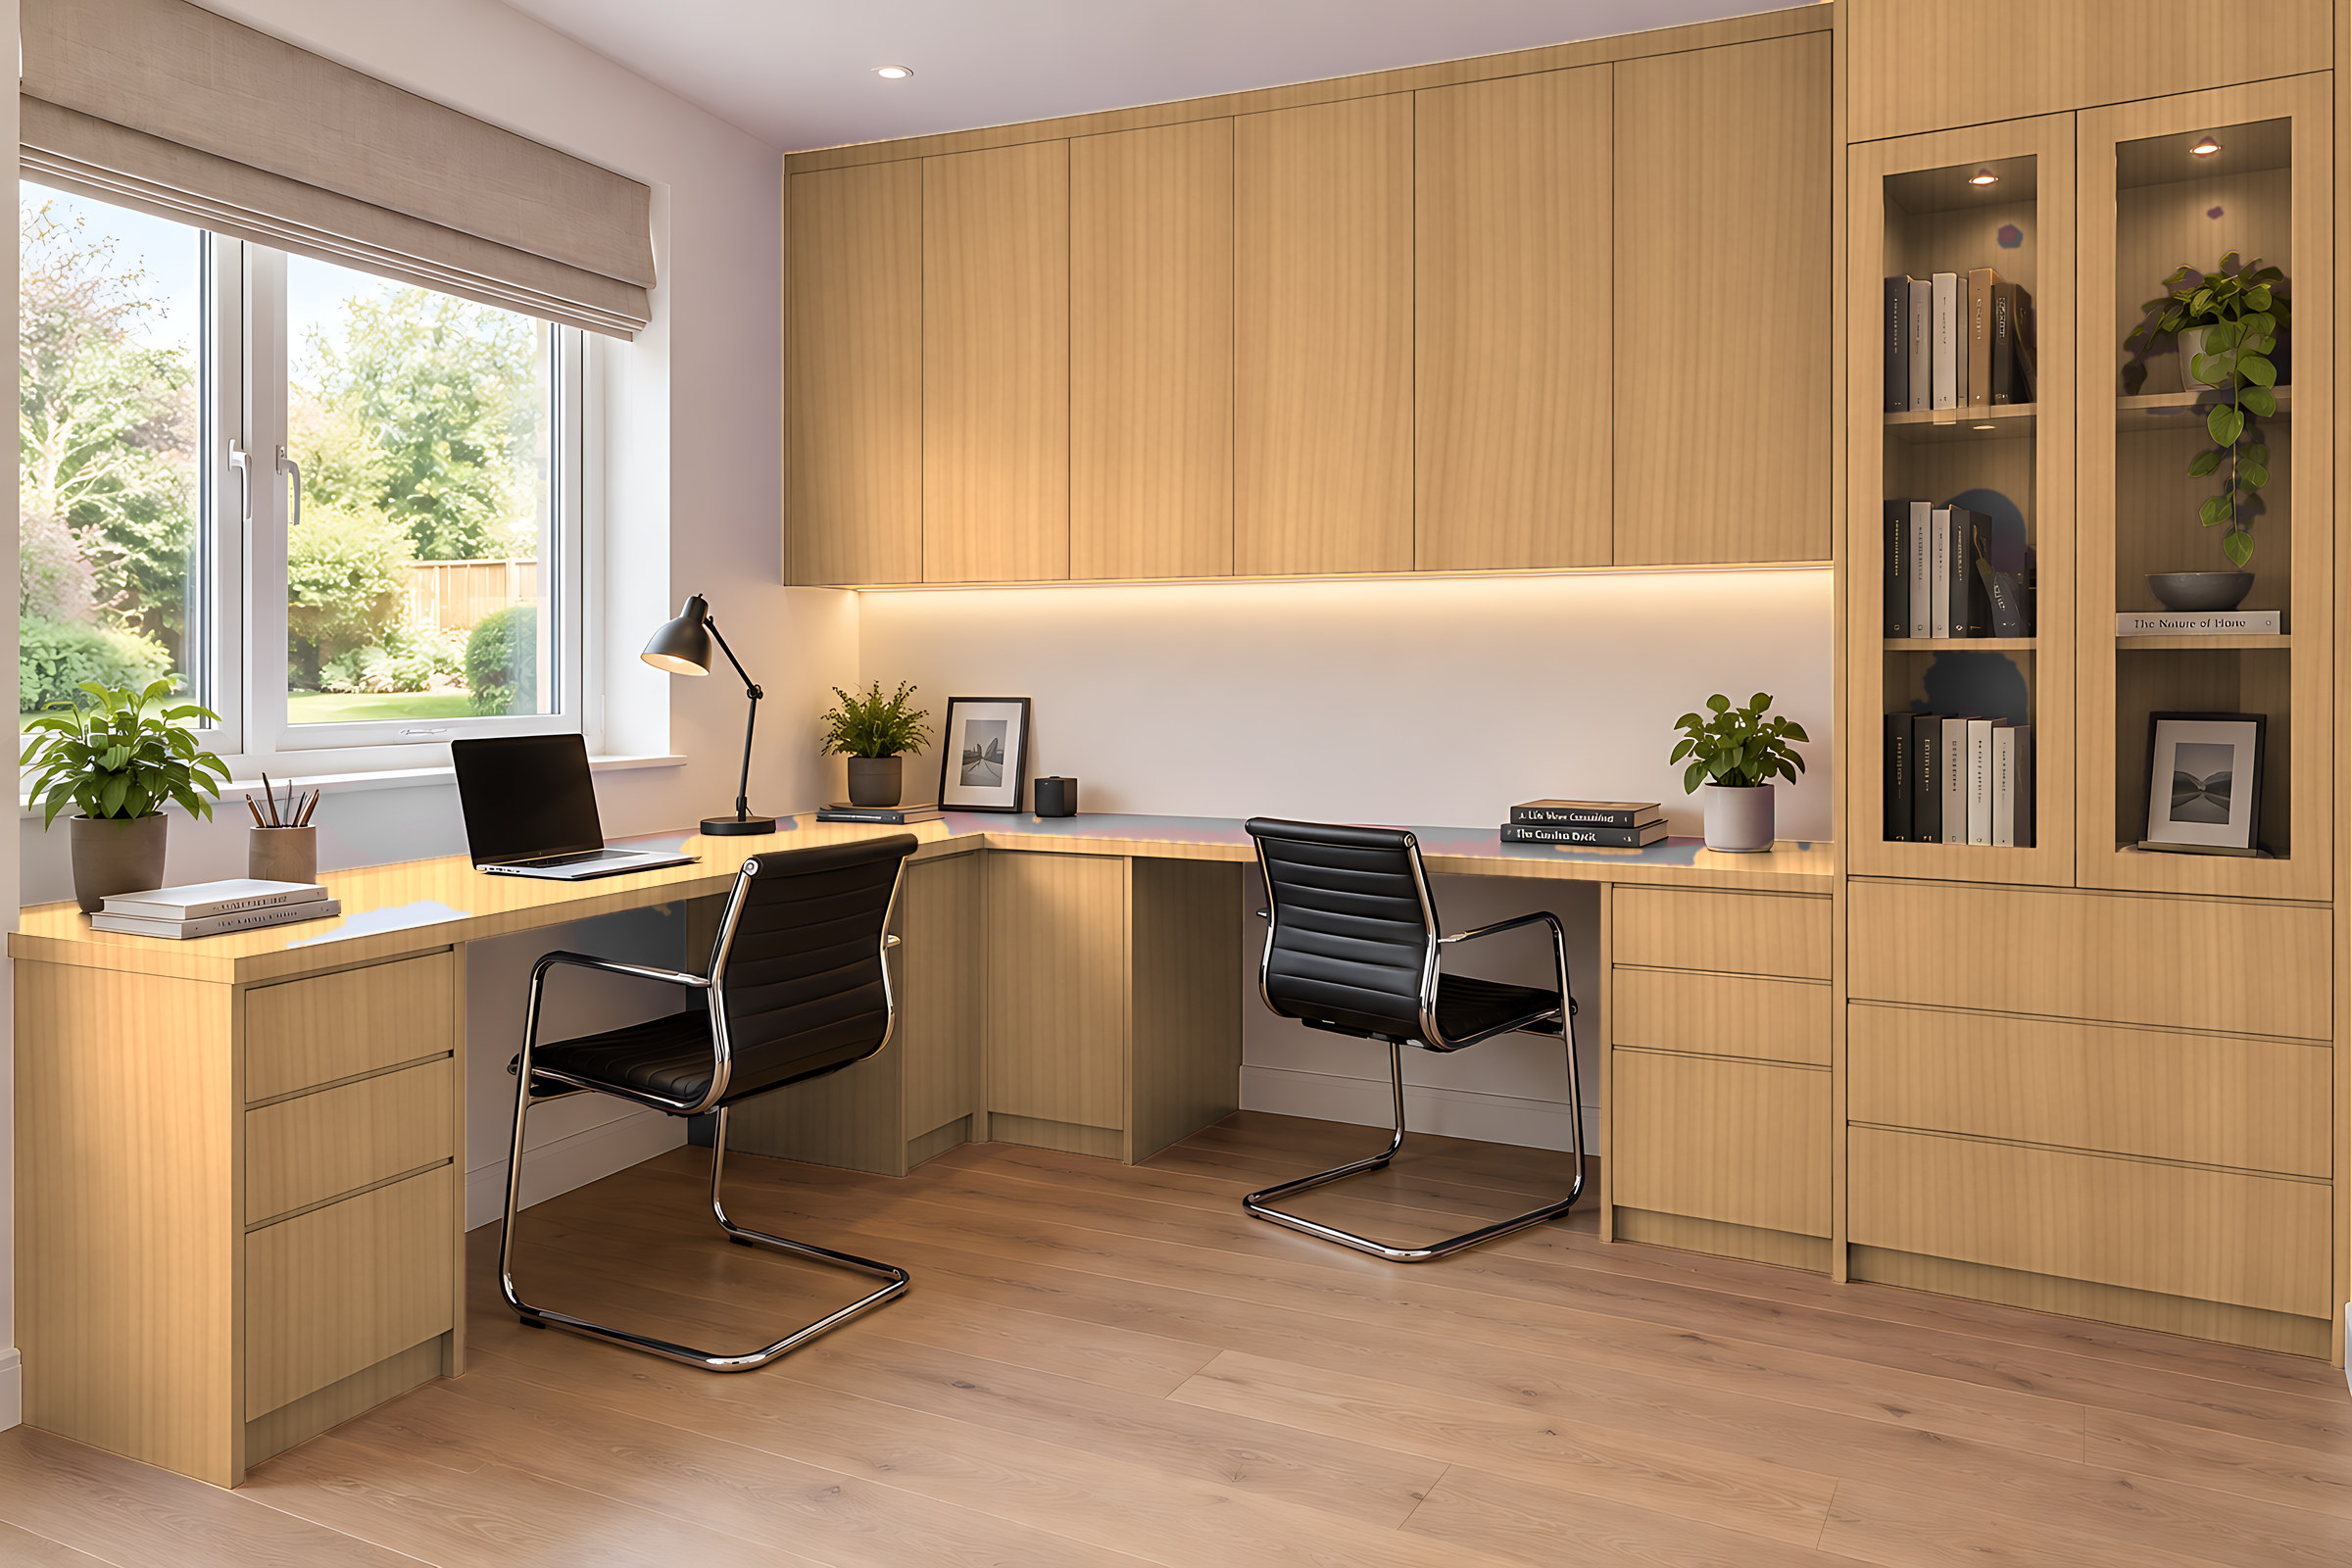
Home offices
Corner desks for one or two
An L-shaped desk gives one person a long, generous surface, or two people a side each without sharing a screen. Keep the deep corner for the monitor, and put drawers and the printer at the ends, where they're easy to reach.
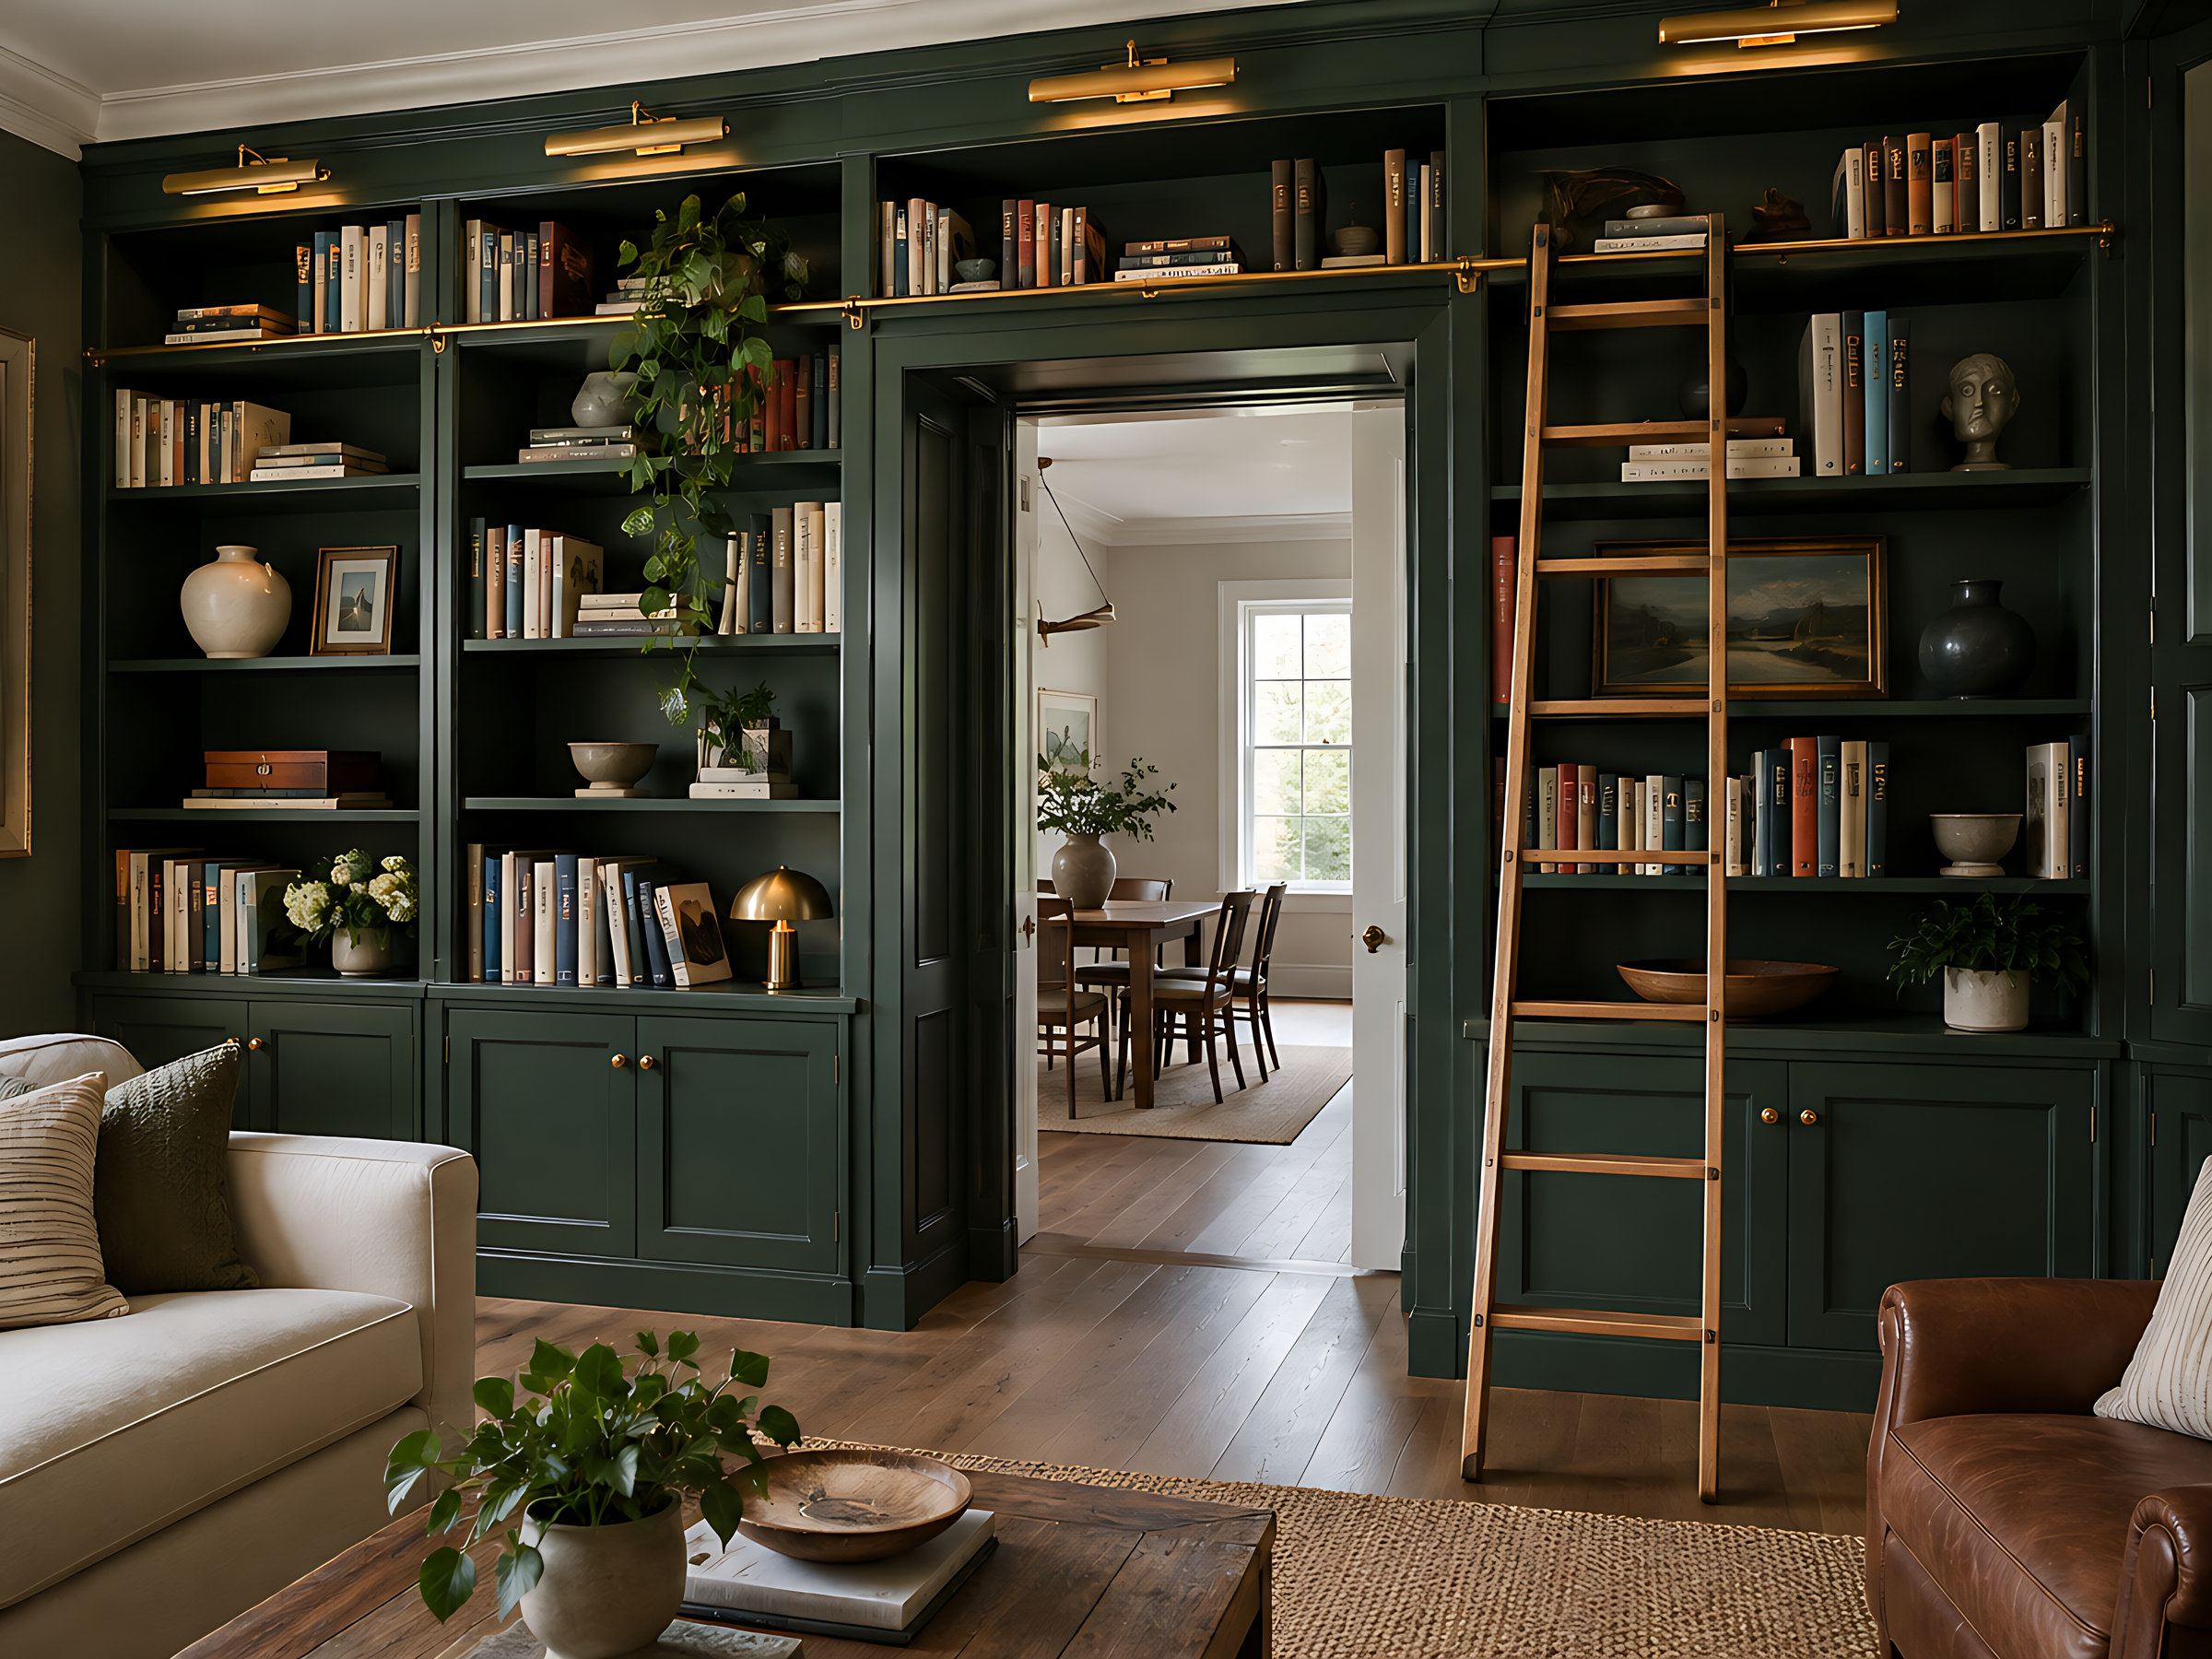
Living rooms
Open shelves where a cupboard won't work
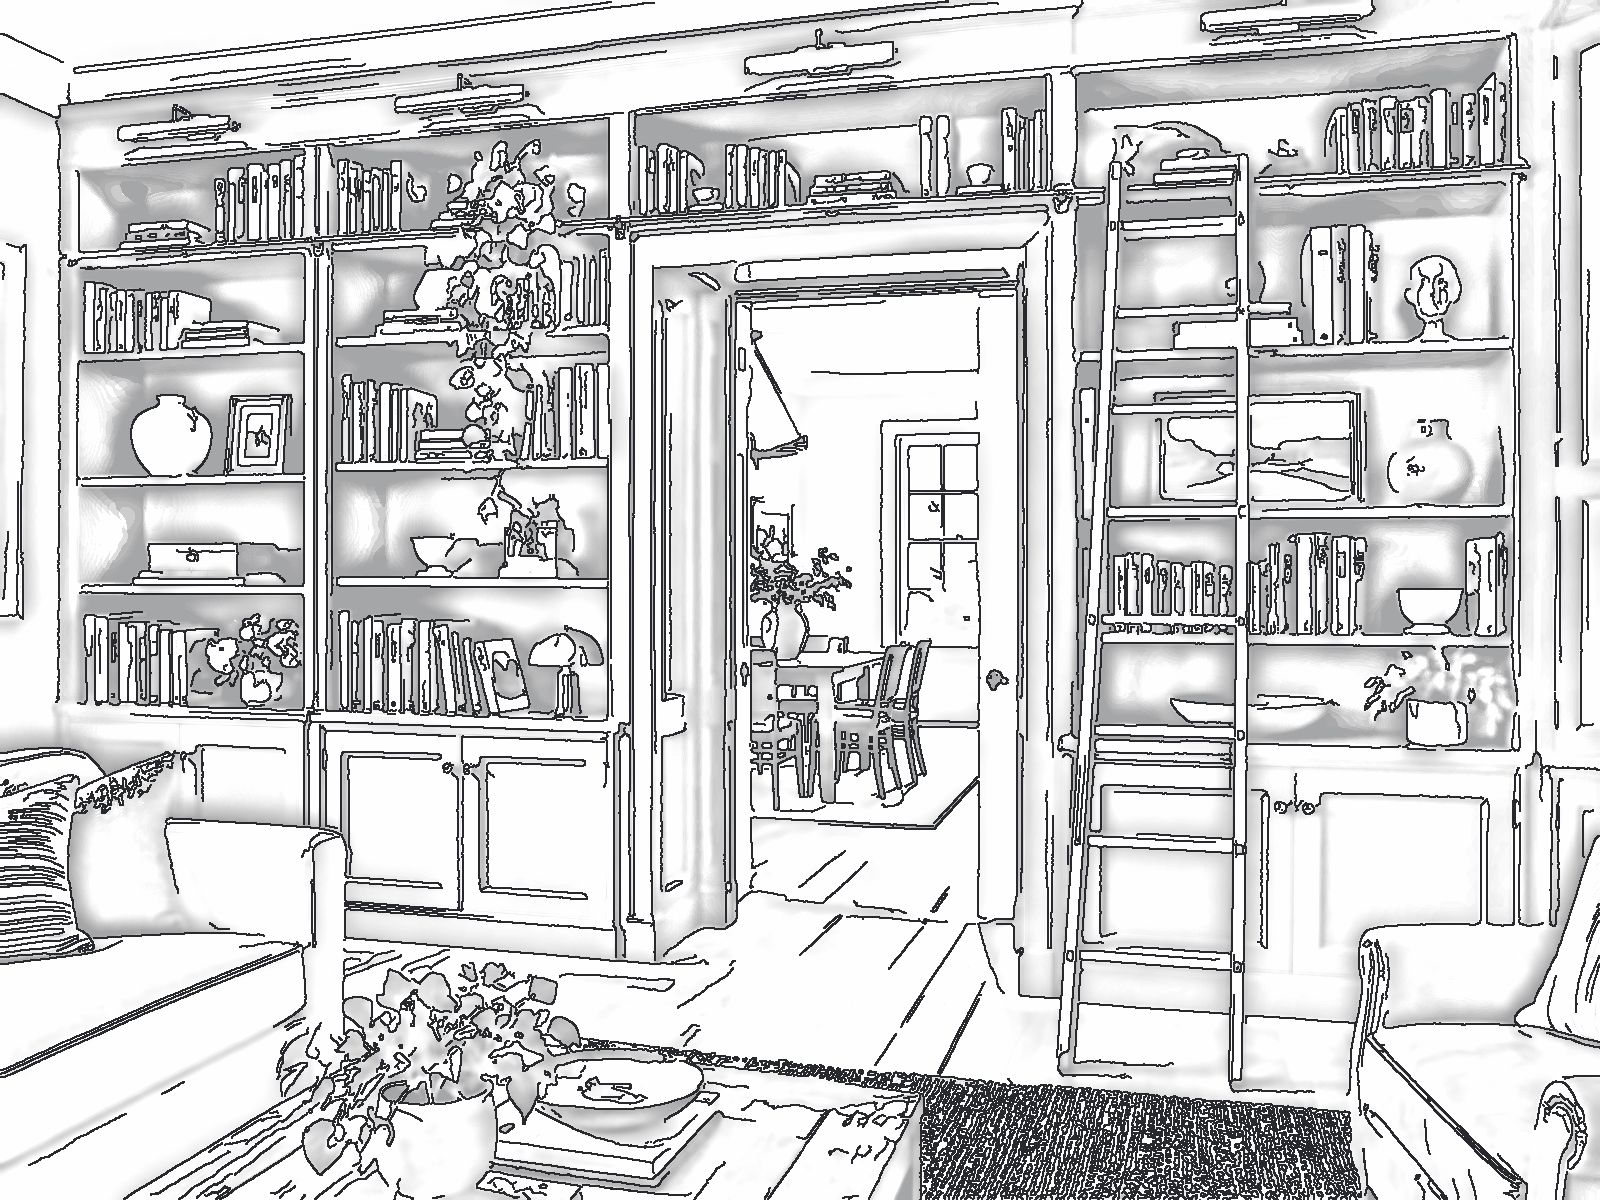
If a corner cupboard would be awkward to reach into, open shelving is often the better choice: books, plants and baskets you can see and grab. Curved end panels and shelf profiles soften the turn.
Five checks before you settle on a corner
-
Door and handle clearanceA small filler lets doors beside the corner open past the handles on the other run. With handleless doors it can be slimmer.
-
Appliances away from the cornerA dishwasher or oven door that opens across the corner can block the drawers next to it.
-
Sink and hob positionsA sink tucked right into the corner is awkward to stand at. Keep the bowl a comfortable distance from the turn.
-
Services in the cornerPipes and the stopcock often live here. Tell us, and we'll keep access.
-
Is the corner square?In older rooms it often isn't. We measure the angle and scribe to it. More on uneven walls.
An idea to talk through
What about L-shaped corner drawers?
Drawers that run diagonally into the corner, with an angled front, are a clever idea. Everything comes out to you in one pull and nothing hides at the back. They're also more involved to make, they need enough depth on both runs, and each drawer's shape is less flexible than a standard box.
If the concept suits your kitchen, we'll draw it as an option next to a swing-out or glide-out fitting, so you can compare the two. If it doesn't, we'll explain why.
Corner questions
The ones we hear most when people are planning an L-shape.
Which corner unit gives the most storage?
A swing-out fitting usually makes more of the corner usable than a plain cupboard, because the back becomes reachable. The right one depends on the corner's size and what you keep there, so your designer will suggest one for your kitchen.
Can I have a corner sink?
You can, but it's often awkward to stand at, and the cupboard below is mostly pipes. We'll usually suggest moving the sink a little along the run, and can show you both on the drawing.
Do corner wardrobes waste space?
Only if the corner sits behind a door you can't open fully. With open shelving or a rail running into the corner, most of it is usable.
Got a corner that's beating you?
Show us the corner and tell us roughly how long each wall is. You'll get a suggested fitting, a design and a price range, all free.
Free guide
Get the free planning guide
Measuring, styles, finishes and how to plan your budget, in one short guide. Then the odd email with ideas worth stealing.