Loft conversions
Storage cut to the angle of your roof
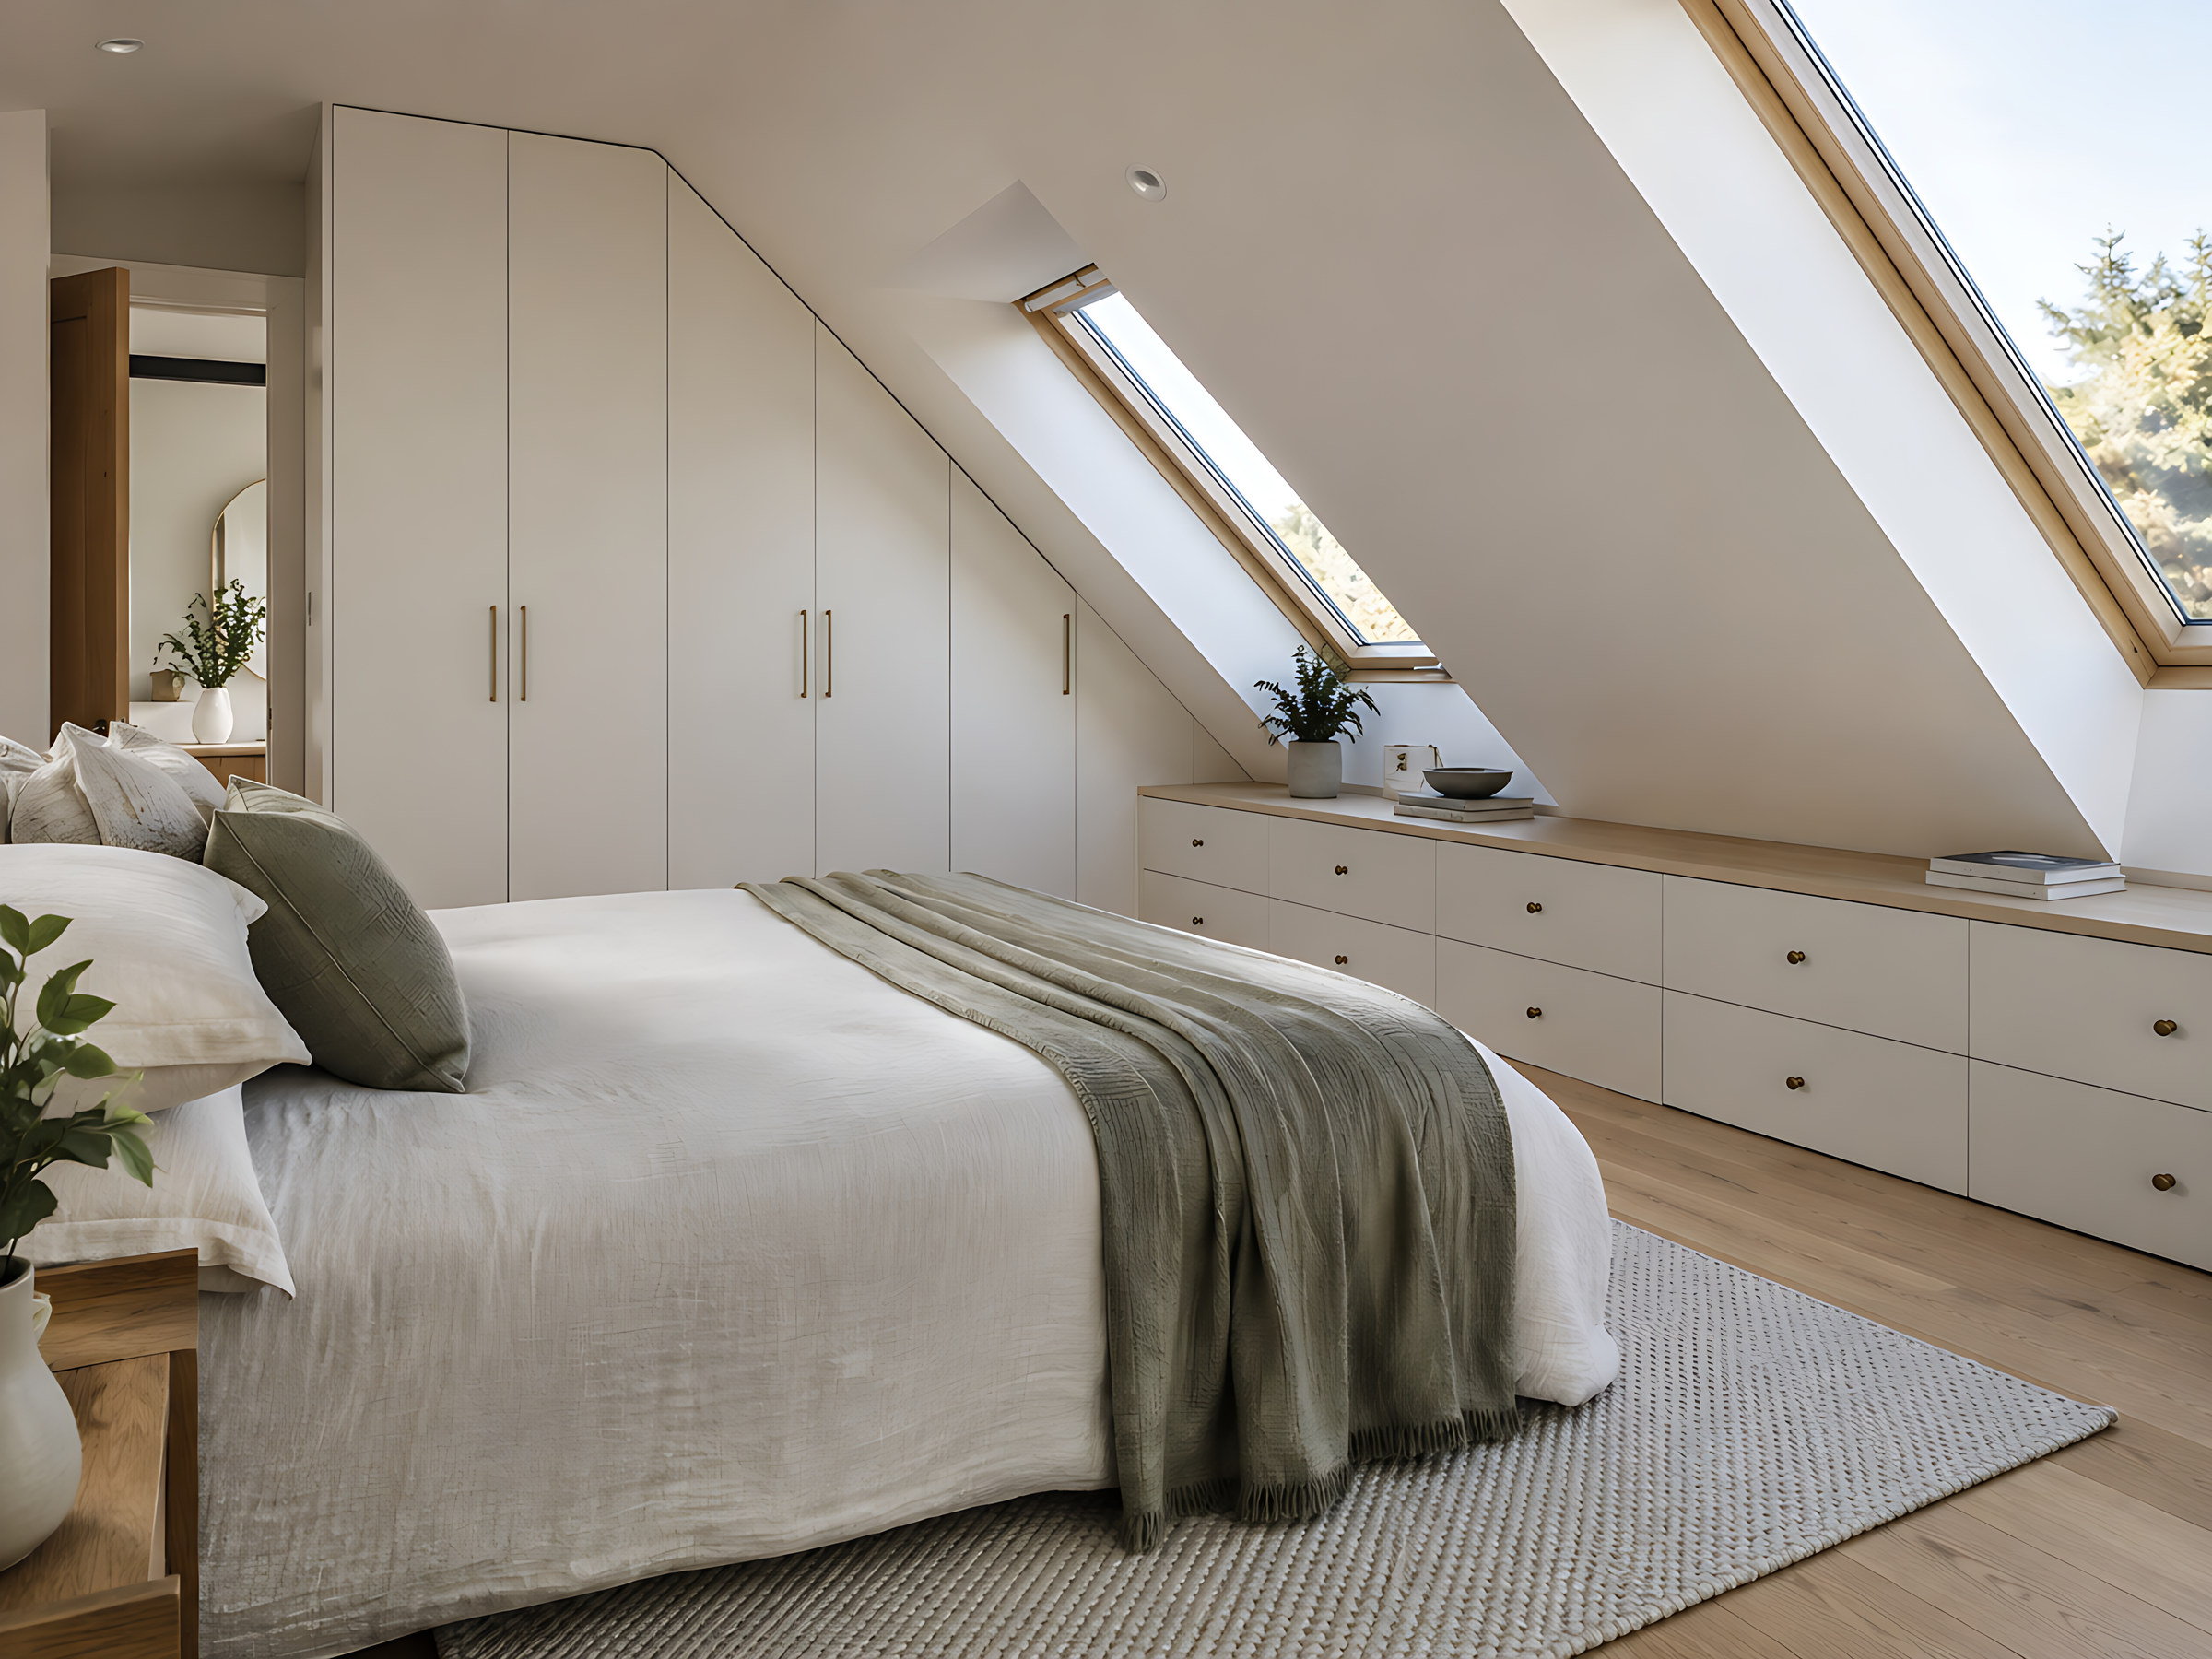
Sloping ceilings and low knee walls leave awkward triangles that flat-pack furniture can't use. Made-to-measure units follow the line of the roof, so the whole room works.
Reading the room
Three heights, three kinds of storage
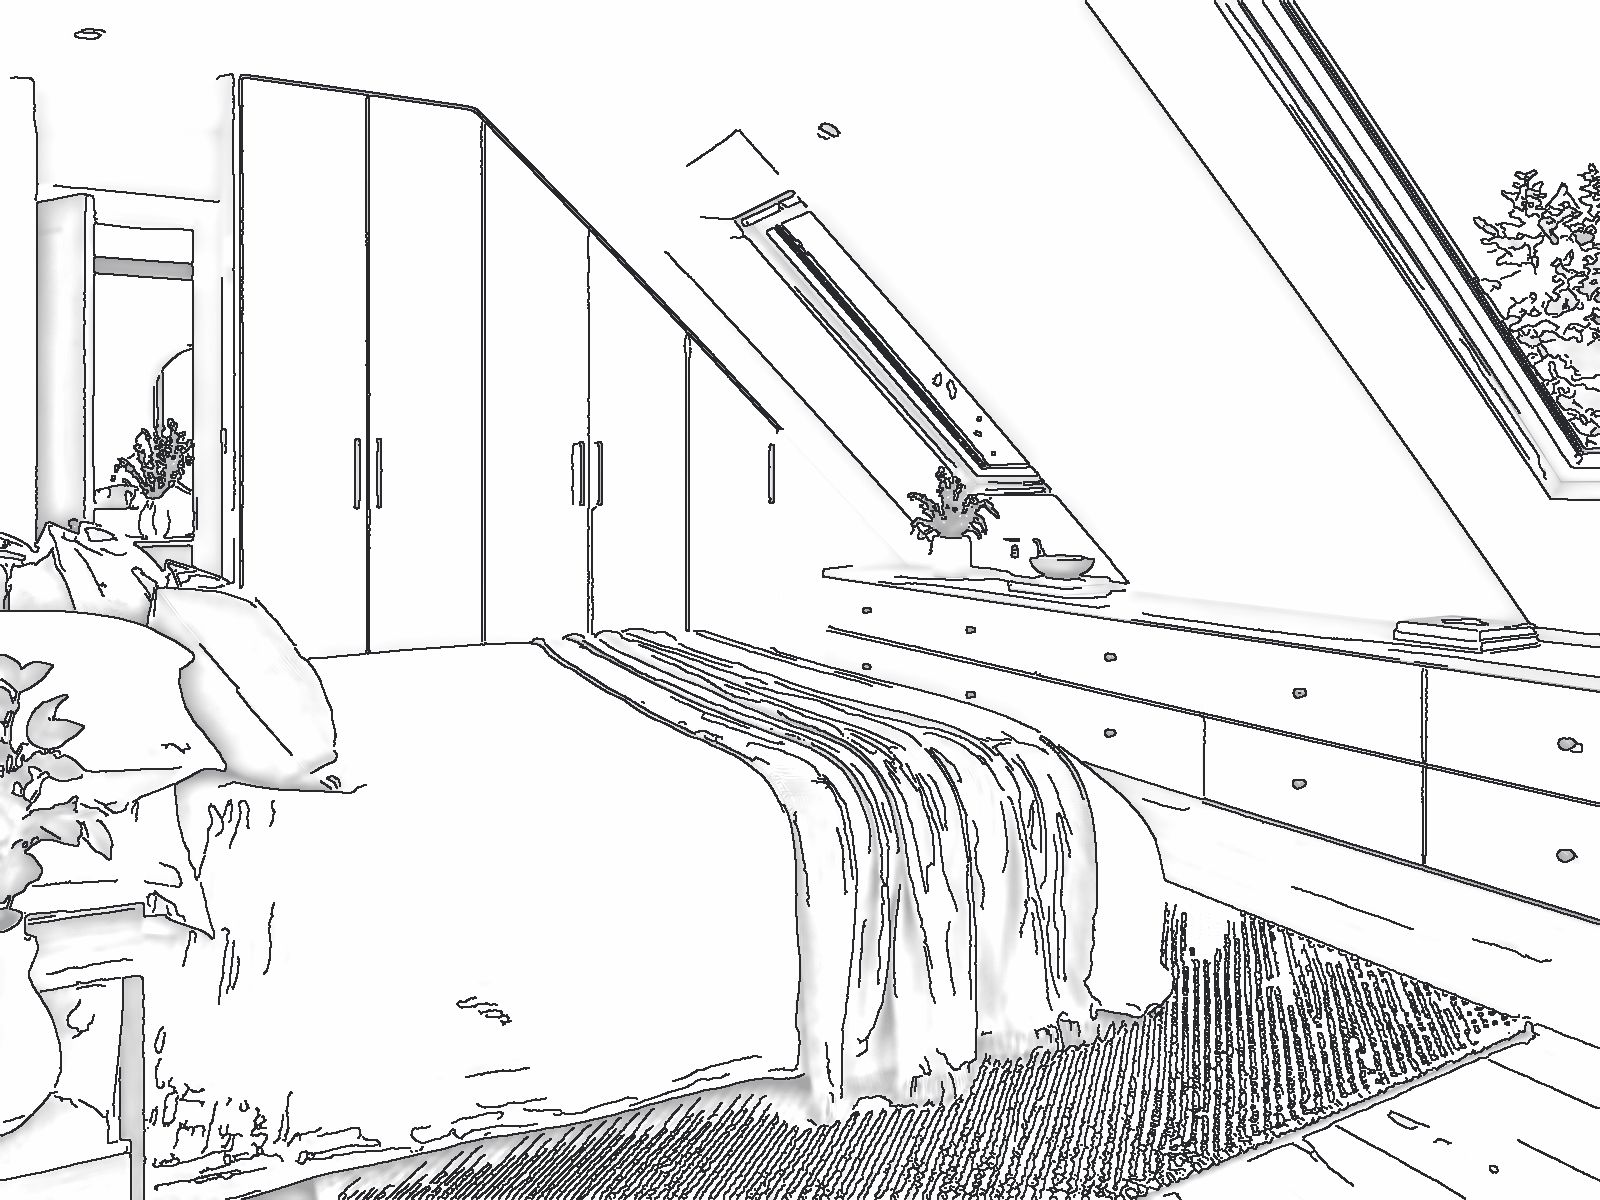
A loft room has a natural order to it. Planning starts by splitting the wall into the parts the roof gives you.
The knee wall
The short upright wall at the low side, often around a metre high. It suits drawers, low cupboards and bookshelves, and is the most useful height in the room for everyday things.
Under the slope
Between the top of the knee wall and the flat ceiling. Doors are cut with an angled top edge, and inside, hanging and shelves step up as the ceiling rises.
Full height
Where the ceiling flattens, or at a gable end, there's room for a proper wardrobe with long hanging, or tall shelving that runs right up to the ceiling.
- 1100mmRoughly the clear height short hanging needs, for shirts and jackets.
- 1600mmA good minimum for long coats and dresses. Below that, we'd plan drawers or shelves instead.
- 20–50mmThe scribe we allow to meet uneven plaster, so the units sit tight to the slope.
How to measure a sloping wall
You only need a tape measure and someone to hold the other end. Rough numbers are fine for the free design; we confirm them before anything is made.
Measure the width
Along the floor, at the top of the knee wall and at the ceiling. Old walls are rarely the same at all three.
Measure the knee wall
From the floor to where the slope begins, at each end of the wall.
Find where the slope stops
Measure the height of the flat ceiling, then the distance across the floor from the knee wall to the point directly below where the slope ends. With those, we can work out the angle.
Note what's in the way
Velux windows, radiators, sockets, purlins, boxed-in pipes and any hatches into the eaves.
Take photos straight on
Stand back and photograph each wall. Then send everything to us, or put the sizes into the planner yourself.
The low side of a loft room isn't wasted space. It's just space nobody has measured properly.
Every slope is different, even between two sides of the same roof. That's why we draw each one from your own measurements rather than picking from a list of standard heights.
What works under the eaves
A few ideas to get you started. Most loft rooms use two or three of these together.
-
Angled wardrobes
Doors follow the roof line. Hanging goes where the height is, shelves go where it isn't.
-
Knee-wall drawers
A long, low run of deep, full-extension drawers. Doubles as a place to put things down.
-
A desk in the dormer
The flat-roofed dormer is often the best-lit spot in the house for working or homework.
-
Low bookshelves
Open shelves along the knee wall, with a reading light above.
-
A bed wall
Bedside cupboards and shelves built in around the bed, under the slope where you'd never stand anyway.
-
A loft bedroom for the children
Low storage they can reach themselves, and a wardrobe at the high side for later.
Which doors suit a slope?
| Option | Works well when | Worth knowing |
|---|---|---|
| Hinged doors with an angled top | Most lofts. The doors follow the roof exactly. | Leave room in front for the door to swing. Push-to-open keeps the line clean. |
| Drawers | Under about 1100 mm, where hanging doesn't work. | You see everything from above, and nothing gets lost at the back. |
| Open shelving | Books, baskets and display. | The lightest-looking option in a small loft room. |
| Sliding doors | Only on the full-height section. | They need a straight top track, so they don't follow a slope. |
Not sure which suits your room? Your designer will show you the options in your free design.
Getting it up there
Made for narrow loft stairs
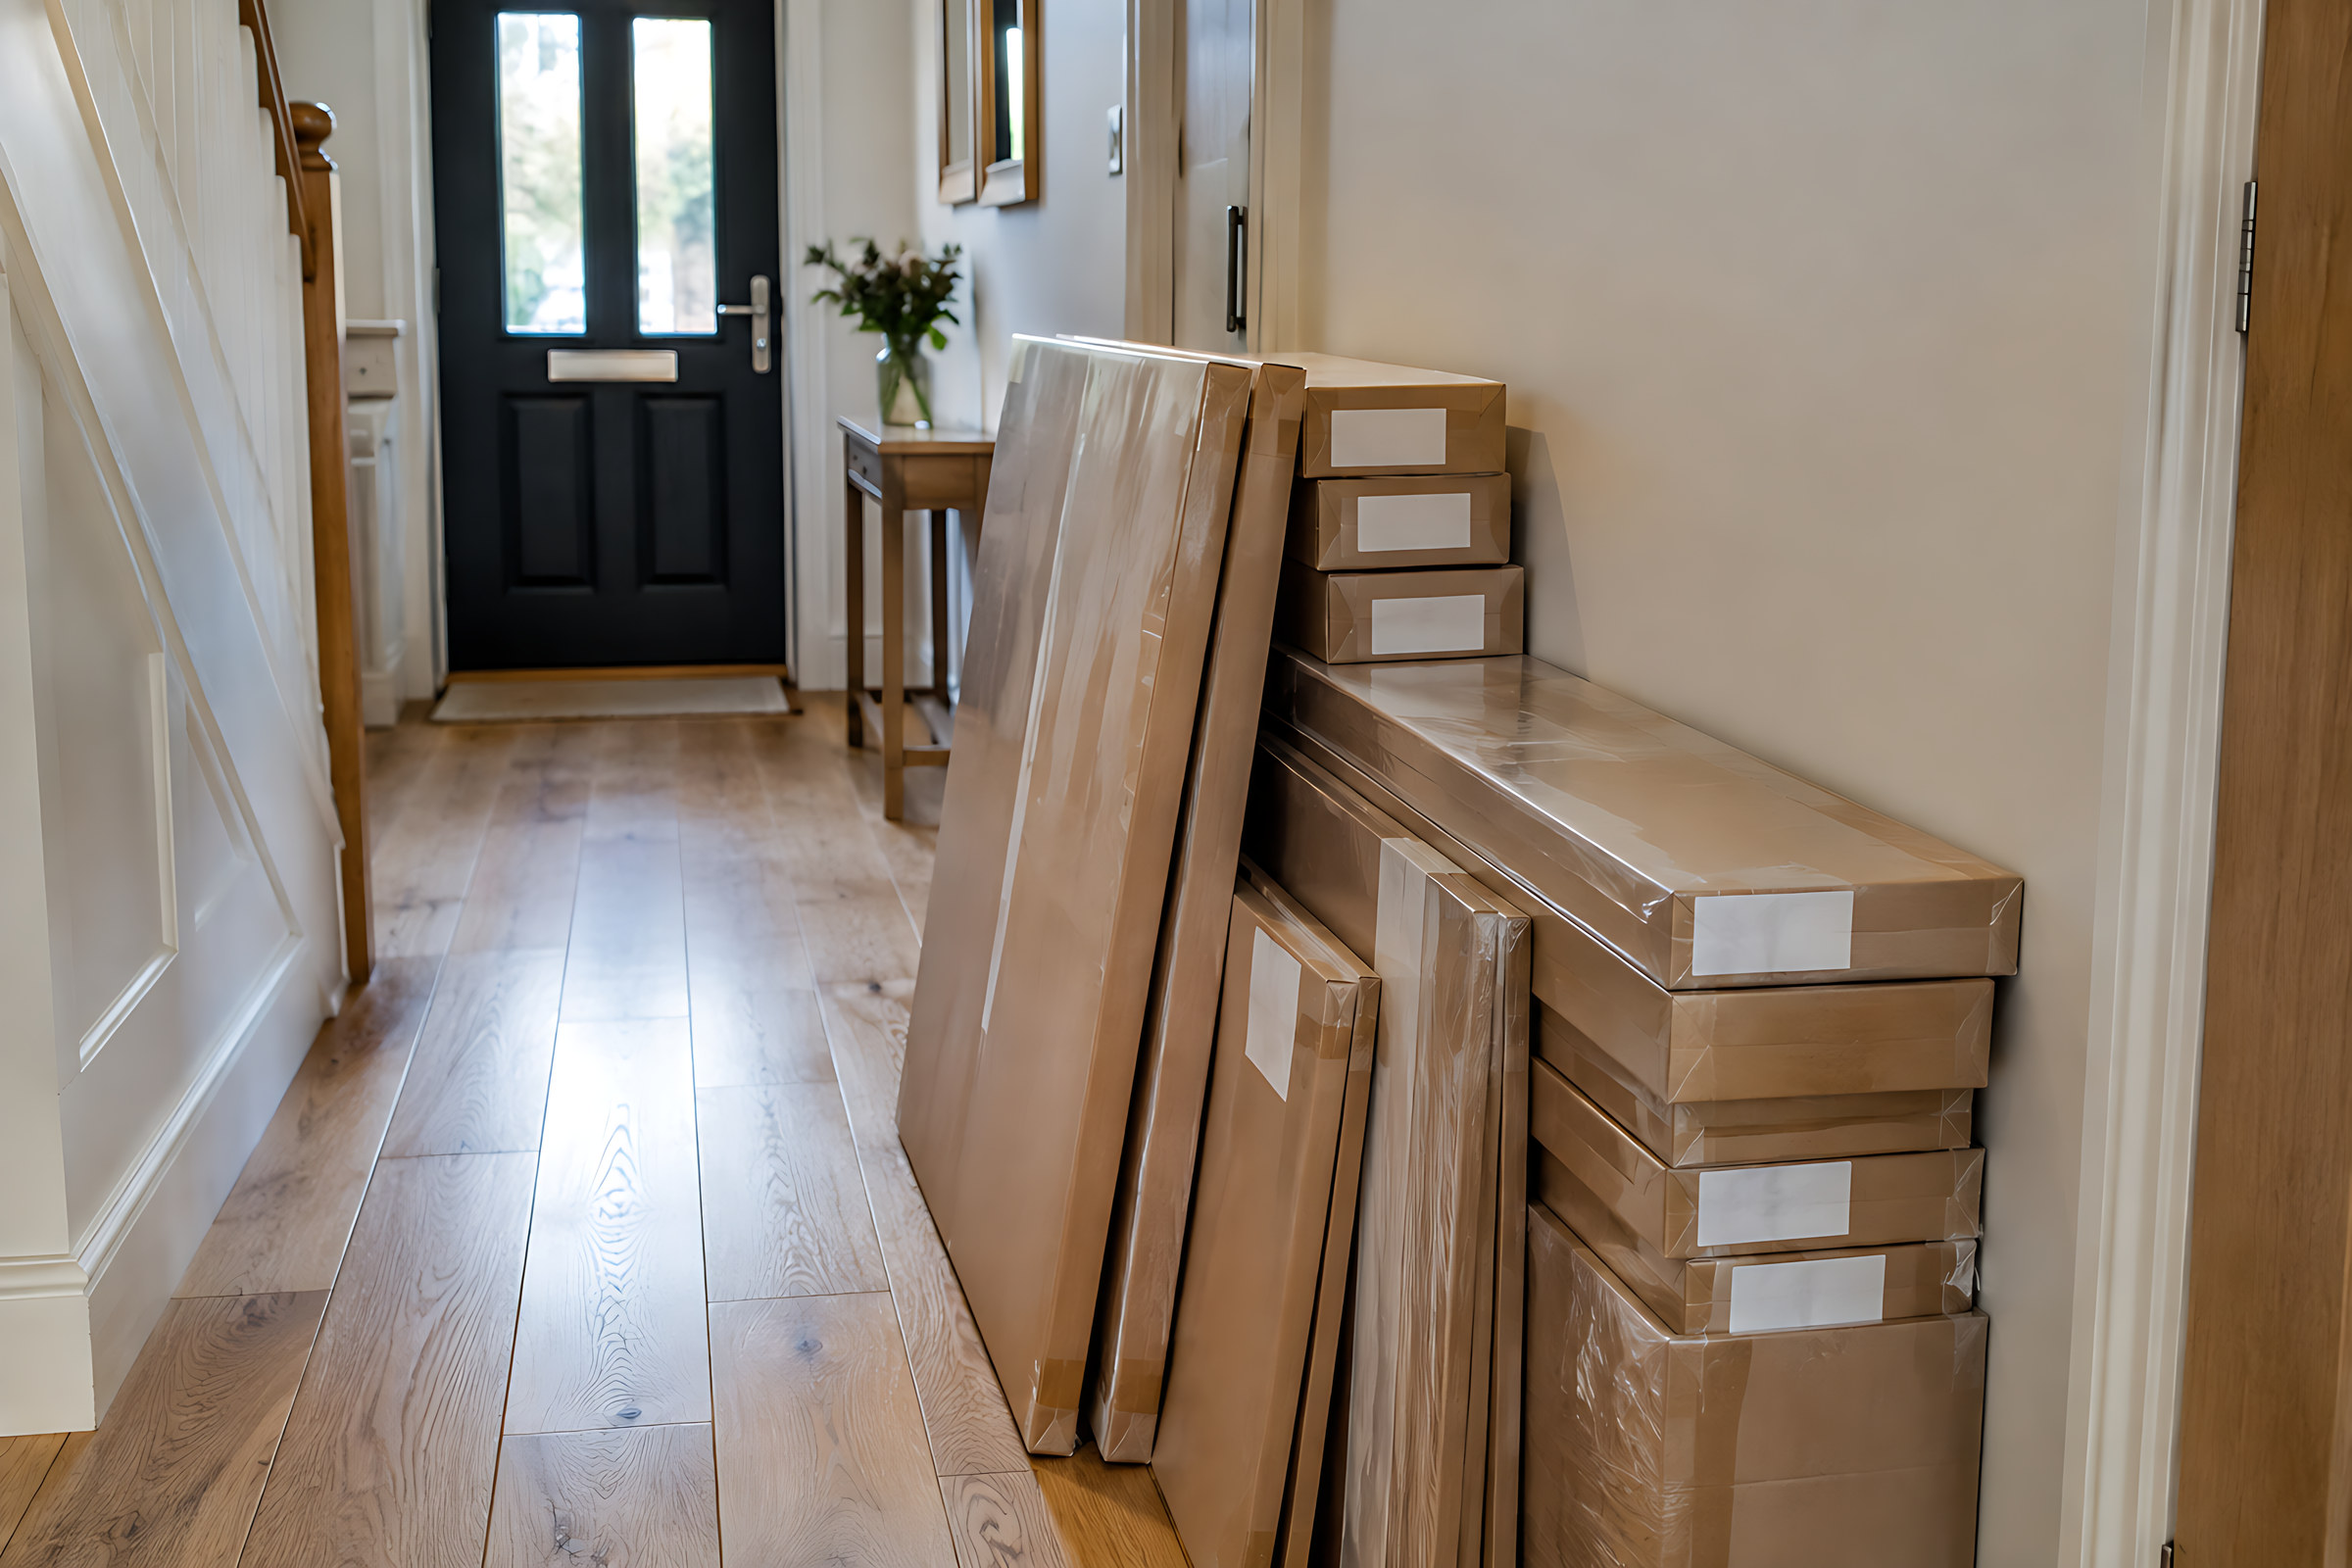
Loft stairs are often steep and turn tightly, and a built wardrobe would never make it round the bend. Ours doesn't have to. Each elevation is assembled and checked at the factory, then taken apart, labelled panel by panel and shipped flat. It's built in the room it was made for.
We also keep the eaves working. Where there's a hatch into the void, or vents and insulation behind the knee wall, we leave a removable panel or a door so you can still get in. Tall sections are fixed to the wall.
-
Labelled panelsEvery piece is marked with its room and wall.
-
Eaves access keptHatches and vents stay reachable.
-
Scribed to the slopeFillers take up the gaps where old plaster isn't straight.
Free design
Measure the slope, we'll do the drawing
Send us your loft measurements and a few photos. We'll come back with a design that follows your roof line and a price range, with nothing to pay.
Free guide
Get the free planning guide
Measuring, styles, finishes and how to plan your budget, in one short guide. Then the odd email with ideas worth stealing.
Questions people ask
Anything else, send us a message and we'll talk it through.
Can you make storage for both sides of the roof?
Yes. The two sides often have slightly different angles and heights, so we measure and draw each one separately.
What if my sloping ceiling has a Velux window?
We plan around it. Units stop short of the window reveal, so the blind still works and the window still opens fully.
Will it block access to my eaves storage?
It doesn't have to. Tell us where the hatches are and we'll keep a door or a removable panel in front of each one.
My loft walls are uneven. Is that a problem?
It's normal. We allow scribes and fillers so the units meet the walls and slope neatly. There's more on this in our guide to uneven walls.
Keep exploring
Fitted wardrobes Awkward corners Children's rooms Measuring guide